Structural analysis of a buidling using Robot Structural Analysis
Q 1) What are HVAC systems? Why are they essential in the modeling of buildings.
Answer:-HVAC means Heating Ventilation and Air Conditioning.
This system is designed to achieve the environmental requirements of the comfort of occupants and a process. The basic components or equipment of an HVAC system that delivers conditioned air to satisfy the thermal comfort of space and occupants and achieve indoor air quality. Exhaust or relief fans and outlet Outdoor air intake Ducts Terminal devices, Return air system Heating and cooling coils Saf-contained heating or cooling unit Cooling tower Boiler Control Water chiller Humidification and dehumidification equipment
Essential in the modeling of buildings are:-
- Controlling the overall climate of the building.
- It enhances the Productivity of working in offices
- It's improved the air quality
- It helps us to achieve the energy efficiency
2) From the week 7 assignment, based on the building design use the same Revit file to design an HVAC system for each floor to cover the topics included in the class.
a. Typical HVAC unit includes a Distribution center
b. Collector
c. Ducts
d. Blower
Based on the layout choose appropriate ducts and elevation using the property browser and assign the components to appropriate groups to complete the modeling of the HVAC unit
Aim:- To design an HVAC system that includes a Distribution center, Collector, Ducts, and Blower.
Procedure:-
- First, open a new mechanical template.
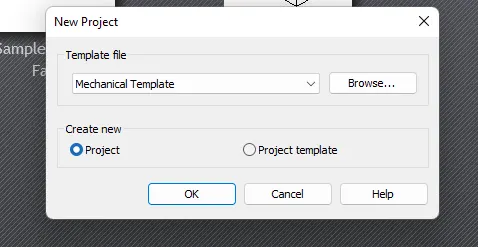
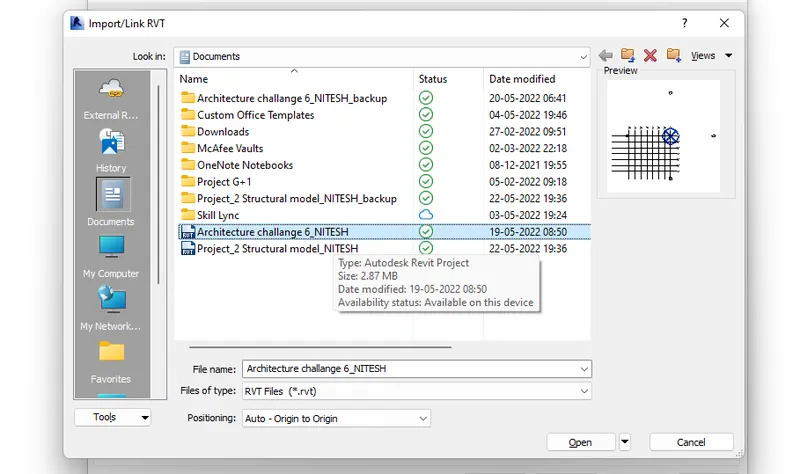
- Now, link Project_2 architectural model in this file. for that go to manage link> add>(select the required file).
- now, check the system tab there are several HVAC components.

- system>air terminal
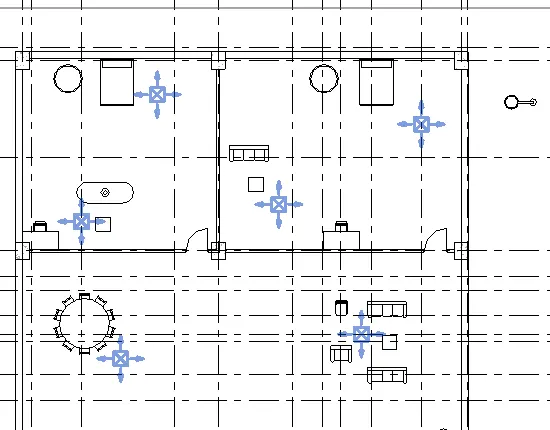
- system>air terminal>supply diffuser>return diffuser>Air Handling unit > duct.
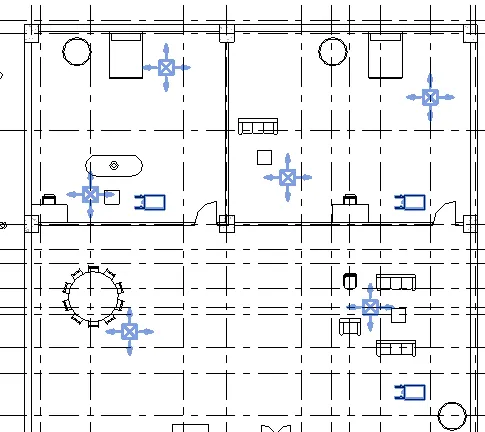
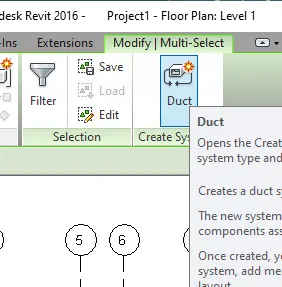
- Let's create a duct system for that select equipment. After selecting we can see a modify >duct (at top).
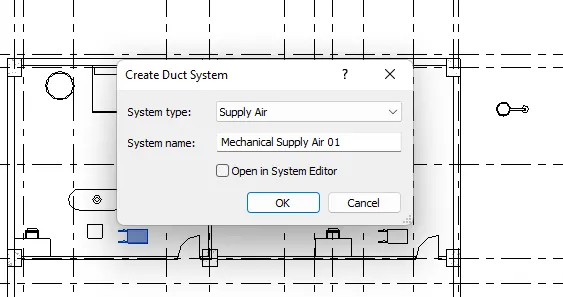
- now write the system
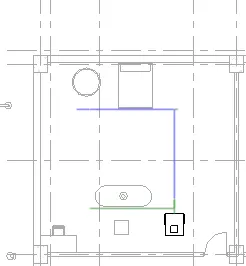
- and select the path of the duct.
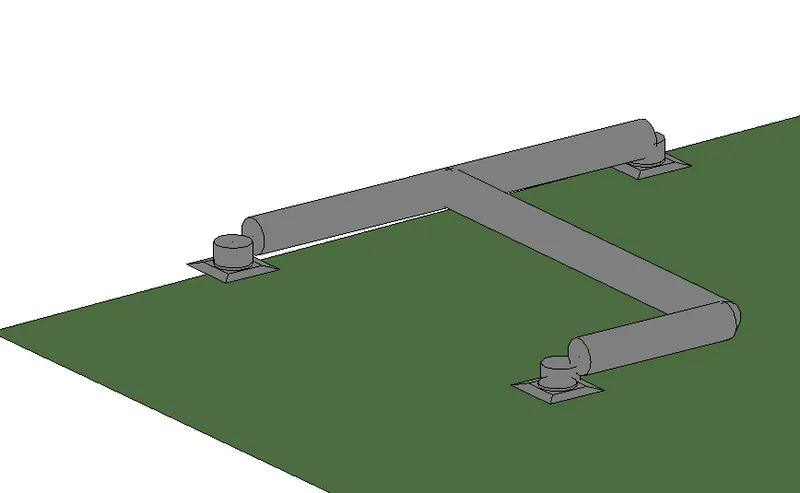
Result:-
Q 3) Use the add-ins tab to load plug-ins for robot structural analysis to your Revit software.
Aim:- To plug-ins robot structural analysis by using add-ins.
Procedure:-
- open the structural model file
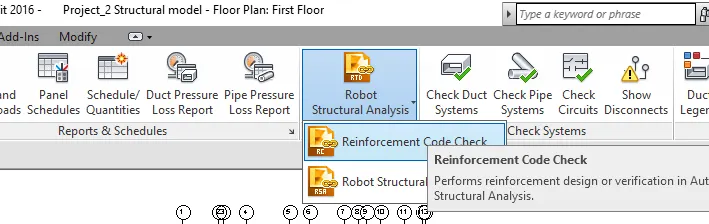
- and go to analyze & check there is 'Robot Structural Analysis' tab is present or not.

- If Robot Structural Analysis is not there then go to the cart option and add
- I had added Robot Structural Analysis 2016 version because my Revit is also 2016 version
Result:-
Q 4) Why do we need to assess buildings/analyze while modeling elements? Does design affect modeling in anyways?
Answer:-
Structural analysis is the determination of the effects of loads on physical structures and their components structures subject to this type of analysis including all that must withstand loads, such as buildings, bridges, aircraft, and ships. The structural analysis employs the fields of applied mechanics, material science, and applied mathematics to compute a structure's deformations, internal forces, stress support reactions, accelerations, and stability. The results of the analysis are used to verify a structure's fitness for use, often precluding physical tests. Structural analysis is thus a key part of engineering design structures. It is a method by which we find out how a structure or a member of a structure behaves when subjected to different loads. The results of the analysis are used to verify the structure's strength for its uses. Structural analysis is thus a key part of structural engineering.
Structural engineers are primarily concerned with the safety and stability of structures that they design. Structural analysis is the main tool that structural engineers use to ensure that a structure can withstand the various types of forces that it will encounter during its normal operation Structural design plays an important role in construction projects. Structural design is conducted by a structural engineer whose role is to ensure the safety, stability, and performance of the structure. Civil engineers use structural analysis to assess the forces that could act on a structure and to choose materials and reinforcements that will effectively withstand those forces.
The process to determine the response or behavior of a structure under some specified loads or a combination of loads is known as structural analysis. Response means to find out support reactions, bending moment, rotation, stresses, strains, shear force, and deflection that, the particular member would undergo due to the application of different types of load. Analysis of a structure involves its study from the viewpoint of its strength, stiffness, stability, and vibration. For a structural engineer to start a structural design, he/she must have the loads, or forces and moments that a particular member and the structure as a whole have to resist. Unless there are determined the design cannot start Hence structure analysis is a condition precedent to structural analysis.
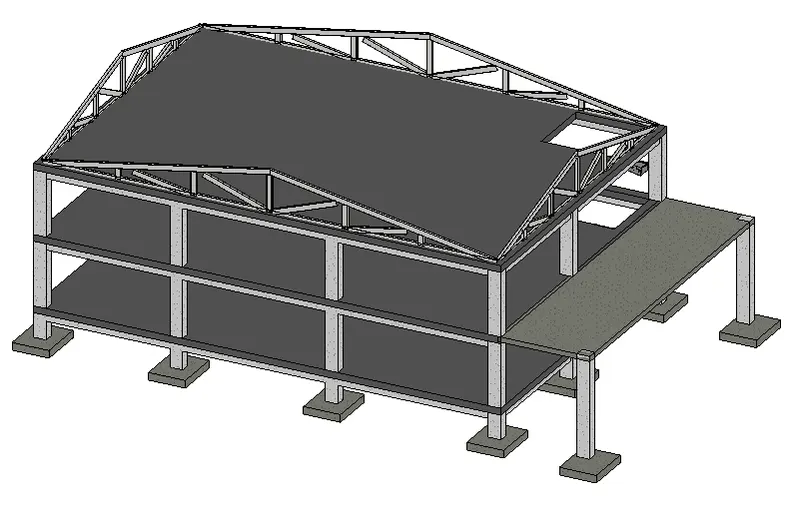
Q 5) From the structural model developed in weeks 6 and 7, export the complete analytical model to robot structural analysis.
a. List your assumptions on what boundary conditions will be realistic for the analysis approach
b. Use the design standards to decide what loads must be applied to floorings based on the type of structure decided
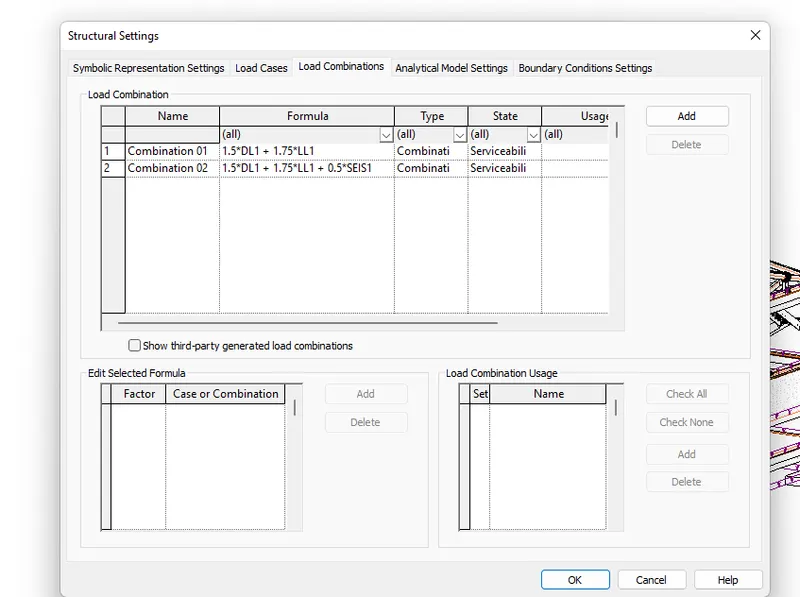
c. List the load combinations and include them in the analysis model
d. Analyze the building and report the following results
i. Maximum Moment on each floor for all Load Combinations
ii. Maximum Displacement on each floor for all Load combinations
iii. Lateral Displacement in building for all Lateral Load combinations
e. After analysis, do you think you have a better approach or idea in modeling structural members?
Introduction:-
- A boundary condition is a place on a structure where either the external force or the displacement is known at the start of the analysis. In this way, boundary conditions are where the structure interacts with the environment either through the application of an external force or through some restraint that is imposing a displacement. For a structural analysis problem to be solvable, every location on the boundary of our structure must have a known boundary condition, either a known force or a known displacement. The known force or displacement may have some magnitude or it may be zero.
- Degrees of freedom
- Restraints and support
- Loads to be applied on the floorings are:-
- Dead load
- Live load
- Earthquake load
- Load combinations applied in the residential buildings are:-
- 1.5(DL+LL) as my building in G+3 wind load is not applicable
- (0.9DL+-1.5EL)
- (+-ELX+-0.3ELY)
- (+-0.3ELX+-ELY)
- (ELX+-0.3ELY)
- (ELY+-0.3ELX)
- Degrees of freedom
- Restraints and support
- Earthquake load
Aim:- To analyze the structural model using robot structural analysis.
Procedure:-
- open our structural model which has been saved in the previous week.
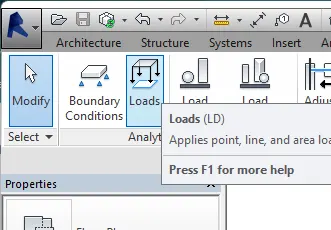
- To analyze any model we have to provide loads, load cases, load combination, and boundary conditions. Let's provide loads first for that go to analyze>loads
- now we can see a loads option like point load, line load, area load, Hosted point load, Hosted line load, and Hosted area Load.
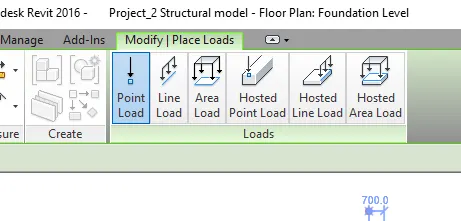
- Here I am giving Area load at foundation level.
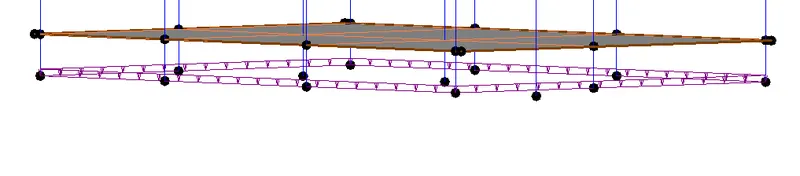
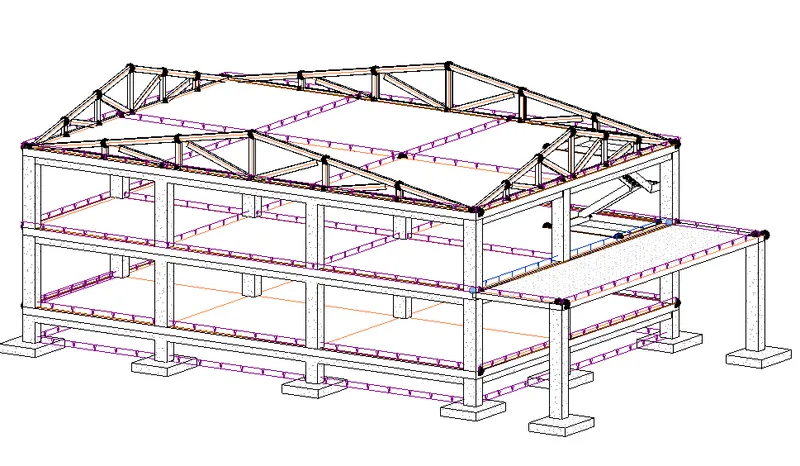
- provide other loads in a similar way on all levels.
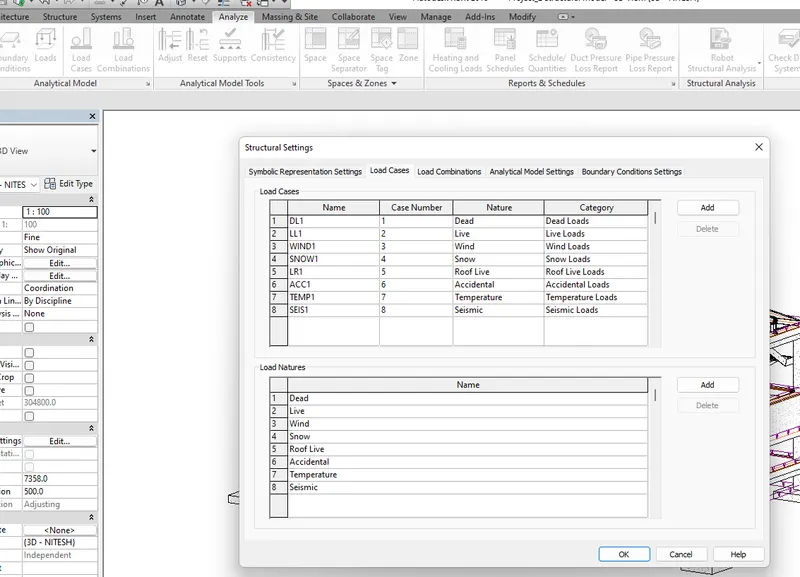
- now let's provide load cases, go to anayze>load cases
- let's add load combination, for that go to anayze>load combination (add combined the load as required)
- go to the analytical view
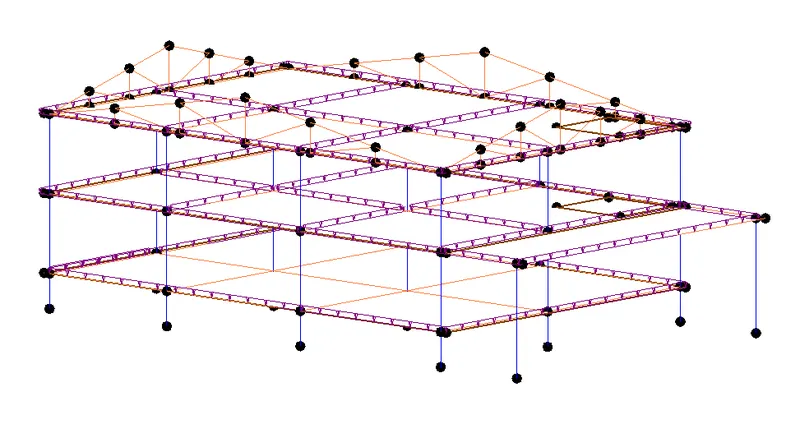
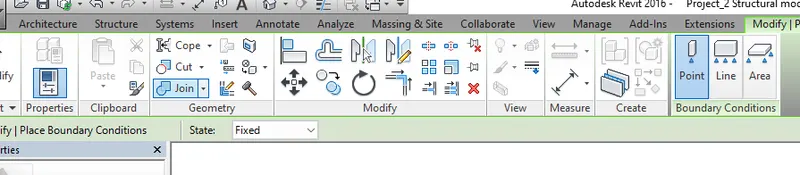
- Now, Let's provide boundary conditions, for that go to analyze>boundary condition>point

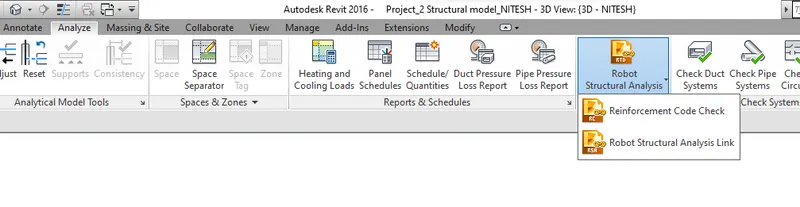
- Now, transfer this model to Robot Structural Analysis, for go to Analyze>robot structural analysis link
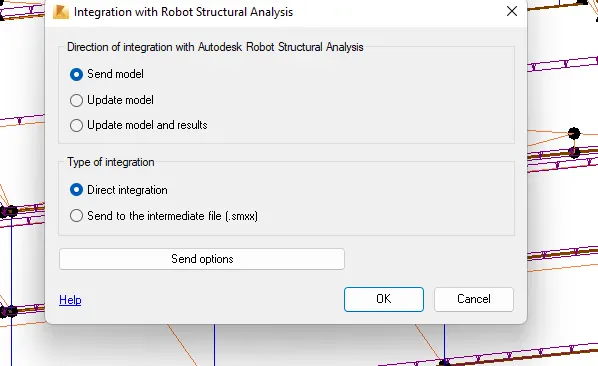
- Integrate with Robot Structural Analysis.
- we can see the model has been opened in robot structural analysis.
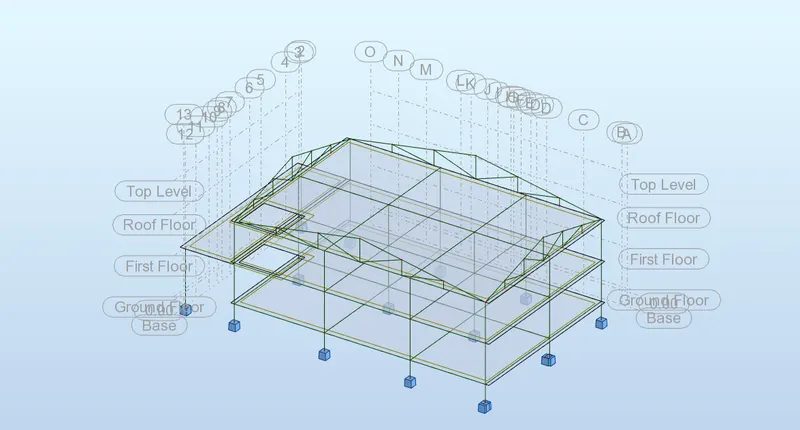
Result:-Analyze the building and the reports are as follows.
i. Maximum Moment on each floor for all Load Combinations
ii. Maximum Displacement on each floor for all Load combinations
iii. Lateral Displacement in building for all Lateral Load combinations
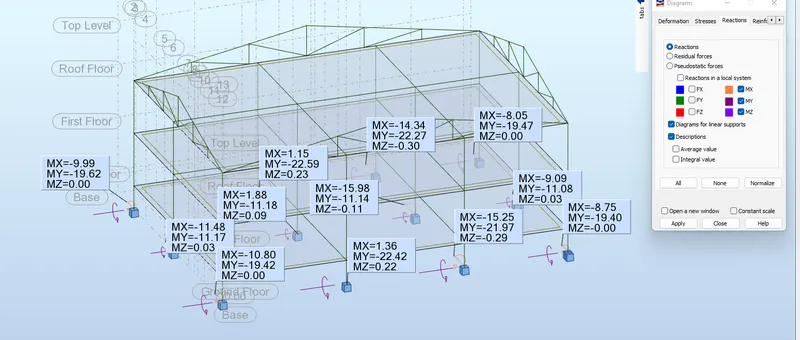
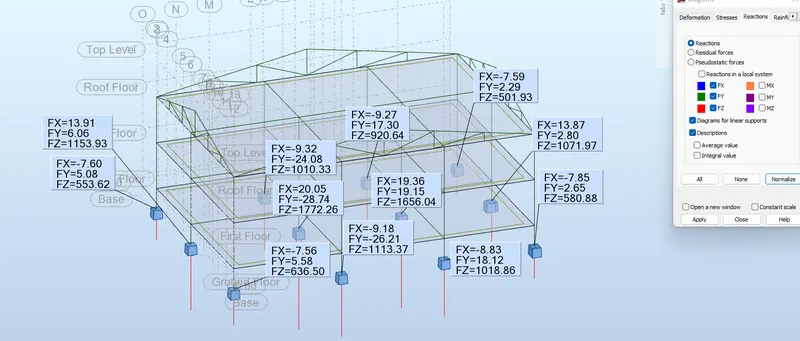
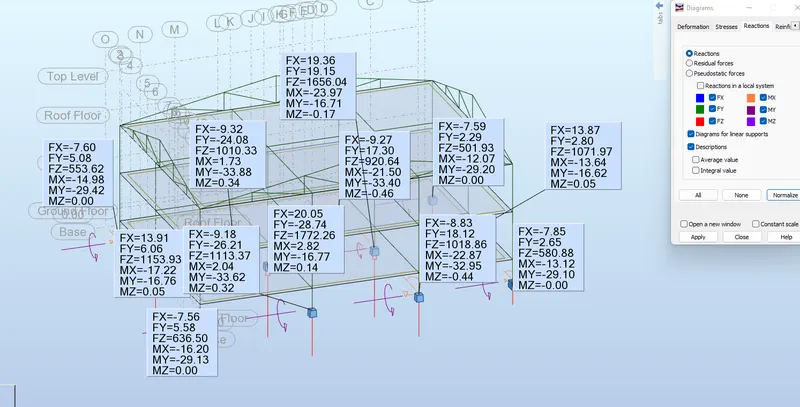
e) after analyzing I think Revit & robot structural analysis is better than any other software.
Q 6) What is energy analysis and why do we need to consider it while modeling in Revit? How does the factor of sustainability improve the quality of your design?
Answer:-
Energy usage analysis of buildings involves four principal steps.
• First is the calculation of heat loss and gain to the building spaces and the heating and cooling loads imposed upon the building HVAC systems. This calculation is carried out for a space temperature fixed in time and is commonly called the Loads calculation. It answers the question: how much heat addition or extraction is required to maintain the space at a constant temperature as the outside weather conditions and internal activity vary in time and the building mass absorbs and releases heat.
• Second is the calculation of the energy addition and extraction actually to be supplied by the HVAC system in order to meet the possibly varying temperature set-points and humidity criteria subject to the schedules of fans, boilers, and chillers, and to outside air requirements. This calculation results in the demand for energy that is made on the primary energy sources of the building. This step, called the Systems calculation, answers the question: How are the accumulative heat extraction and addition rates modified when the characteristics of the HVAC system, the time-varying temperature set-points, and the heating, cooling and fan schedules are taken into account?
The third is the determination of the fuel requirements of primary equipment such as boilers and chillers, and of the energy production of solar collectors, etc., in the attempt to supply the energy demand of the HVAC systems. This Plant calculation answers the question: how much fuel and electrical input is required to feed the secondary HVAC system given the efficiency and operating characteristics of, the plant equipment and components.
The fourth step evaluates the costs of equipment, fuel, electricity, labor, and retrofit components against the alternative of investing the money in other ways. Does it answer the question is the expenditure of funds for energy conserving materials and systems is cost-effective when compared with alternative systems and investment possibilities? This step is called Economics calculation.
ENERGY ANALYSIS:
Energy analysis is the traditional method of assessing the way energy is used in an operation involving the physical or chemical processing of materials and the transfer and/or conversion of energy. Energy analysis is a thermodynamic tool that has been used to assess an energy system's sustainability. Thermodynamic-based indicators in sustainability are novel, and the concept is slowly growing within the scientific community.
Energy simulation can help you analyze the movement of energy in, out, and through the rooms and volumes in a building model. This information can help designers make better informed, cost-effective decisions that improve the performance and reduce the environmental impact of buildings.
The whole building energy simulation measures expected energy use (fuel and electricity) based on the building's geometry, climate, building type, envelope properties, and active systems (HVAC & Lighting). It takes into account the interdependencies of the building as a whole system.
To perform whole building energy simulation for your Revit models, use Energy Analysis for Autodesk Revit. This add-in connects the design power of Revit to the analysis power of Autodesk Green Building Studio.
FACTOR OF SUSTAINABILITY:
The factor of sustainability includes factors like energy efficiency, external benefits of the building, material efficiency, and so on helps to sustain the building and also helps to improves the design, and also makes the building stronger. The basic objectives of sustainability are to reduce the consumption of non-renewable resources, minimize waste, and create healthy, productive environments.