Sketch a G+1 residential plan according to Vaastu Shastra and Calculation of Loads as per IS code
Sketch a G+1 floor residential plan, according to Vaastu Shastra, and list down the names of the structural drawings required to be provided to the site for construction.
Also, assume the sizes of the structural elements (Column, Beam, Slab, etc.,) and accordingly calculate the individual corresponding loads from the members as per IS code.
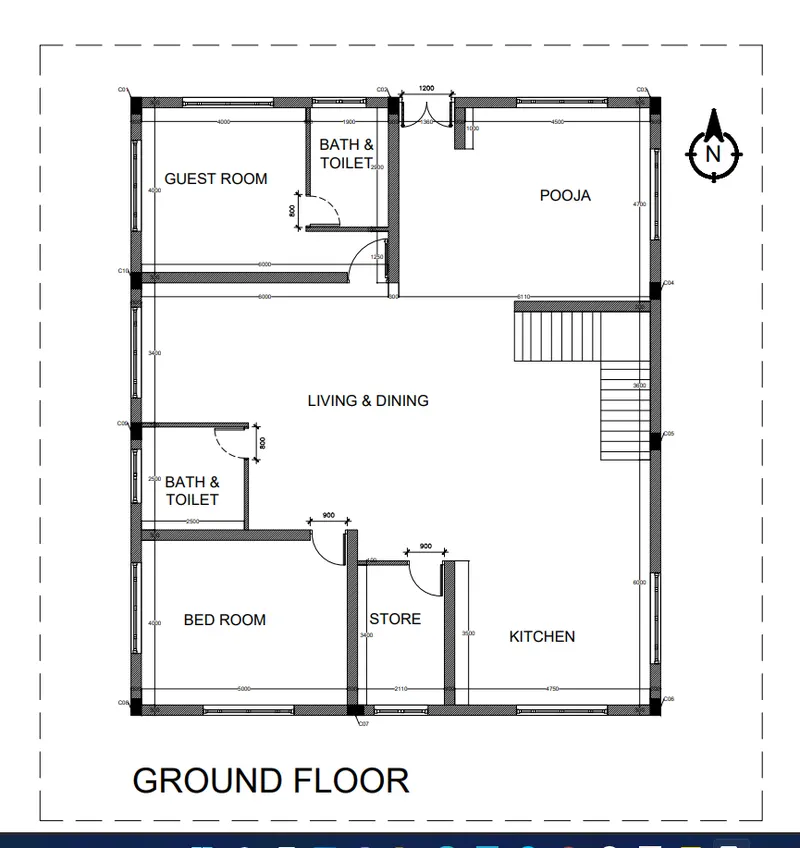
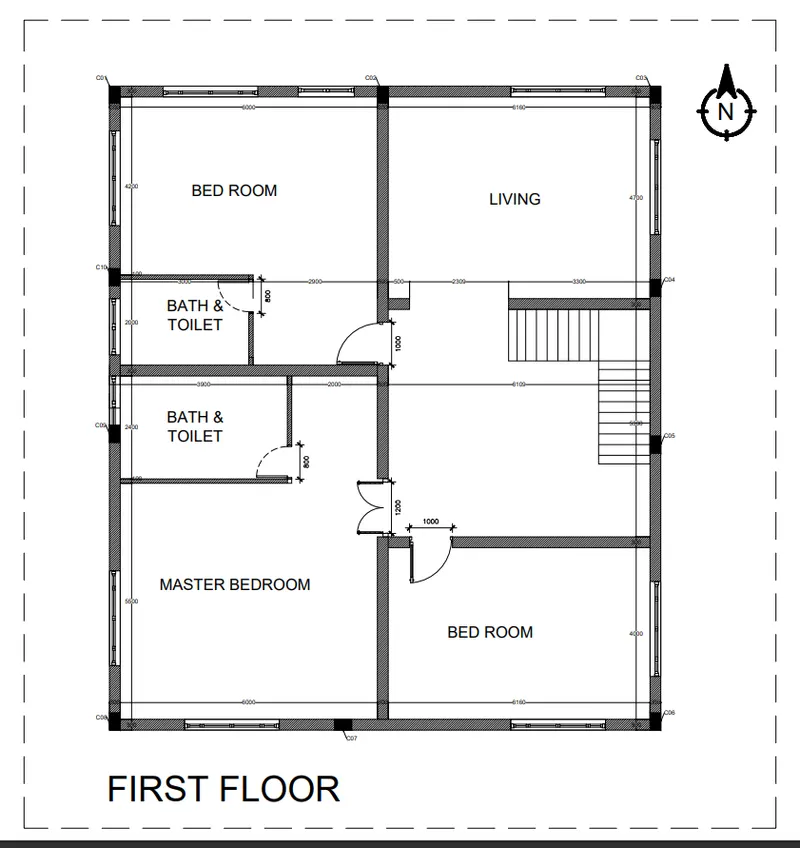
Answer:-
The names of the structural drawings required on site for construction as below:-
a) Footing & Column layout with reinforcement details
b) Column schedules with reinforcement details
c) Plinth beam layout with reinforcement details
d) Each floor beam and Column layout with reinforcement details
e) First and other all floor slab layout with reinforcement details
f) Trench Plan or Excavation Plan (according to Centreline Markings on Site)
g) Roof Beam and Slab Layout with reinforcement details
ALL THE DIMENSIONS ARE IN MM
Size of all rooms and others are given in drawing.
All Column are 300mm X 400mm
All Beam are 300mm X 450mm
Slab thickness is 150mm
The height of the wall is 4.0 m (means floor to floor distance)
1) Calculation of Dead Load
a) Dead load of Column
Total no. of Column is 10 of same size 300mm X 400mm
Unit weight of concrete = 25 KN/m^3
Height of column = 4.0m
Therefore,
Dead Load of all the column = 10 x 0.3 x 0.4 x 4 x 25 = 120 KN
b) Dead load of Wall
Unit weight of Wall = 20 KN/m^3
Height of Wall = 4.0m
There are two types of wall's of thickness 300mm & 100 mm
Total length of 300 mm wall is 157.14 m ( including GF & FF )
Total length of 300 mm wall is 24.11 m ( including GF & FF )
Therefore,
Dead Load of Wall's = 20 x 4 x ( 0.3 x 157.14 + 0.1 x 24.11 ) = 3964.24 KN
c) Dead load of Beam
All the beam of same size as 300mm X 450mm
Total length of Beaml is 135.46 m ( including GF & FF )
Unit weight of concrete = 25 KN/m^3
Therefore,
Dead Load of all the Beam = 135.46 x 0.3 x 0.45 x 25 = 457.2 KN
d) Dead Load of Slab of thickness 150 mm
Slab area = 13.06 x 14.6 = 186.758 m^2
Unit weight of concrete = 25 KN/m^3
Therefore,
Dead load of both slab = 25 x 0.15 x 186.758 = 700 KN
2) Calculation of live load :- As per IS: 875 Part-3
for all room and kitchen = 2 KN/m^2
for Toilet and Bath = 2 KN/m^2
3) Wind Load :-
No need to design for wind load because the height of the building/house is less the 10m.
If the heioght of building is more than 10m, then we have to design the building for wind load.