Structural analysis of a buidling using Robot Structural Analysis
1) What are HVAC systems? Why are they essential in the modeling of buildings
HVAC stands for heating, ventilation and Air conditioning. HVAC refers to the different systems used for moving air between indoor and outdoor areas, along with heating and cooling both residential and commercial buildings. These are the systems that keep you warm and cozy in the winter and feeling cool and fresh in the summer. This systems that filter and clean indoor air to keep you healthy and maintain humidity levels at optimal comfort levels. Each component in your home may be seperate, such as a radiant system combined with window air conditioning units. However, it is more common for combined systems such as central heating and AC systems that use a single blower to circulate air through internal ducts in a home or with a ductless system for different rooms or zones in the house.
- The purpose of an HVAC system is more than just warming or cooling a soace. Instead of it serves to improve indoor air quality and provide comfort for everyone inside a building. While there are several different types of HVAC systems, it all begin with the same essentials.
- First, there is a source of fresh air intake from the outside or from within the home. This process is called ventilation and it happens in two different ways. Natural ventilation is present in most homes and refers to the way air typically moves in and out through windows, doors, vents and other openings. This excahnge of air is necessary to replenish oxygen, and to remove odours, carbon di oxide and excessive moisture.
- Mechanical ventilation uses a mechanical system - the Ventilation is used to move air in and out. In the past, there was a plenty of natural ventilation in most homes from gaps and cracks in the construction along with opening and closing of doors. However, modern construction is creating homes that are far more tightly sealed so ventilation is becoming an increasingly important component home HVAC systems. Once the air is brought in, it is drawn thorugh filters to remove dirt, dust, allergens and other particles.
- Comfort, Air is either sent to be heated or sent to be cooled and have excess humidity removed. Once the air is clean, fresh and at a comfortable temperature, it is directed into the home. For central systems, this means moving through a network of ducts and registers to different rooms. For other systems, this usually means being directed right into the space.
2) From week 7 assignment, based on the building designed use the same Revit file to design a HVAC system for each floor to cover the topics included in the class.
a. Typical HVAC unit includes Distribution center
b. Collector
c. Ducts
d. Blower
Based on the layout choose appropriate ducts and elevation using property browser and assign the components to appropriate groups to complete modeling of the HVAC unit
Aim: To create an HVAC system for project 2
Introduction:
HVAC stands for Heating, Ventilation, Air-Conditioning. HVAC refers to the different systems used for moving air between indoor and outdoor areas, along with heating and cooling both residential and commercial buildings. These are the systems that keepyou warm and cozy in the winter and feeling cool and fresh in the summer.
Procedure:
step-1: Open RVT 2023
step-2: Click new file
step-3: Select Mechanical template
step-4: Go to insert tab
step-5: Select Link Revit
step-6: Link the Architectural template Revit project
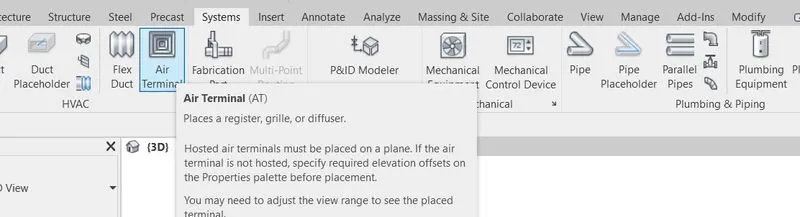
step-7: Go to system tab
step-8: Click on Air terminal
step-9: Select components
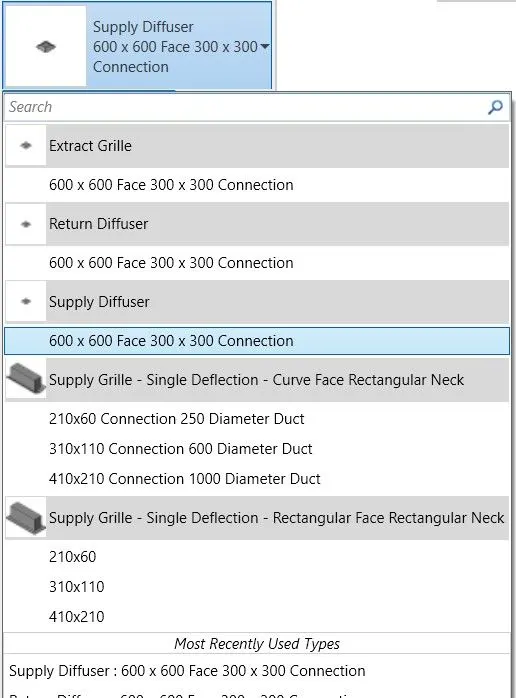
step-10: Select supply diffusers.
step-11: Click Air terminal

step-12: Select Return diffuser
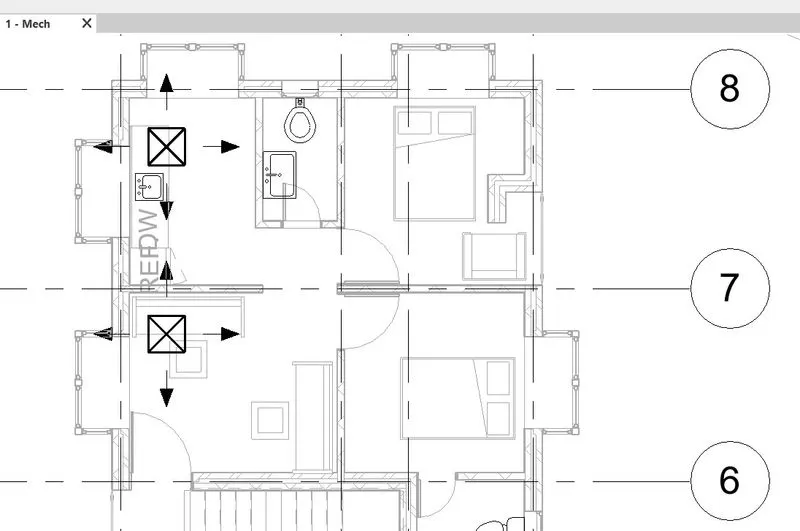
step-13: Place a diffuser in every room.
step-14: Select all diffusers
step-15: Click on modify tab
step-16: Click duct

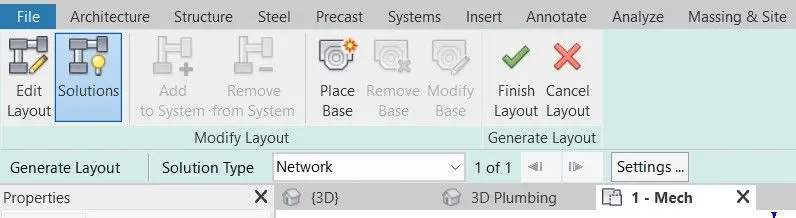
step-17: Click ok to create a mechanical supply air
step-18: Select a layout as per requirement
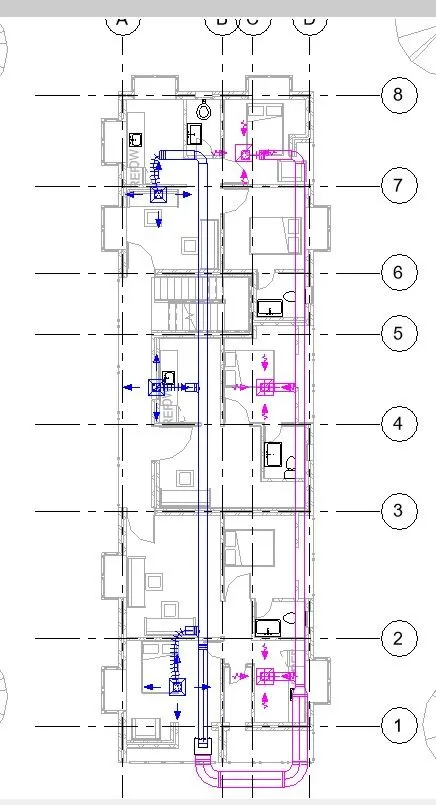
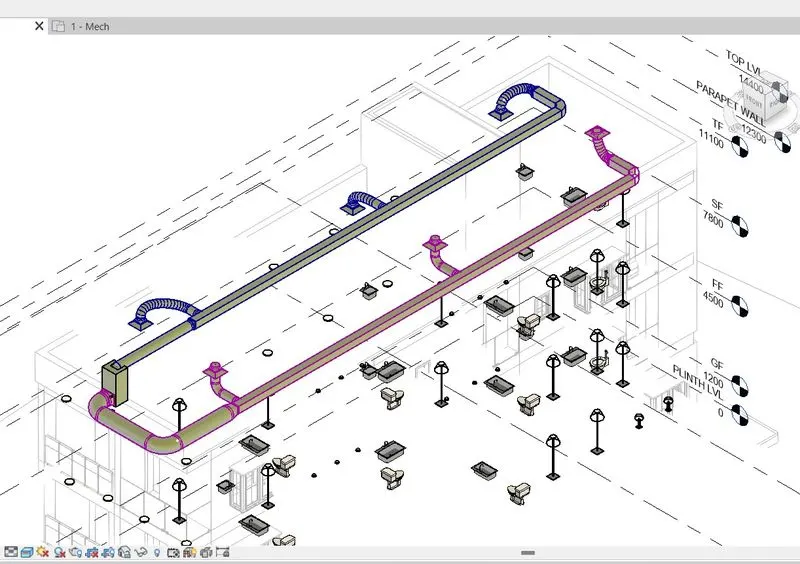
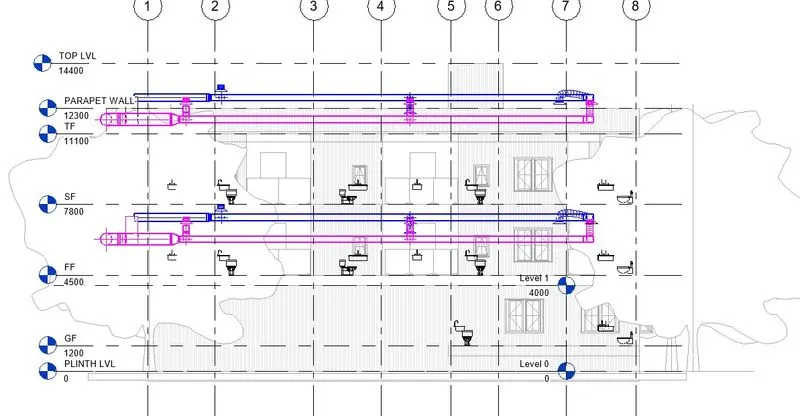
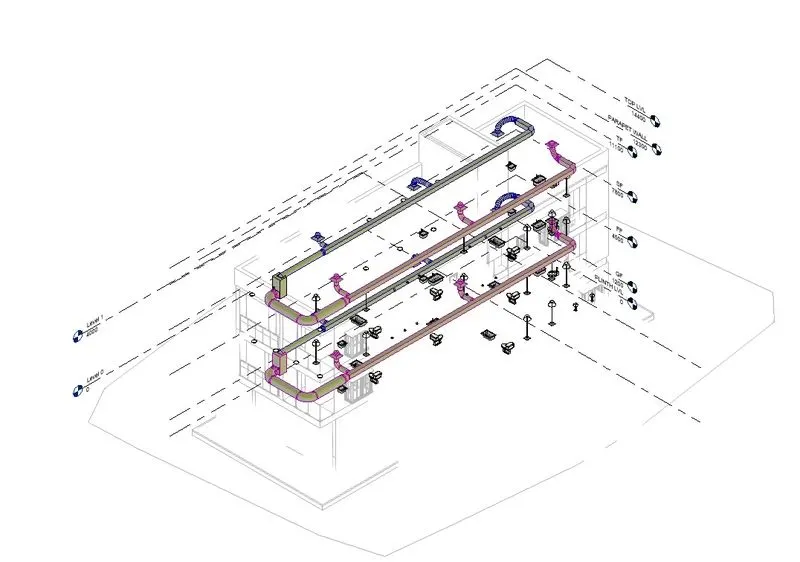
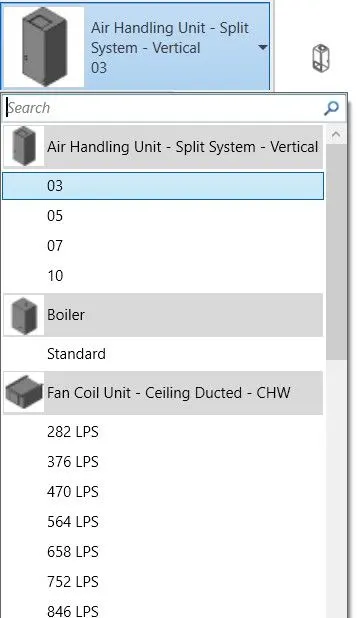
step-19: Select return diffuser and air handling unit
step-20: Click Duct on modify tab
step-21: Select a layout as per requirement
step-22: Copy and paste to aligned levels.
Result:
3) Use the add-ins tab to load plug-ins for robot structural analysis to your Revit software
Introduction:
Robot structural analysis professional is a structural load analysis software that verifies code compliance and uses BIM-integrated workflows to exchange data with Revit. It can help you to create more resilient, constructable design that are accurate, coordinated and connected to BIM.
Procedure:
Go to Google and search Robot structural analsysis 2023

Select Free trail
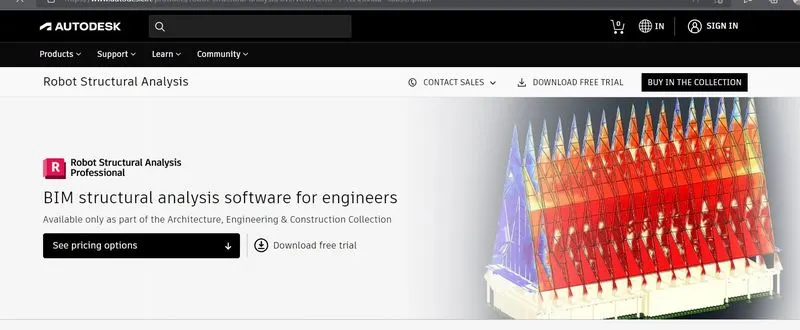
Install the setup wizard
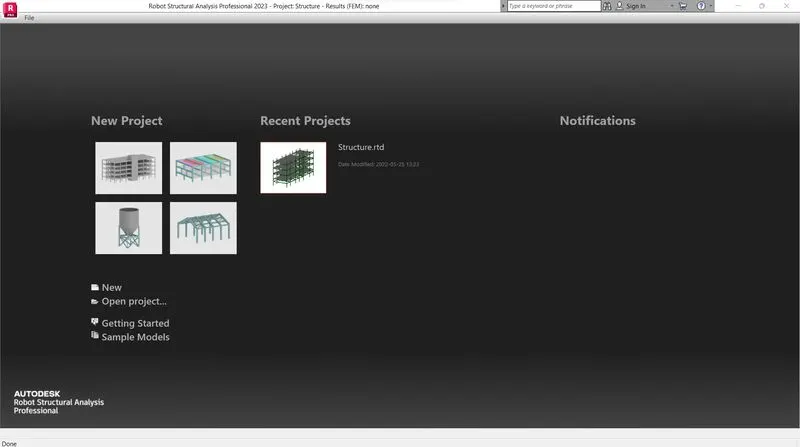
After Installing it, home page looks like this.
4) Why do we need to assess buildings/analyze while modeling elements? Does design affect modeling in anyways?
- Analyzing a building is nothing but calculating forces and beding moments that occur when loads are applied.
- Revit enables us to calculate the forces, reactions, bending moments, etc., by using Robot structural analysis option making the work of a designer easy.
- Energy analysis is also an important aspect as it calculates the overall performance of the buildings.
- Analyzing a building is very important because it gives a complete understanding of the building and how it acts when some natural calamities like tornados, earthquake occur.
- Analysis or assessment of building makes us understand howmuch strength a building gives and howmuch is the actual requirement, this helps us to make required changes to attain the expected functionality.
- Structural analysis is the determination of the effects of loads on physical structures and their components. Structures subject to this type of analysis include all that must withstand loads such as buildings, bridges, aircrafts and ships.
- The structural analysis employs the fields of applied mechanics, material science and applied mathematics to compute a structure's deformations, internal forces, stresses, support reactions, accelarations and stabilty.
- The results of the analysis are used to verify a structure fitness for use often precluding phsycial tests.
- Structural analysis is thus a key part of the engineering design of structures.
- Assessment of the building enables us to design the building and structural elements accordingly like placing the columns.
- Arrangement of trusses, beams, etc., Designing a building is most efficient when the assessment of the building is done.
- Modelling is surely affected by design, as designing involves creating a plan of a model when design changes obviously modeling varies.
- As designing depends on structural analysis of the model, both designing and modelling are affected by a assessment of the building.
5) From the structural model developed in week 6 and 7, export the complete analytical model to robot structural analysis.
a. List your assumptions on what boundary conditions will be realistic for the analysis approach
b. Use the design standards to decide what loads must be applied to floorings based on the type of structure decided
c. List the load combinations and include them in the analysis model
d. Analyze the building and report the following results
i. Maximum Moment in each floor for all Load Combinations
ii. Maximum Displacement in each floor for all Load combinations
iii. Lateral Displacement in building for all Lateral Load combinations
e. After analysis, do you think you have a better approach or idea in modeling structural members?
Aim: To carry out the structural analysis tool by using Robot structural analysis 2023.
Procedure:
A)Boundary conditions:
It is a place on a structure where either the external force or the displacement are known at the start of the analysis. For a structural analysis problem to be solvable, every location on the boundary of our structure must have a known force or displacement may have some magnitude or it may be zero. For example, if there are locations in the structure that have no external force, this would be a zero boundary condition. A displacement boundary condition that is zero is equivalent to the structure being held in place at that location.
B)The loads must be applied to floorings are,
- Dead Load
- Live Load
- Wind Pressure
- Seismic Pressure
- Snow load
C) List the load combinations include them in the analysis,
step-1: Go to Analyze tab
step-2: Select Analytical automation
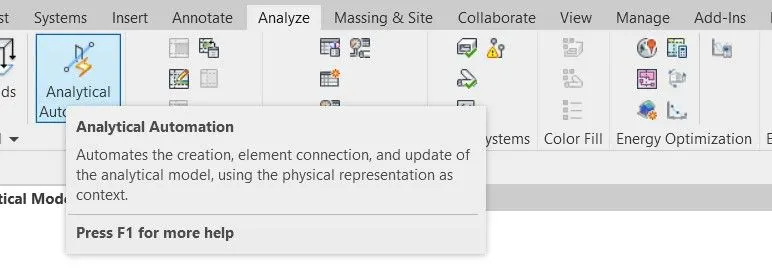
step-3: New window will be open after selecting analytical automation
step-4: Go to physical to analytical for buildings
step-5: Click play button
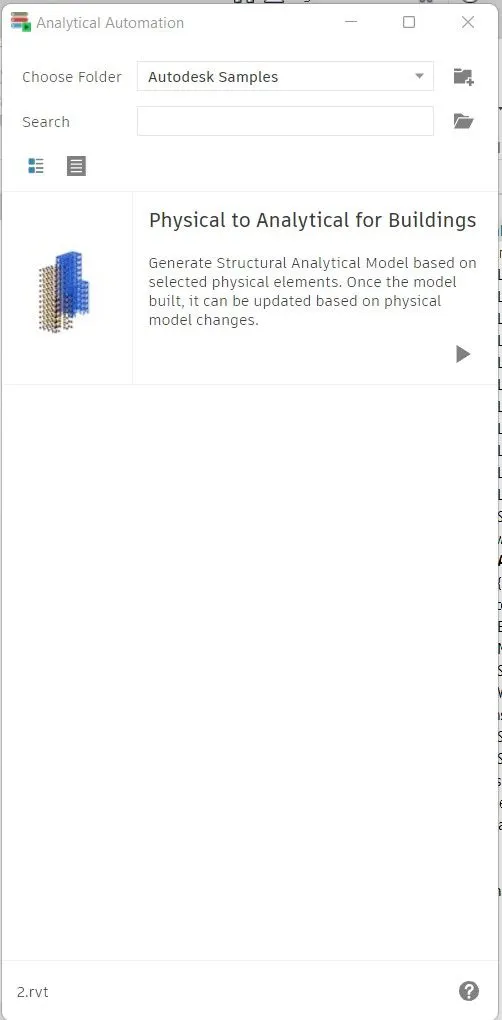
step-6: Select the all elements we create in a structural model
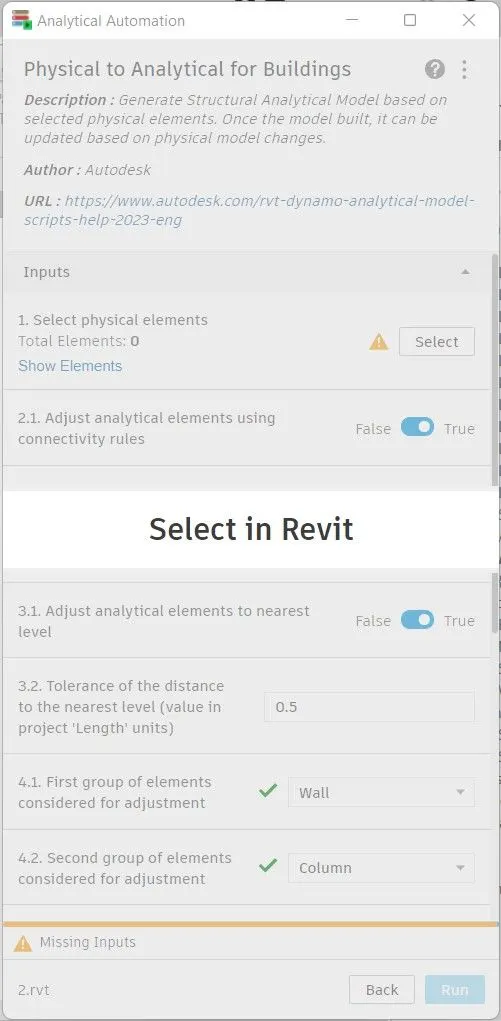
step-7: Click Run
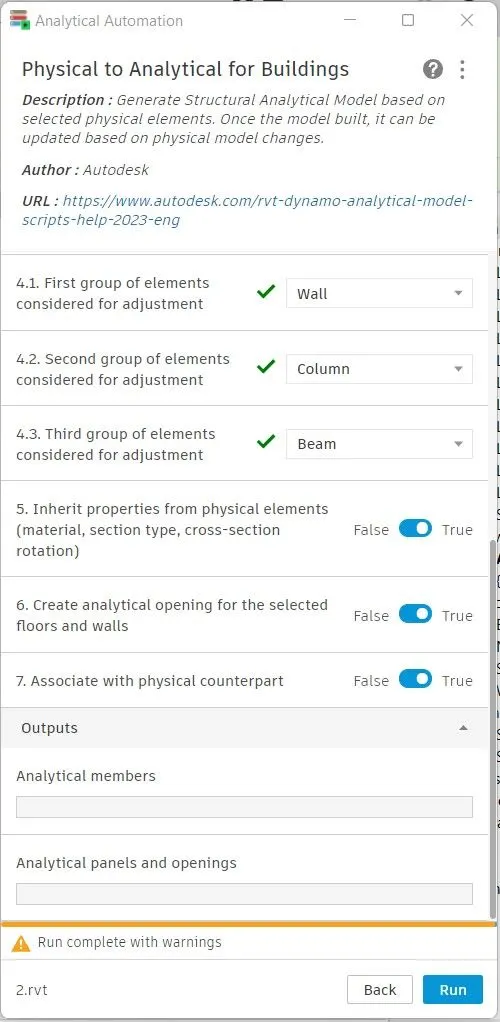
step-8: Go to manage tab
step-9: Select structural settings
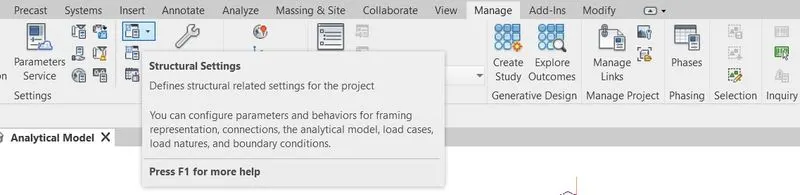
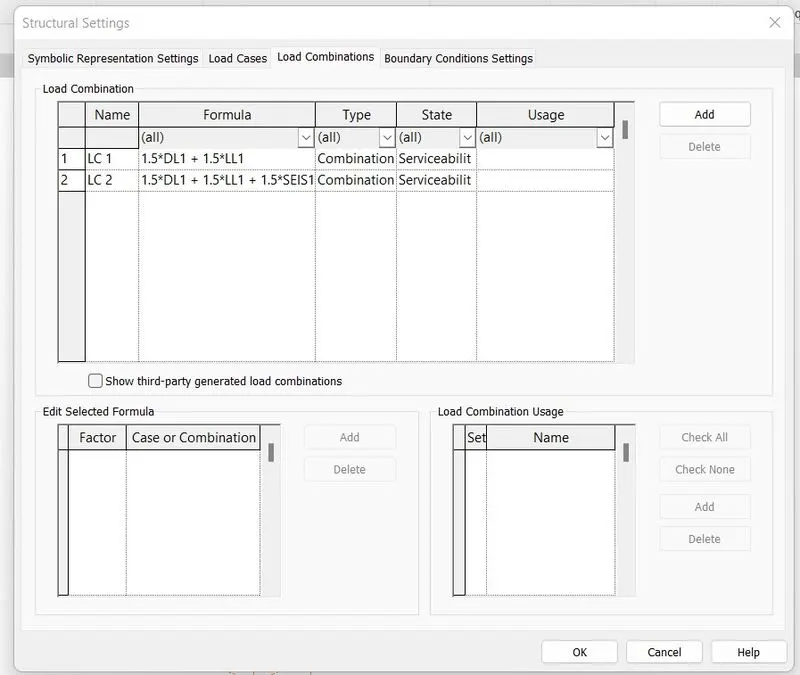
step-10: Go to Load combinations
step-11: Add appropriate load case details for the project
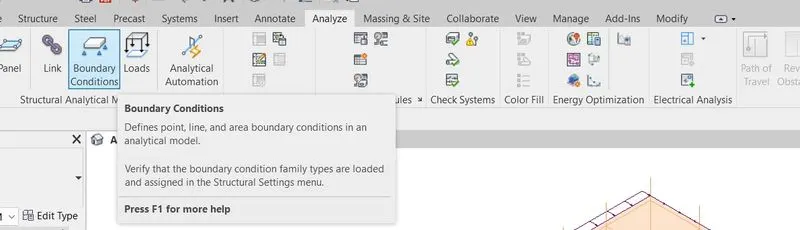
step-12: Go to analyze tab
step-13: Select Boundary conditions
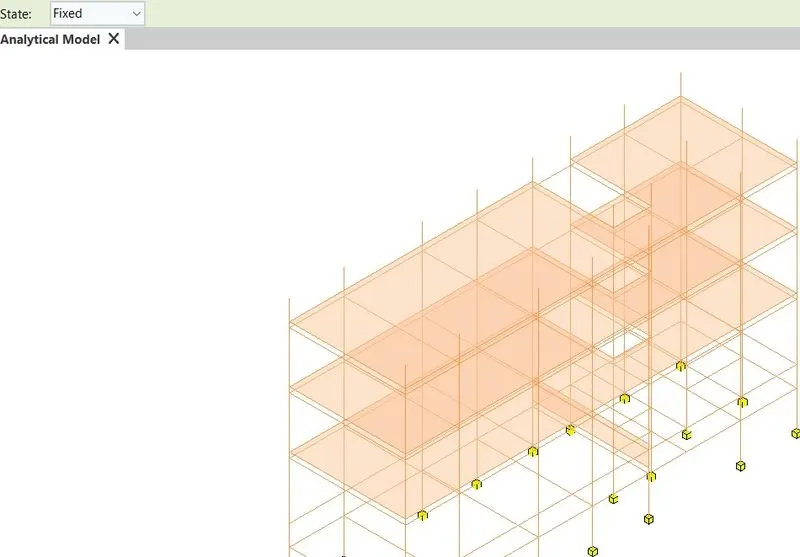
step-14: Select Point load option

step-15: Select state of load acting is fixed manner.
step-16: Go to analyze tab
step-17: Select Loads
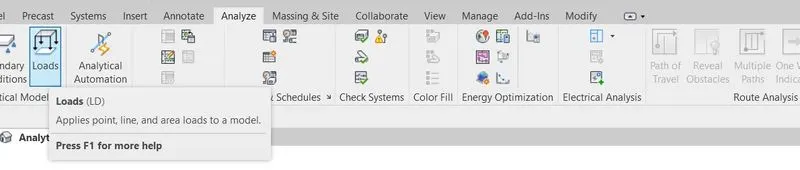
step-18: Select the appropriate loads for a building and select the area or point in which place all loads acted in a building
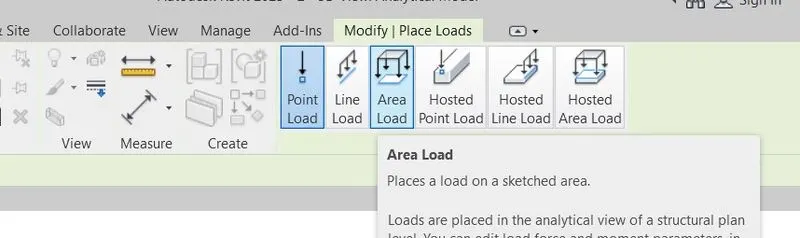
step-19: Enter the load value in Kn/m for point load or line load and KN/m^2 for area load
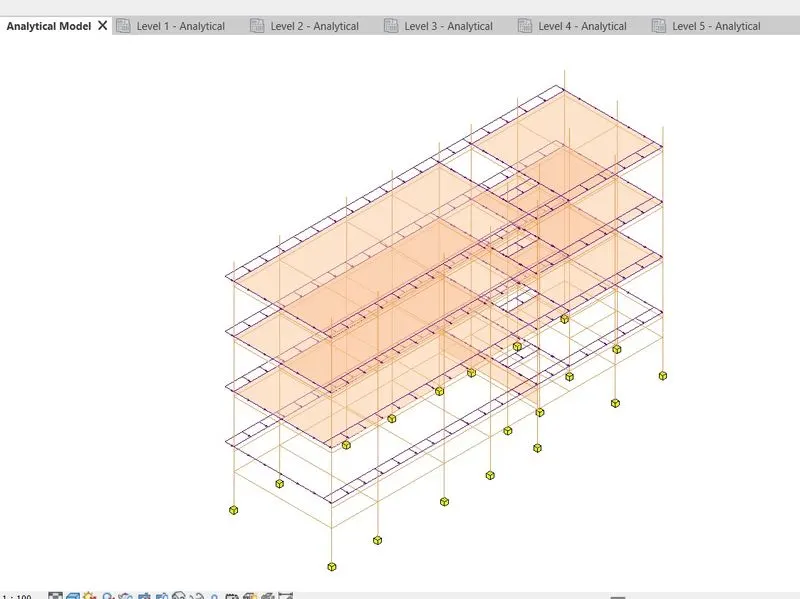
step-20: After giving all loads and boundary condition now our model ready to run the analysis
step-21: For that, we go to Robot structural analysis

step-22: Click model link and send it to Robot structural analysis.
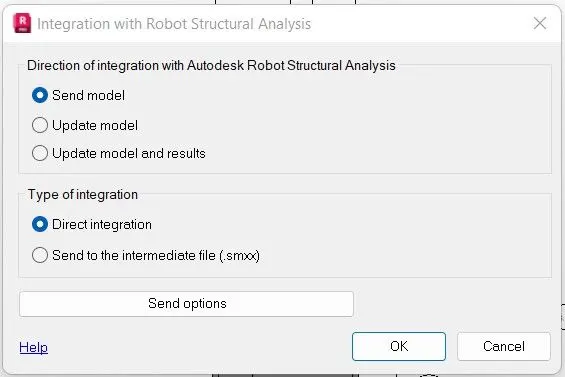
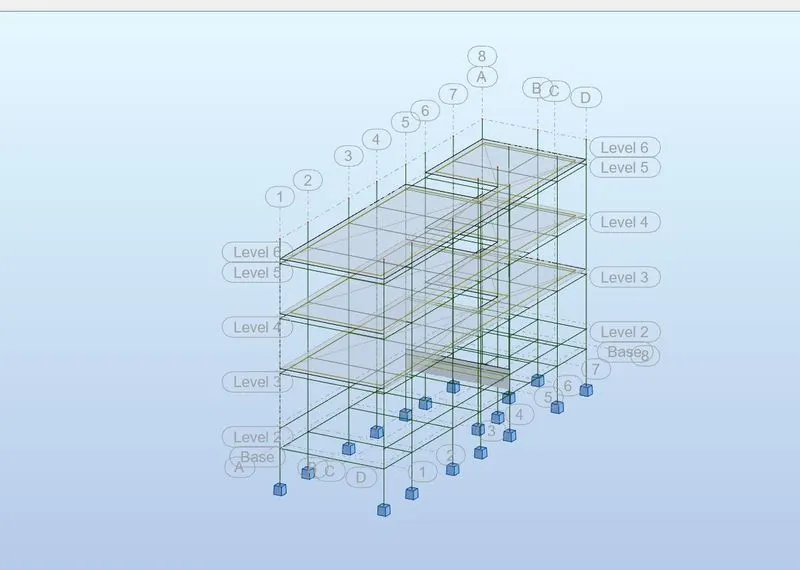
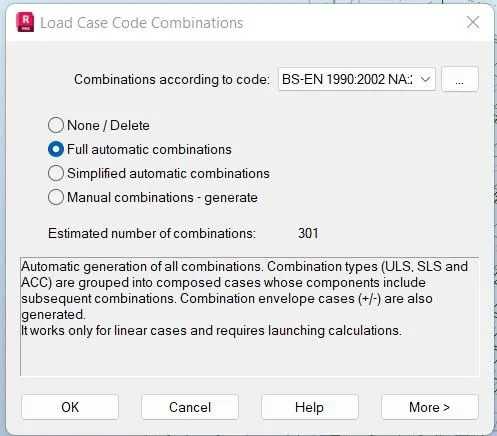
step-23: Go to Load case code combinations in loads tab
step-24: Select Full automotic combinations and click ok
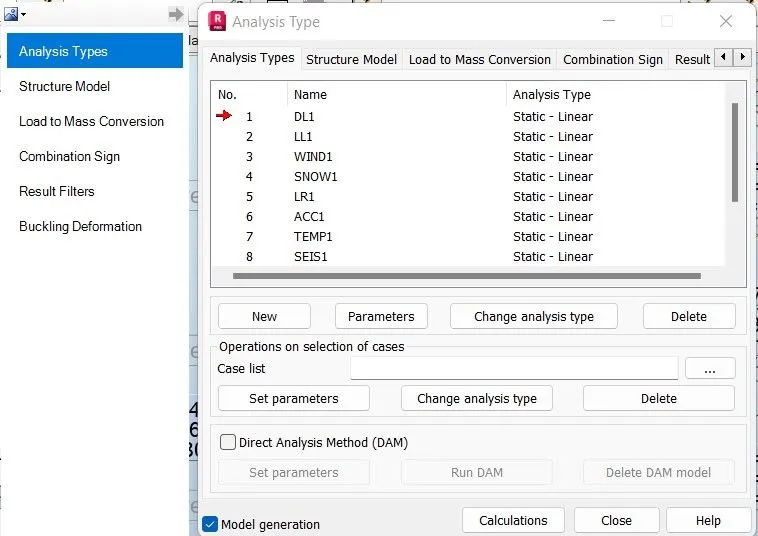
step-25: Go to anaysis tab
step-26: Select Analysis type
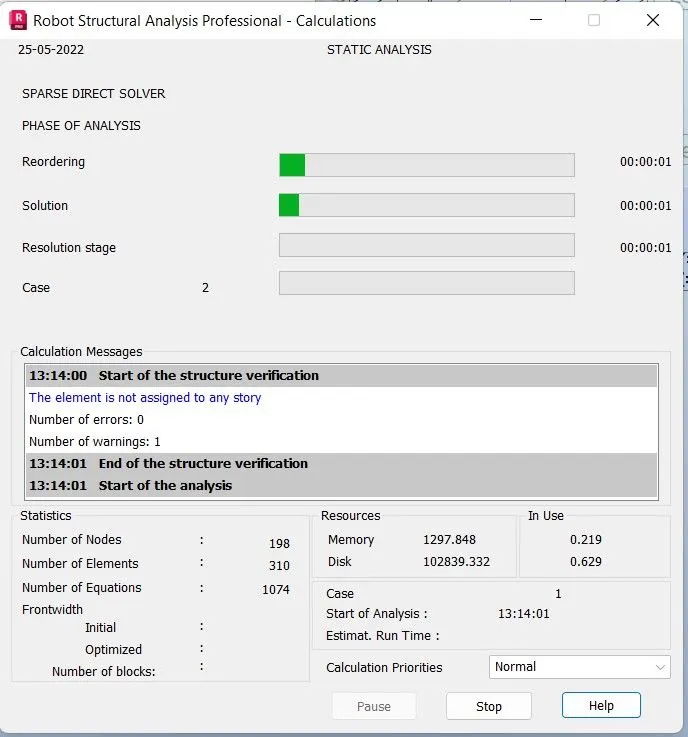
step-27: Select all the types and click calculations
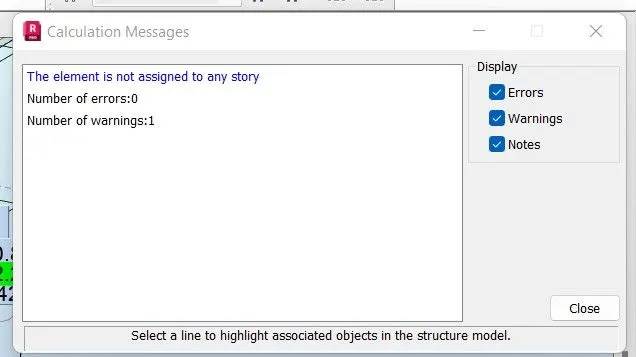
step-28: Static analysis run and give the result of this analysis.
D)
step-29: Go to Results
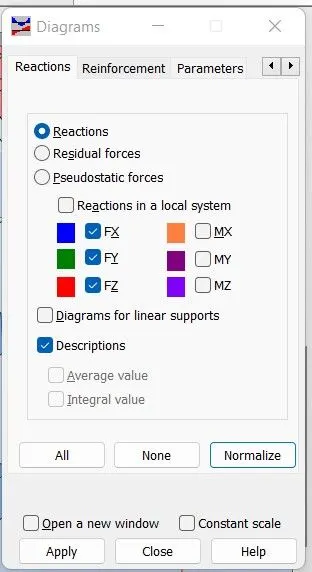
step-30: Select Diagrams
step-31: Select Reactions
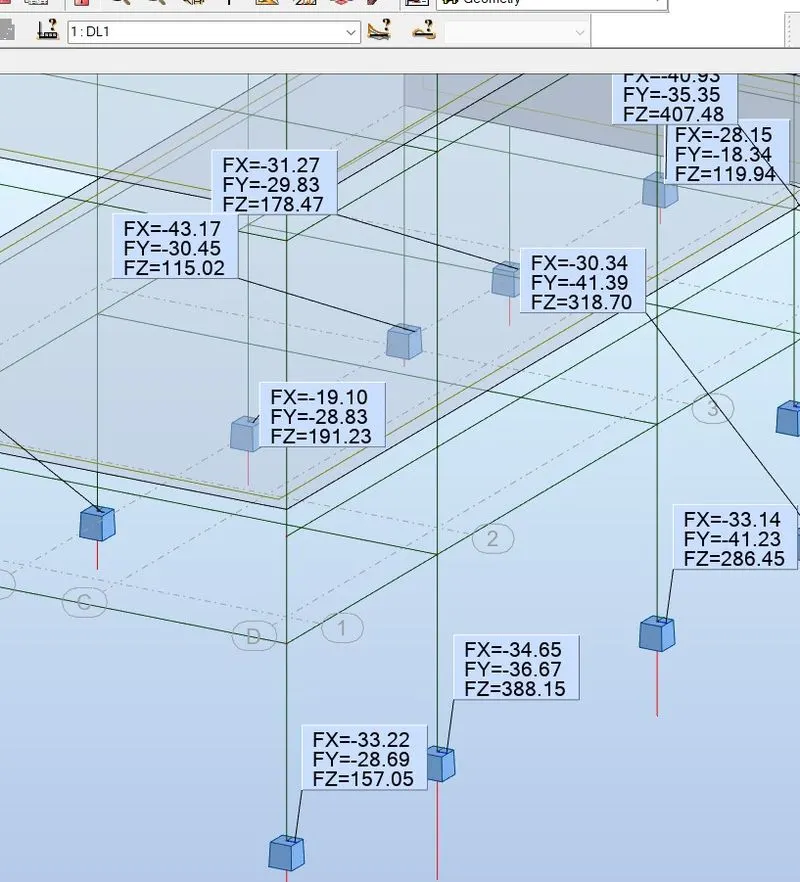
step-32: Select Force acting on a all three directions
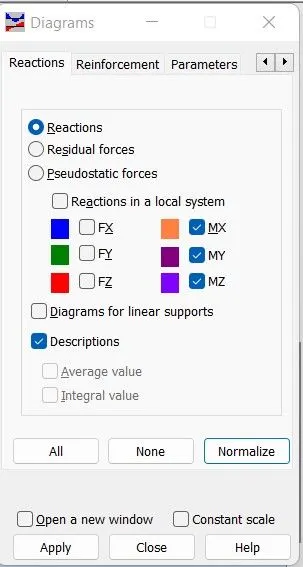
step-33: Select Moments in all three directions
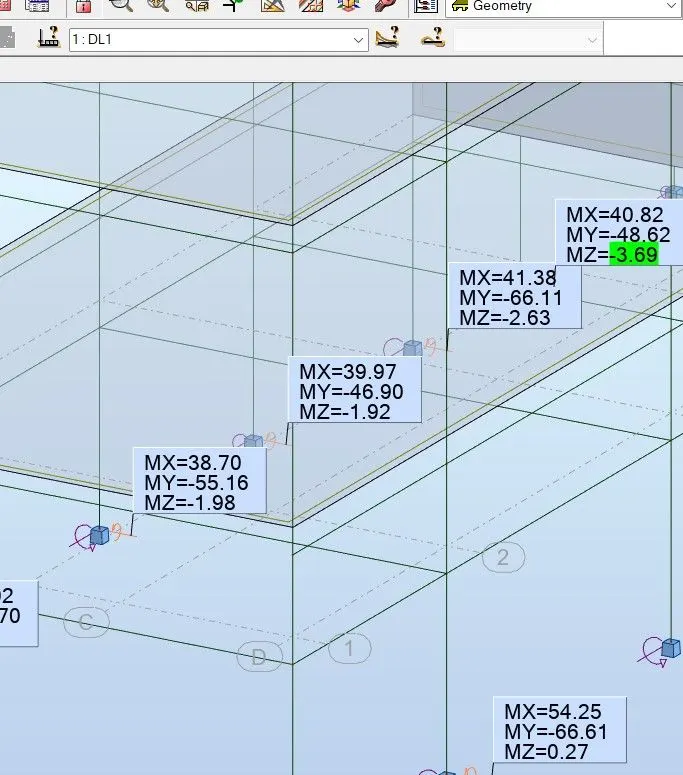
E) Yes, The analysis of the model has given better approach in modelling structural members.
Result:
Hence, the analysis is completed by using Robot structural analysis software.
6) What is energy analysis and why do we need to consider it while modeling in Revit?
How does the factor of sustainability improve the quality of your design?
Energy analysis is the traditional method of assessing the way energy is used in an operation involving the physical or chemical processing of materials and the transfer and/or conversion of energy.
Energy usage analysis of buildings involves four principle steps:
- First is the calculation of heat loss and gain to the building spaces and the heating and cooling loads imposed upon the building HVAC systems. This calculation is carried out for a space temperature fixed in time and is commonly called the Loads calculation. It answers the question that howmuch heat addition or extraction is required to maintain the space at a constant temperature as the outside weather conditions and internal activity vary in time and the building mass absorbs and releases heat.
- Second is the calculation of the energy addition and extraction actually to be supplied by the HVAC system in order to meet the possible varying temperature set-points and humidity criteria subject to the schedules of fans, boilers and chillers and to outside air requirements. This calculation results in the demand for energy step is called the systems calculation, answers the question that how are accumulative heat extraction and addition rates modified when the characteristics of the HVAC system, the time-varying temperature set-points and the heating, cooling and fan schedules are taken into account.
- The third is the determination of the fuel requirements of primary equipment such as boilers and chillers and of the energy production of solar collectors,etc., in the attempt to supply the energy demand of the HVAC system given the efficiency and operating characteristics of the plant equipment and components.
- The fourth step evaluates the costs of equipment, fuel, electricity, labor, and retrofit components against the alternative of investing the money in other ways. It answers the question is the expenditure of funds for energy conserving materials and systems cost-effective when compared with alternative systems and investment possibilities. This step is called Economic calculation.
Energy Analysis in Revit:
- Energy simulation can hep you analyze th emovement of energy in, out, and through the rooms and volumes in a building model. This information can help designers make better informed, cost-effective decisions that improve the performance and reduce the environmental impact of buildings. The whole building energy simulation measures expected energy use (fuel and electricity) based on the building's geometry, climate, building type, envelope properties and active systems (HVAC & Lighting).
- It takes into account the interdependancies of the building as a whole system. Perform energy analysis on the building design through all stages, from the earlist conceptual phase through detailed design, to ensure that you are constantly working towards the most energy-efficient building possible.
- Use Energy analysis for Autudesk Revit to perform energy simulation for conceptual forms and detailed architectural models created in Revit. Use the simulation results to understand building energy use. Then iterate the designs to improve their sustainabilty ratings.
- The energy model created in Revit building model used for analysis. The energy model can also be exported to third-party applications for further analysis in a variety of common formats: gbXML, DOE2 and EnergyPlus.
Sustainable Design:
- Sustainable design seeks to reduce negative impacts on the environment and the health and comfort of building occupants, thereby improving building performance. The basic objectives of sustainability are to reduce the consumption of non-renewable resources, minimize waste and create healthy, productive environments.
Sustainable design principles include the ability to,
- Optimize site potential
- Minimize non-renewable energy consumption
- Use environmentally preferrable products
- Protect and conserve water
- Enhance indoor environmental quality
- Optimize operational and maintanence practices
Utilizing a sustainable design philosophy encourages decisions at each phase of the design process that will reduce negative impacts on the environment and the heallth of the occupants, without compromising the bottom linr. It is an integrated, holistic approach that encourages compromise and tradeoffs, such an integrated approach positively impacts all phases of a building's life-cycle, including design, construction, operation and decommissioning.