Sketch a G+1 residential plan according to Vaastu Shastra and Calculation of Loads as per IS code
- Sketch a G+1 floor residential plan, according to Vaastu Shastra, and list down the names of the structural drawings required to be provided to the site for construction. Also assume the sizes of the structural elements (Column, beams, slab, etc.,) and accordingly calculate the individual corresponding loads from the members as per IS code.
Answer:
Aim:
- To sketch G+1 floor residential plan according to Vaastu shastra.
- List down the structural drawings required for construction.
- To calculate loads on the structure.
Introduction:
- Plan and draw the residential building and positioned the rooms according to Vaastu. Vaastu is the Ancient Indian science of architectural and acts as a guideline to design our home to generate positivity.
- We are dependent on our natural energy sources like sun, wind, moon, water, fire.
- These energy sources are creating some vibes on our mind and body as well. So, we used these vibes on our favour.
Vaastu Shastra:
- Vaastu considered the interplay of various forces of nature involving the five elements of earth, water, wind, fire and ether and strives to maintain equilibrium as these elements influence, guide and change the living styles of not only human beings but every living being on earth.
- Thus, they influence our deeds, luck, behaviour and other basics of life.
- Orientation of a building is important to save energy and to build a better house design, which would be comfortable for living simultaneously gives positive energy, good health, prosperity and wealth to the occupants.
- A living place and its direction have a correlation between the rotational scenarios of the planets with respect of north.
Structural drawings are required for construction:
- Approved plan
- Architectural drawing
- Centre line drawing
- Footing layout
- Column layout
- Rebar details drawing for footing & column
- Plinth beam layout
- Plinth beam rebar details
- Floor beam layout and rebar details
- Roof slab layout
- Septic tank design and drawings
- Overhead tank drawings
- Sectional drawing
- Electrical and Plumbing provision drawings
- Façade drawing
Auspicious directions for Vaastu:
Kitchen:
- South-East is the best
- North-East to be avoided
Master Bedroom:
- South-West is the best
Guest Room:
- North-west is best
Living room:
- North-west is best
Over Head tank:
- West is the best
- North-East to be avoid
Underground tank:
- North-East is the best
- West to be avoid
Toilet:
- North-west is suitable
- South-east is also suitable
Note:
Here, I used to provide entrance in West direction. Normally, North and East directions are used to provide entrance of the building. I tried west for entrance and locate all rooms according to Vaastu. As per Vaastu we can provide entrance as west direction also.
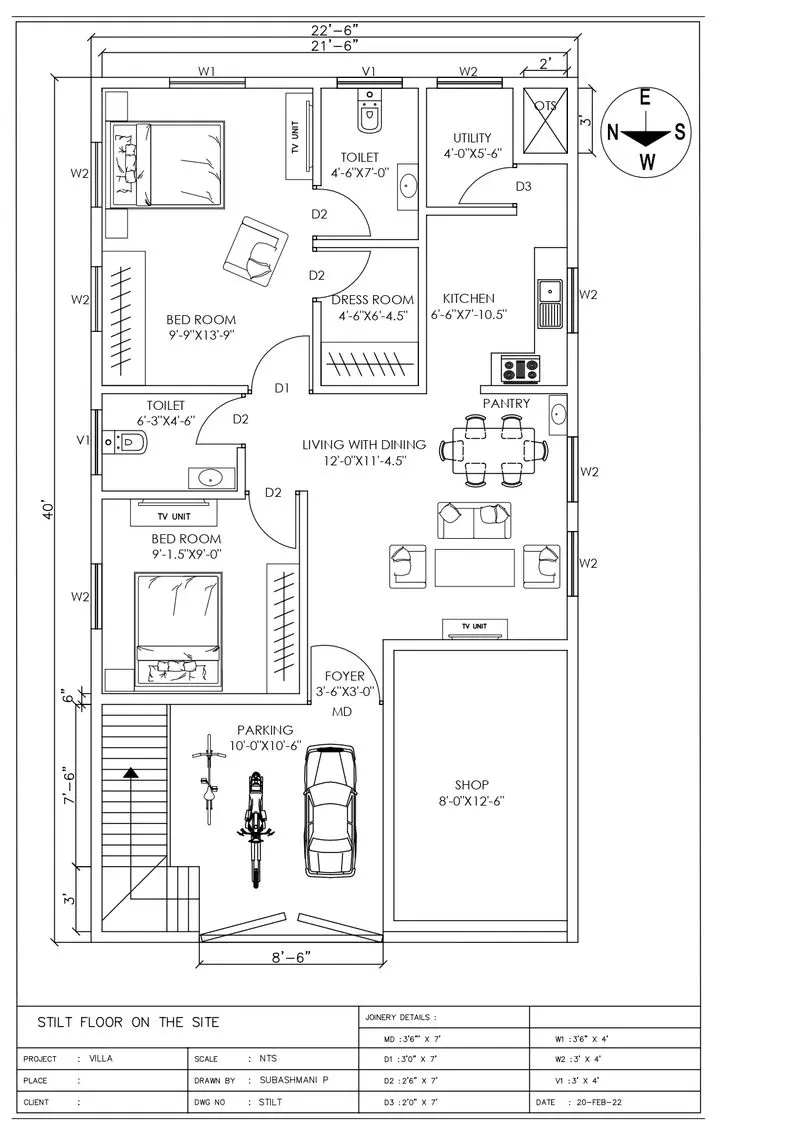
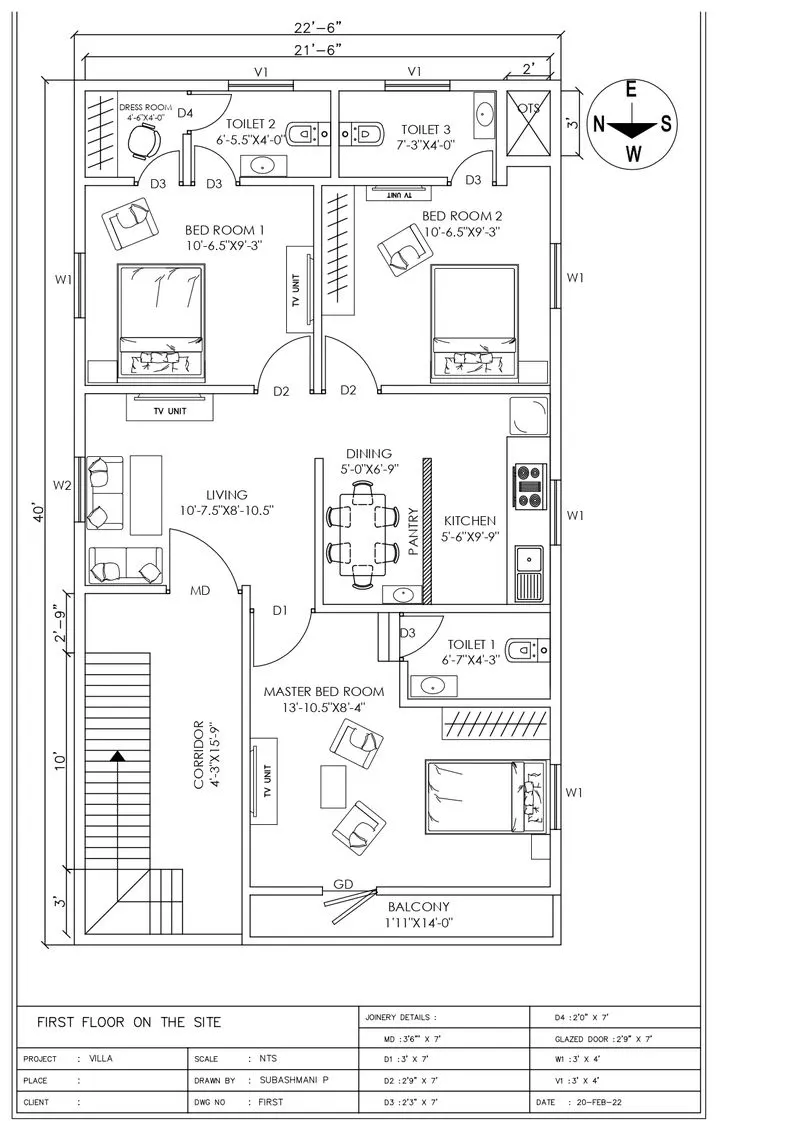
Dimension of Stilt Floor plan:
Bedroom – 9’9” X 13’9”
Toilet – 6’3” X 4’6”
Living with dining – 12’ X 11’4.5”
Kitchen – 6’6” X 7’10.5”
Foyer – 3’6” X 3’0”
Parking – 10’0” X 10’6”
Dimensions of First floor plan:
Master bed room – 13’10.5” X 8’4”
Bed room – 10’6.5” X 9’3”
Living - 10’7.5” X 8’10.5”
Dining – 5’0” X 6’9”
Kitchen - 5’6” X 9’9”
And I noted all the joinery dimensions in plan.
Other Dimensions:
Column size – 300 mm X 300 mm
Beam size – 300 mm X 450 mm
Slab thickness – 150 mm
Wall thickness – 230 mm
Stilt Floor height – 4.2 m
First floor height – 4 m
Load calculations:
Dead Load Calculations:
- Calculation of self-weight of slab:
Here, we designed for the span of per square meter.
Hence Assume size of slab is 1 m X 1 m
Thickness of slab = 0.23 m
Unit weight of RCC = 25 KN/m^3 [ As per IS 875 part 1]
Total volume of slab = 1 * 1 * 0.23
= 0.23 m^3
Dead load of slab = Unit weight of RCC * Volume of slab
= 25 * 0.23
= 5.75 KN
- Calculation of Self-weight of Beam:
Width of beam = 0.3 m
Depth of beam = 0.45 m
Total volume per meter = 0.3 * 0.45 * 1
= 0.135 m^3
Self-weight of beam = 25 * 0.135
= 3.375 KN
- Calculation self-weight of column:
Width of column = 0.3 m
Breadth of column = 0.3 m
Height of column at Stilt level = 4.2 + 0.15 = 4.35 m
Total volume of column at Stilt level = 0.3 * 0.3 * 4.35
= 0.3915 m^3
Unit weight of RCC = 25 KN/m^3
lf-weight of column @ Stilt = 25 * 0.3915
= 9.7875 KN
Height of column at First floor level = 4.2 + 0.15 = 4.35 m
Total volume of column at first floor level = 0.3 * 0.3 * 4.35
= 0.3915 m^3
Unit weight of RCC = 25 KN/m^3
Self-weight of column @ FF = 25 * 0.3915
= 9.7875 KN
Total self-weight of column from GF to FF = 9.7875 + 9.7875
= 19.575 KN
- Calculation of Wall load:
Height of wall @ Stilt = 4.2 – 0.45 = 3.75 m
Height of wall GF to FF = 4 – 0.45 = 3.55 m
Parapet wall = 1.2 m
Total height of wall = 3.75 + 3.55+ 1.2 = 8.55 m
Unit weight of brick = 20 KN/m^3
Wall thickness = 0.23 m
Self-weight of wall = 20 * 0.23 * 8.55
= 39.33 KN/m
- Calculation Staircase load:
Rise = 0.15 m
Tread = 0.25 m
Area = ½ b h
= 0.5 * 0.15 * 0.25
= 0.02 m^2
Unit weight of brick = 20 KN/m^3
Self-weight = 20 * 0.02 = 0.4 KN/m
Hand rail = 0.75 KN/m
Total self-weight of brick in stair = 1.15 KN/m
Waist slab:
Thickness = 0.15 m
Self-weight of slab= 25 * 0.15 = 3.75 KN/m^2
Floor finish:
Thickness = 0.05 m
Unit weight = 20 KN/m^3
Self-weight = 20 * 0.05 = 1 KN/m^2
Total self-weight of concrete in waist slab = 3.75 + 1 = 4.75 KN/m^2
Live Load calculations:
As per IS 875 Part -2,
- Living & Dining – 2 KN/
- Kitchen – 2 KN/
- Bed room – 2 KN/
- Wash room – 2 KN/
- Toilet – 2 KN/
- Store room – 2 KN/
- Terrace – 3 KN/
- Staircase – 3 KN/
Wind Load calculation
Height of the building comes around 9 meters from ground only. We consider wind load on above 10 m height from ground level. So, here not necessary to consider wind load.
Result:
G+1 Floor drawings was prepared as per Vaastu
Loads of corresponding drawings were calculated by using Indian standard codes.
References:
IS 875-1987 (Part-1) for Dead Load
IS 875-1987 (Part-2) for Live Load
IS 875-1987 (Part-3) for Wind load
IS 456:2000 for Reinforced concrete design