Structural analysis of a buidling using Robot Structural Analysis
AIM_1: What are HVAC systems? Why are they essential in the modeling of buildings
Answer: HVAC stands for Heating, Ventilation, and Air Conditioning. HVAC refers to the different systems used for moving air between indoor and outdoor areas, along with heating and cooling for both residential and commercial buildings. The importance of the HVAC systems can be given as below:-
- HVAC systems are used for controlling the overall climate in a building. This means that when it’s warm outside, it balances the temperature to make the inside cooler or warmer during the cold season. The air conditioner works during the warmer days while boilers or heaters are turned on during the colder days.
- HVAC fosters enhanced productivity in offices as they feel comfortable. And when they are comfortable, their minds and body tend to function better, leading them to deliver better job results.
- HVAC improves air quality in the building, helping make it appropriate for human breathing and comfort. It reduces humidity so occupants can enjoy a better atmosphere. This is especially useful in buildings or underground spaces where ventilation is limited.
- HVAC systems help you achieve more savings when it comes to energy bills. Gone are the days when we used fans and old-school air conditioners to feel cooler inside a building or fireplaces to keep us warmer. We also don’t have to waste energy when we forget to turn them off at night because modern HVACs are now automatic.
- Schedules and conditions can now be set. For instance, the newer air conditioner will stop working when it senses the temperature desired is already achieved and will start working again when it senses a drop in temperature. Some units can even tell when the occupants already left the premises and automatically shuts down. Since the air conditioner won’t work continuously, more energy can be saved.
AIM_2: From the week 7 assignment, based on the building design using the same Revit file to design an HVAC system for each floor to cover the topics included in the class.
a. Typical HVAC unit includes a Distribution center
b. Collector
c. Ducts
d. Blower
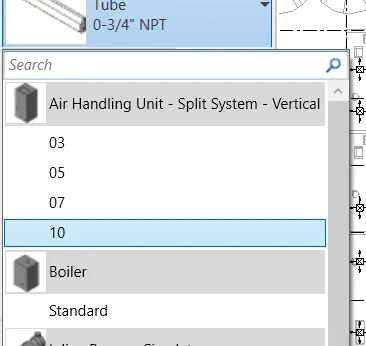
Based on the layout choose appropriate ducts and elevation using the property browser and assign the components to appropriate groups to complete the modeling of the HVAC unit
Procedure:
- Go to the Revit software.
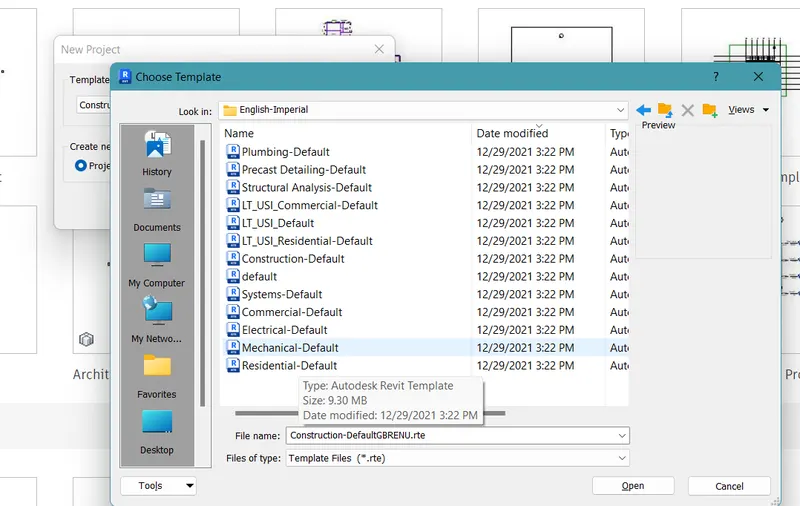
- Open a new project in the system template.
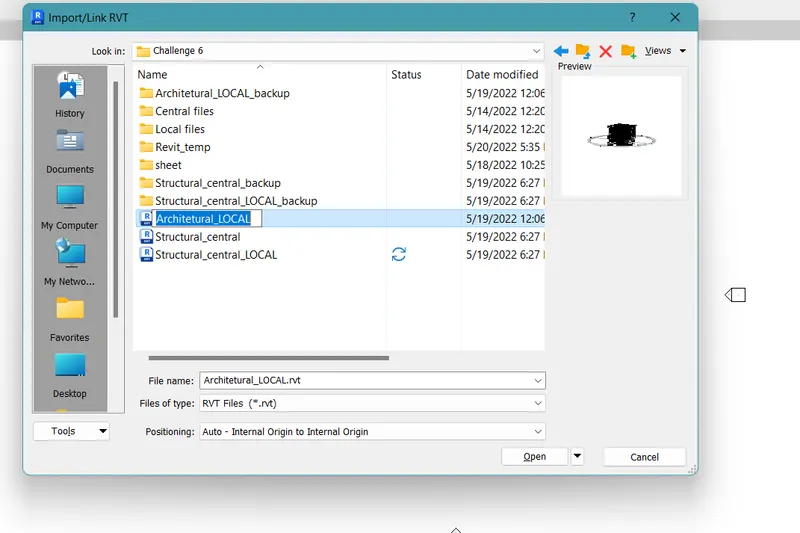
- Now insert the architectural file of project 2.
- Now go to any floor plan.
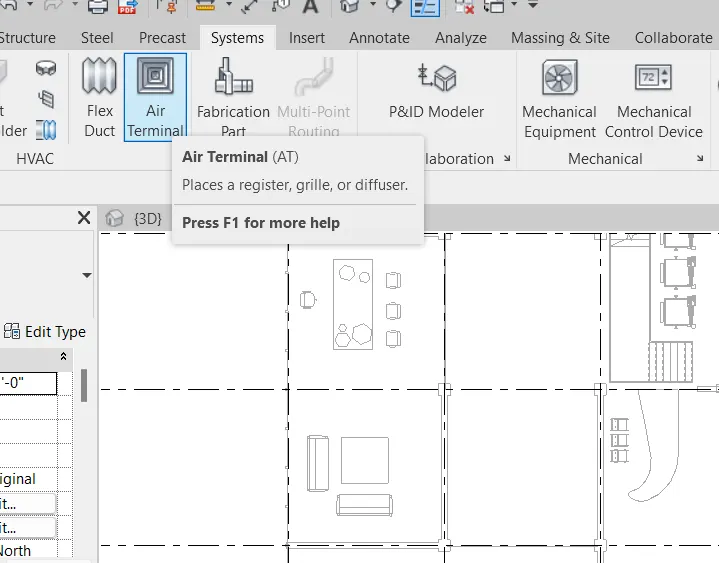
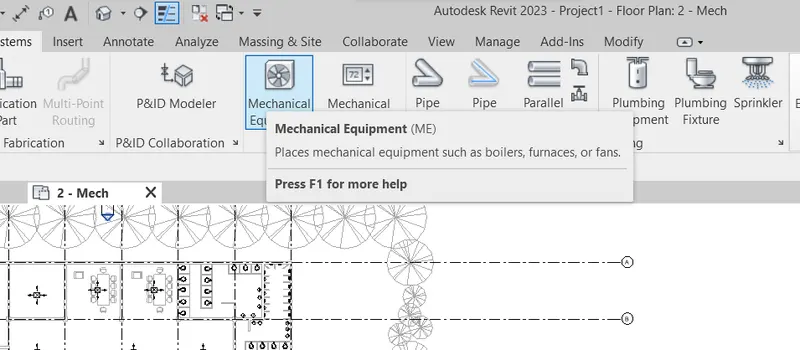
- Now click on the System tab.
- Then click on the air terminals.
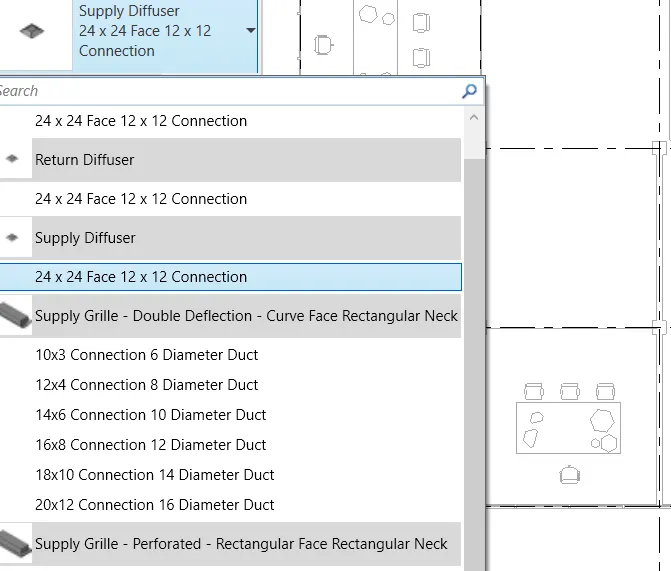
- Add supply terminals, wherever required.
- Now add diffusers.
- Then select the air terminals you want to link with a particular diffuser.
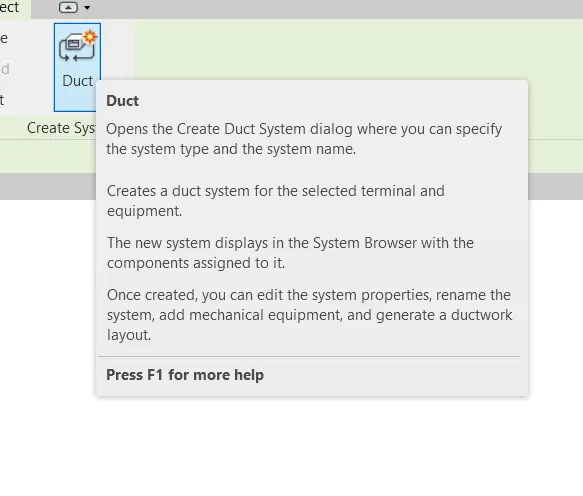
- Then select duct.
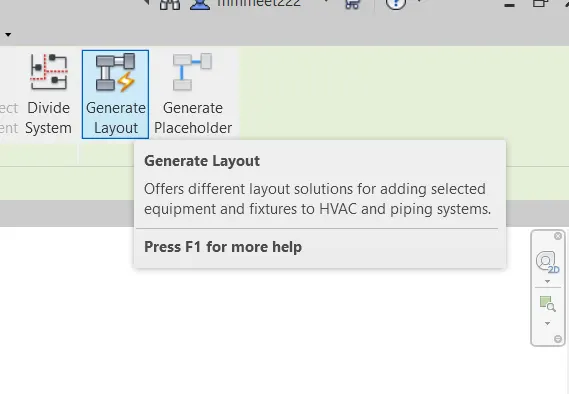
- Now generate the layout plan.
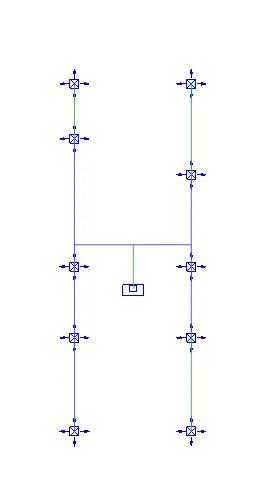
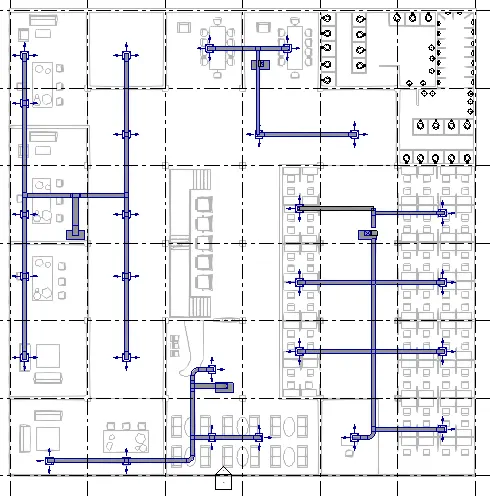
- Thus the layout plan of the HVAC appliance is created.
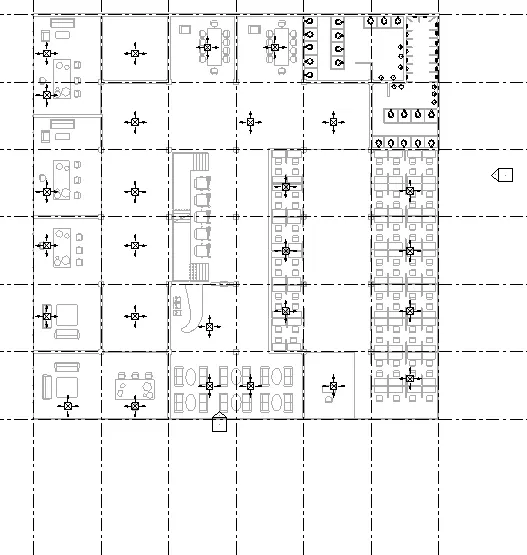
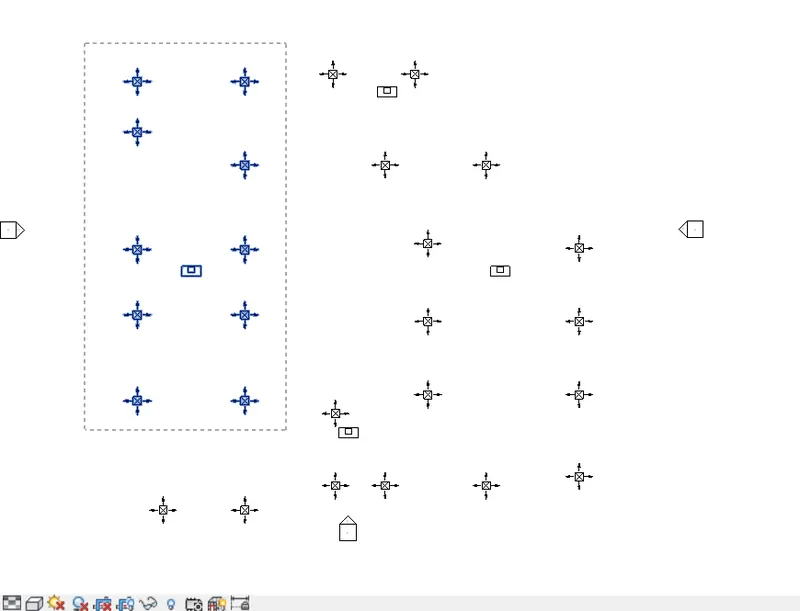
- Please have a look at the below snips for more clarity.
Results: The HVAC system was added to all the floors of the building.
Snips:
AIM_3: Use the add-ins tab to load plug-ins for robot structural analysis to your Revit software
Procedure:
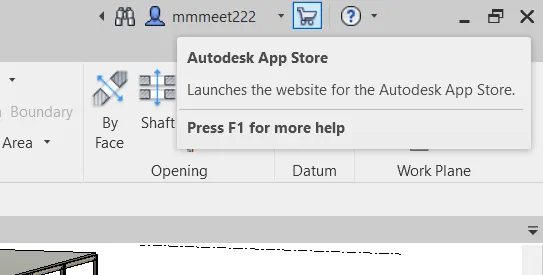
- In the Revit software, click open the trolley symbol in the topmost ribbon.
- A site will open.
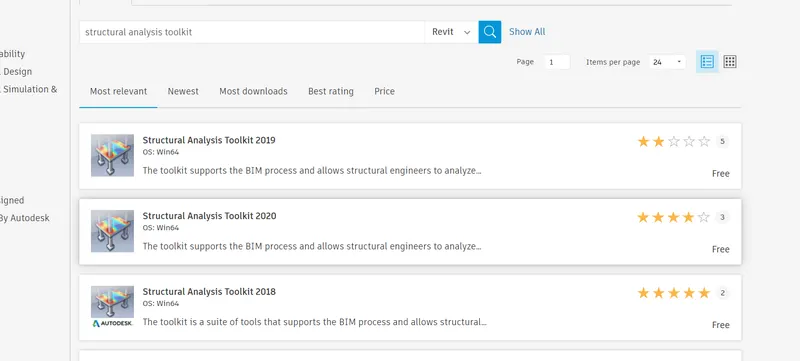
- Search for the structural analysis toolkit and download the latest one.
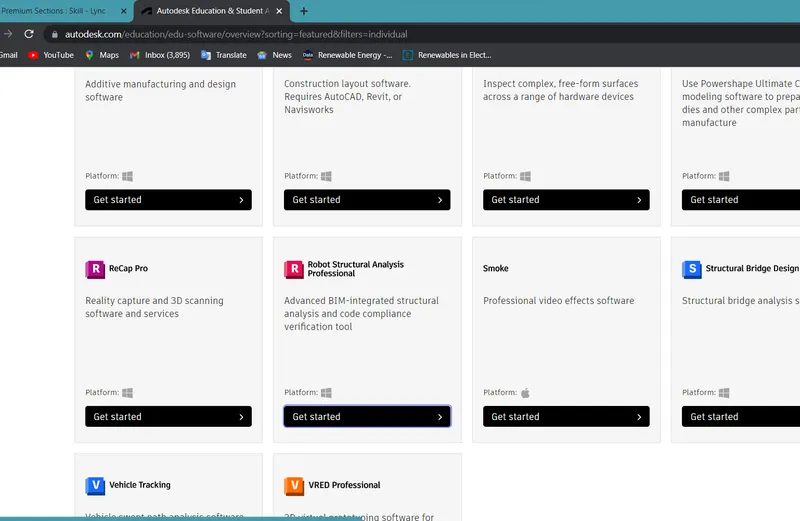
- Now, go to the AutoDesk site and search for robot structural analysis software.
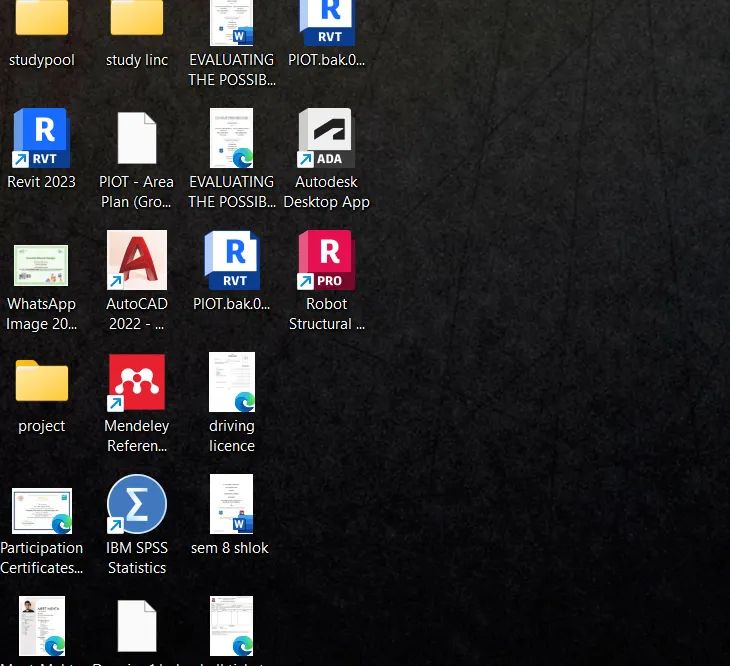
- Download the software and restart it.
- Thus the structural analysis software is now linked to Revit.
Results: We can now perform structural analysis on any structure.
Snips:
AIM_4: Why do we need to assess buildings/analyze while modeling elements? Does design affect modeling in anyways?
Answer:
- The main reason behind analyzing is when we create anything we just take the sizes of each component as we seem a best fit only from the architectural point of view.
- We never think while designing that will it carry those high loads? So when we analyze the building by adding the loads to it and check whether the building will sustain those loads or not.
- The analyzing tool helps us to determine the safety of the building.
- For example, would you ever find yourself in a situation where you cook food for someone and serve it to the people without tasting it? We surely will taste it to know if it's good or not.
- Similarly, before constructing the building we need to analyze if it will be able to overcome all kinds of loads which will be acting on it.
- Thus analyzing helps us to cross-check the whole structure of the building and to determine whether the building is safe for utilization or not in the real world!
- If we do not analyze the structure, we would never know how safe it is.
- It will be always a threat to life.
- Just in case a building is constructed without analyzing its structure then there is a possibility that the structure might fail all of a sudden.
- This will cost a lot of lives of the people and many other living creatures.
AIM_5: From the structural model developed in weeks 6 and 7, export the complete analytical model to robot structural analysis.
a. List your assumptions on what boundary conditions will be realistic for the analysis approach
b. Use the design standards to decide what loads must be applied to floorings based on the type of structure decided
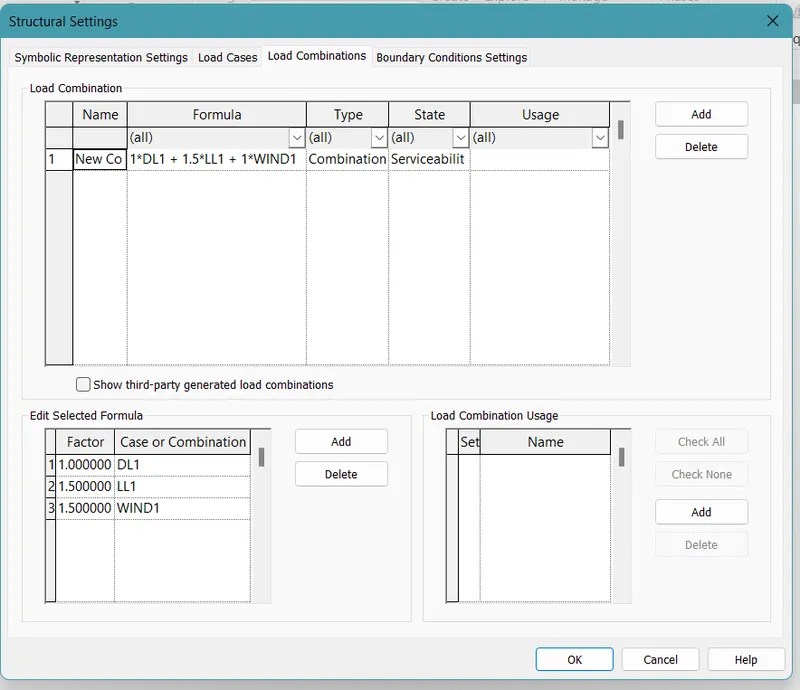
c. List the load combinations and include them in the analysis model
d. Analyze the building and report the following results
i. Maximum Moment on each floor for all Load Combinations
ii. Maximum Displacement on each floor for all Load combinations
iii. Lateral Displacement in building for all Lateral Load combinations
e. After analysis, do you think you have a better approach or idea in modeling structural members?
Procedure:
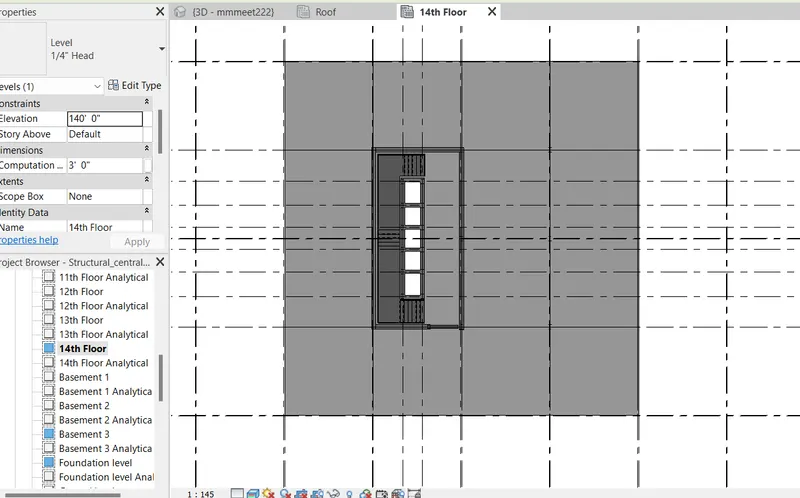
- Open the structural file of project 2.
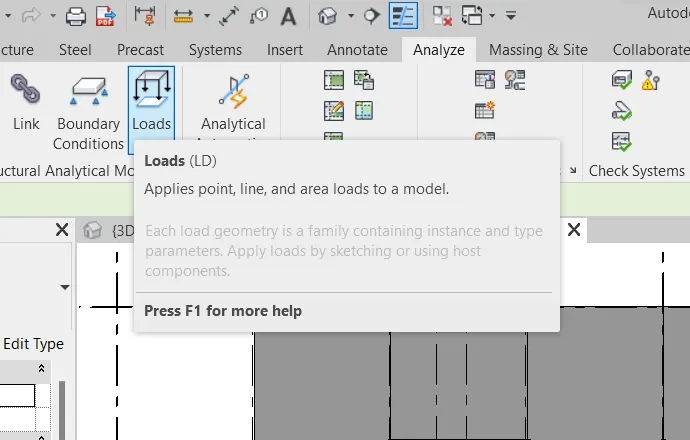
- Add the loads to all the floors.
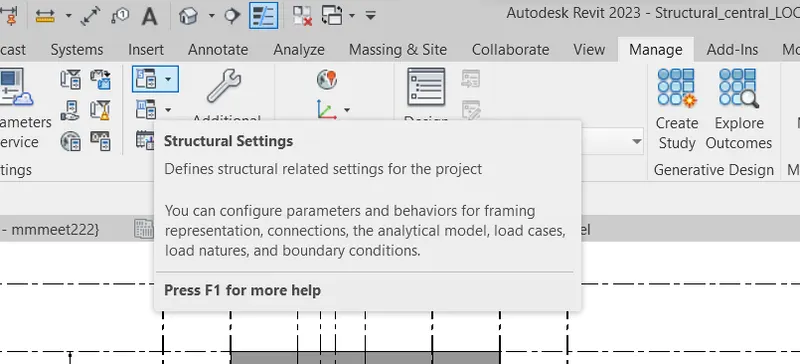
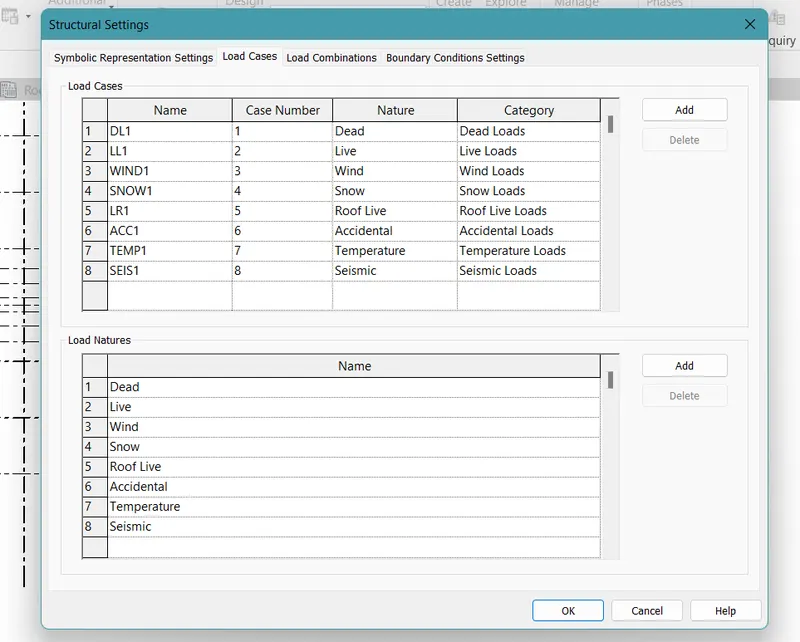
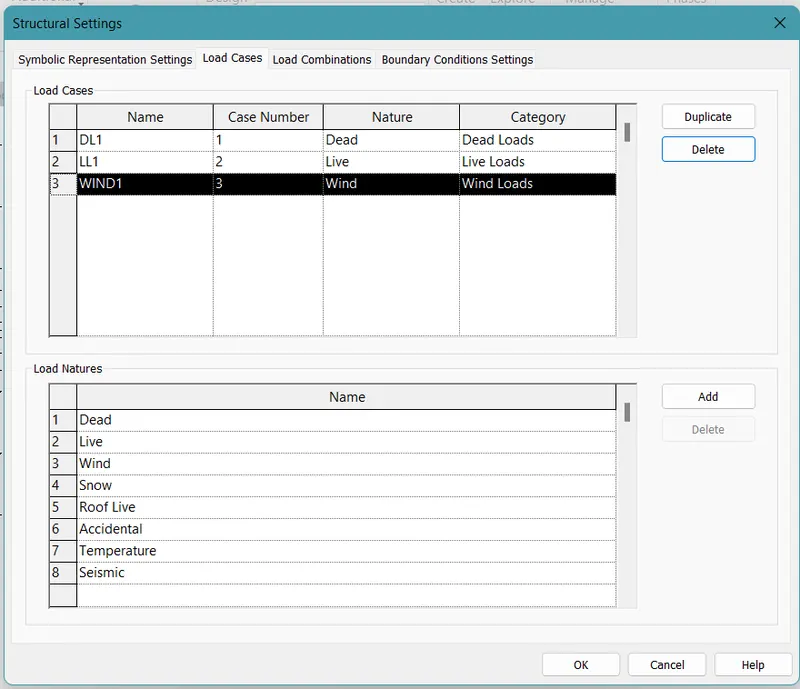
- Now in the manage tab, select the icon of the structural item, and in there add the load combinations and load types.
- After adding that, add loads to all the levels.
- Now add the boundary conditions to the foundation.
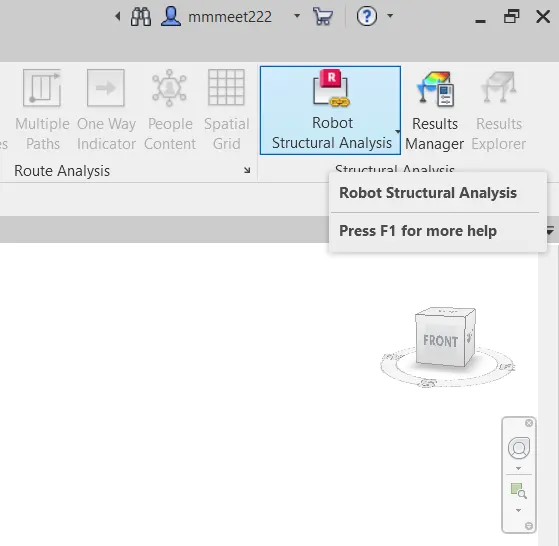
- After all the things are done, in the analyze tab, click the robot structural analysis option.
- Direct import the file and wait for getting the file imported.
- After the file is imported to view the results go to the structural analysis software.
- In this tab go to the analysis tab and click calculation.
- The software will calculate all the loads, reactions, moments, deflections, etc.
- The results can be then seen by going to the result tab and clicking on the diagram option.
- The dialog box will ask which results you wish to see.
- Check where the issues are there and rectify them!
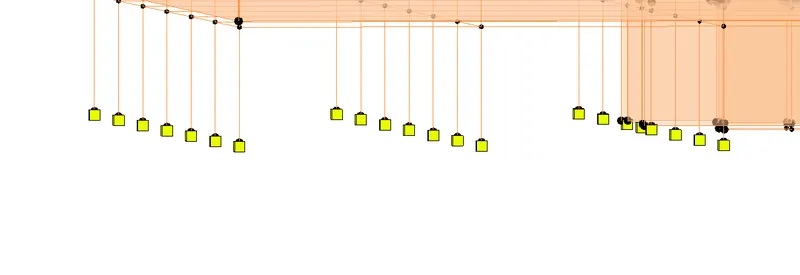
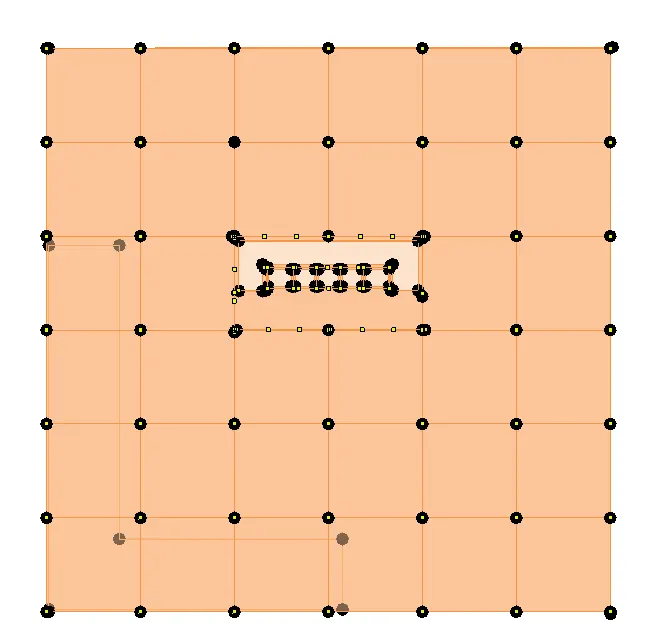
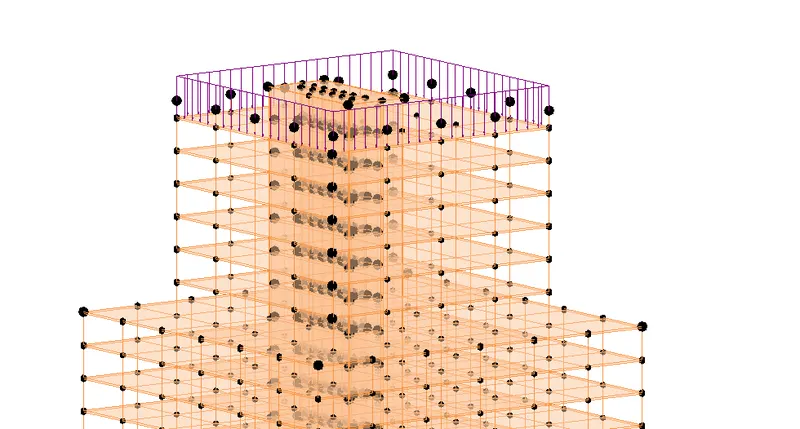
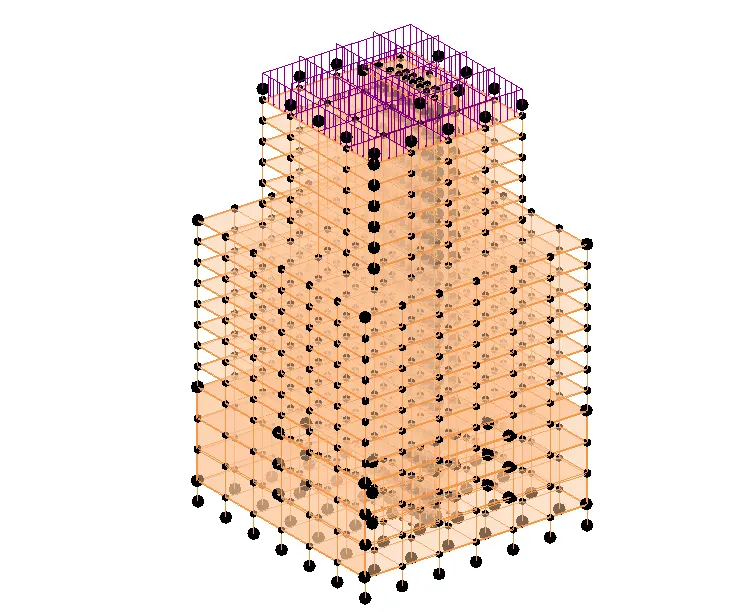
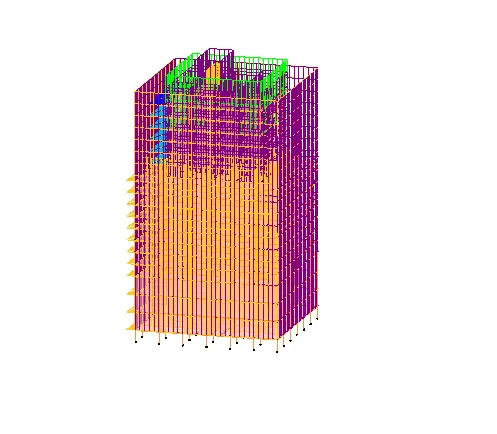
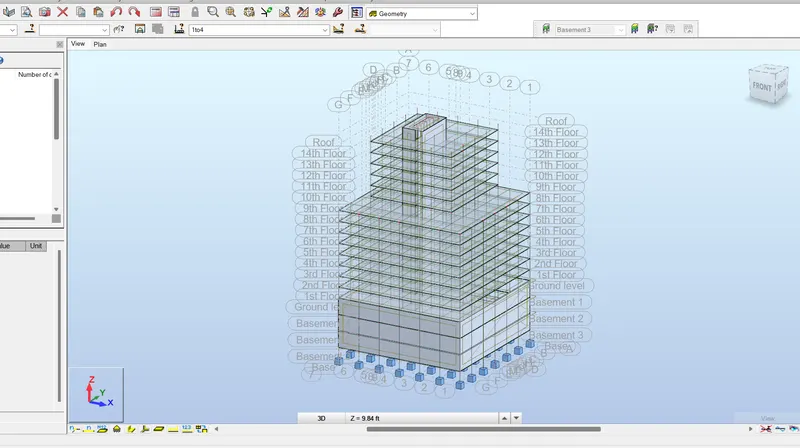
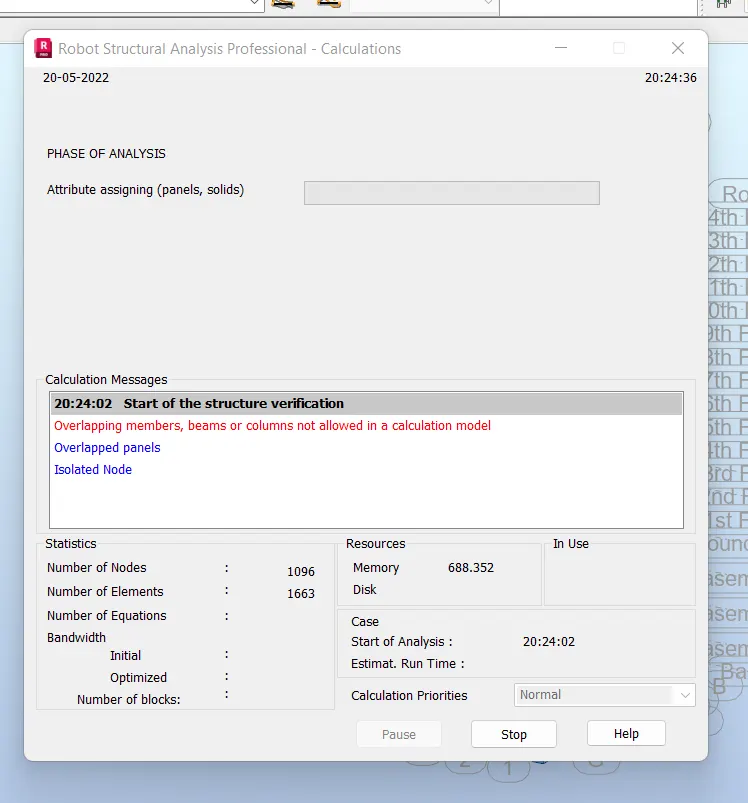
- Please have a look at the below snips for more clarity.
Note: As I have created a building of G+14 floors having three basements and a foundation level, the structural analysis software keeps on hanging when calculations are being run. Thus due to that reason, I haven't provided the results of the maximum moment and reaction. Please have a look at the last snip, that is where the system hangs. Only that structural analysis software hangs up, and the rest of everything works smoothly like butter on the PC. Please have a look at it. I have raised a concern ticket. Will edit this challenge once the issue is sorted.
Answers:
a. Several simplifying assumptions are made when modeling the building for analysis:
- Analysis elements are aligned with the tops of steel beams on floors thereby ignoring the small offsets in the centerline between beams of different depth
- The horizontal offset of edge beams is usually small enough to be ignored
- All columns are typically modeled as being co-linear along their centerline
- Small offsets of columns from grids are typically ignored in the design
- To ensure that all the lateral loading is carried by the braced or moment framing, it is typical to assume that all columns not in braced bays or moment frames are pinned at each floor level, so they do not attract lateral loads.
Results: The results for the whole structure can be obtained, and thus we can determine whether the structure is safe or not.
Snips:
AIM_6: What is energy analysis and why do we need to consider it while modeling in Revit?
How does the factor of sustainability improve the quality of your design?
Answer: The need for the energy analysis is given as follows:-
- The main reason behind analyzing is when we create anything we just take the sizes of each component as we seem a best fit only from the architectural point of view.
- We never think while designing that will it carry those high loads? So when we analyze the building by adding the loads to it and check whether the building will sustain those loads or not.
- The analyzing tool helps us to determine the safety of the building.
- For example, would you ever find yourself in a situation where you cook food for someone and serve it to the people without tasting it? We surely will taste it to know if it's good or not.
- Similarly, before constructing the building we need to analyze if it will be able to overcome all kinds of loads which will be acting on it.
- Thus analyzing helps us to cross-check the whole structure of the building and to determine whether the building is safe for utilization or not in the real world!
- If we do not analyze the structure, we would never know how safe it is.
- It will be always a threat to life.
- Just in case a building is constructed without analyzing its structure then there is a possibility that the structure might fail all of a sudden.
- This will cost a lot of lives of the people and many other living creatures.