Creating a Floor plan, Footing detail and Isometric view using AutoCad
Aim: To draw the sketch of the drawings as shown in the link and plot details of the footings. Also, plot a layout plan of a floor plan and isometric view as asked in the questions.
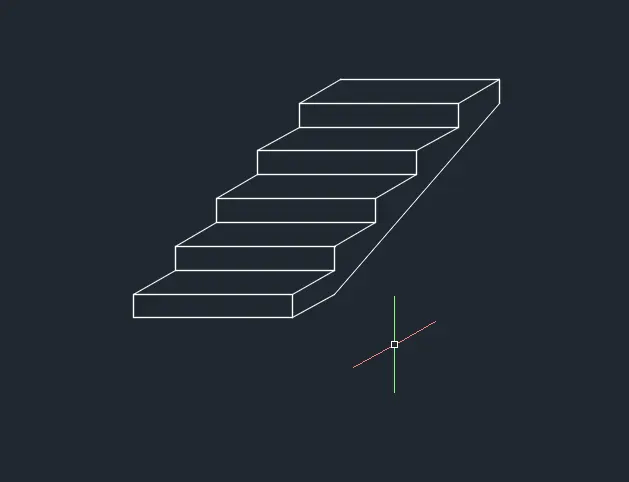
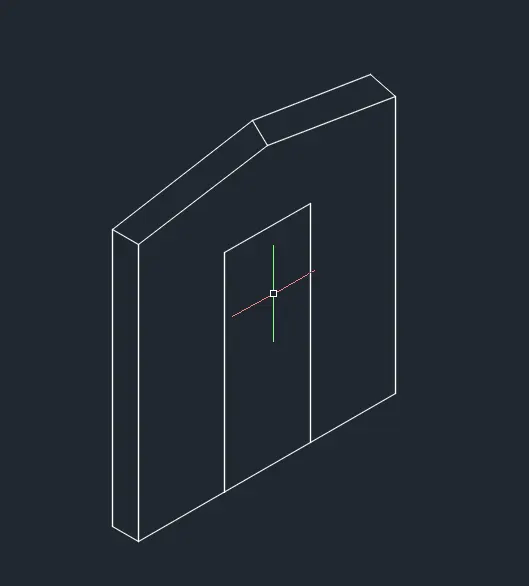
Introduction: All the figures which are plotted below are done using the advance sheets and decimal type of units. The snaps of the intermittent processes are taken and uploaded here. The whole drawing with the dimensions and name is given in the dwd extension file, which is uploaded below in the attachment sections. The drawings are drawn in the sequence as shown in the attachments of this question for references. The below drawings are named as same as the name given in the attachments. Please note that as the dimensions of the drawings are very small, I was not able to modify the sizes of dimensioning arrows and the text as well! Please refer to it in the file attached below. I tried in one but wasn't successful. I am also having some issues with the isometric views as well or the dimensions provided in the isometric views are wrong as the drawings I made do not match with the ones provided for refernce!
1) C1
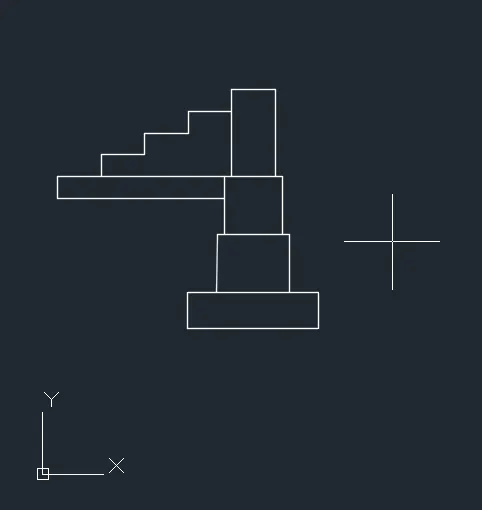
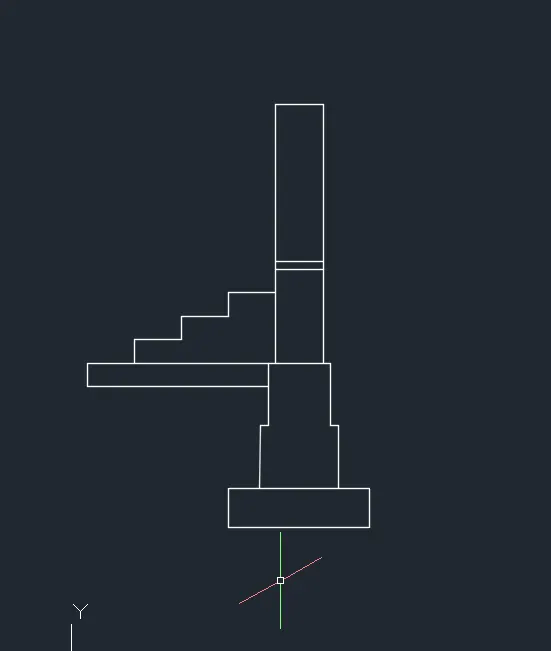
Procedure:
- Take the line command.
- draw the base of the foundation
- then take the snap of 0.05 distance and draw the second and third and fourth segments of the foundation!
- Then draw the steps and foundation for steps using the line command.
2) C2
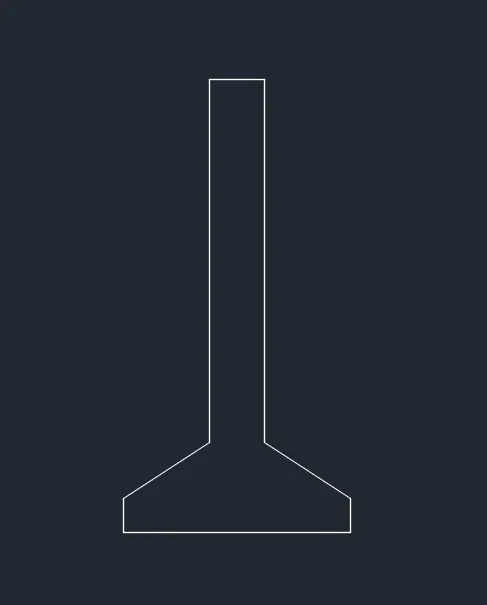
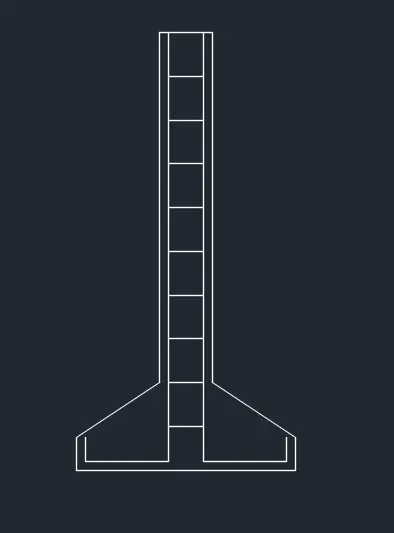
Procedure:
- Take the line command.
- draw the base of the foundation
- Then from the top of the column take offsets of 0.04 for all the sides and thus draw the vertical reinforcements using the trim option.
- Then again take the offsets command and take offsets of 0.20 from top to bottom for distribution steel!
3) C3
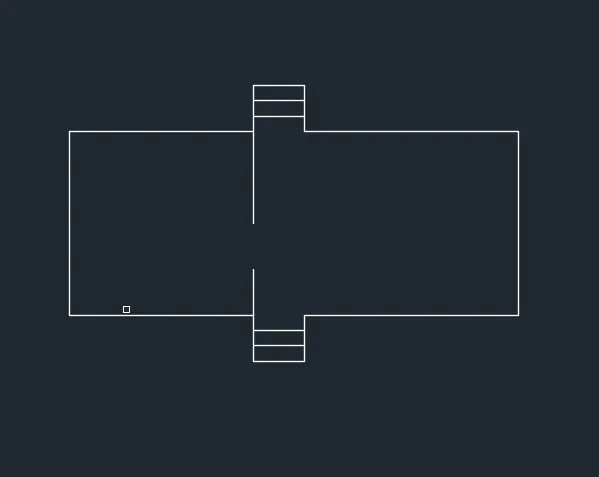
Procedure:
- Take the line command.
- draw the rooms as per the sizes shown in the reference given.
- then draw the steps using offsets of 0.15 units.
- Then draw the partition wall of 0.90 and 1.80 units near the stairs as shown in figure.
4) C4

Procedure:
- Take the line command.
- draw the base of the foundation and then draw till the top as did in the C1.
5) C5
6) C6
Results: The results of the whole challenge are given in the file attached.
P.s. - I have issues with dimensions and isometric view. Please take note of that.