Sketch a G+1 residential plan according to Vaastu Shastra and Calculation of Loads as per IS code
Sketch a G+1 floor residential plan, according to Vaastu Shastra, and list down the names of the structural drawings required to be provided to the site for construction.
Also, assume the sizes of the structural elements (Column, Beam, Slab, etc.,) and accordingly calculate the individual corresponding loads from the members as per IS code.
A. The layout plan of the G+1 building according to the Vaastu Shashtra is attached in the documents, please find it in the attachments. Note that all the dimensions given in the layout are inner to inner walls. The sizes of the beams, columns, and slabs are assumed as follows:
- Column: 0.225m x 0.30m
- Beams: 0.225m x 0.30m
- Slabs: 0.125m
- Height of Walls: 4m
The loads corresponding GROUND FLOOR for each of the members can be given as below:

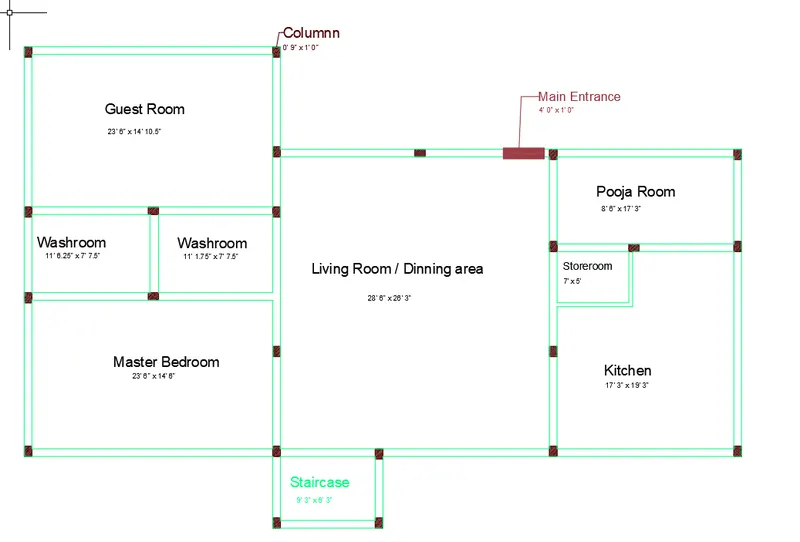
- Dead Loads:
- Columns:
- Height of columns: 4m
- Cross-section of column: 0.225m x 0.30m
- No. of Columns: 23
- Volume of column = 4 x 0.225 x 0.30 = 0.27m^3
- Unit weight of RCC structures: 25 KN/m^3
- Dead load of column = 25 x 0.27 = 6.75 KN
- Therefore, for all the 23 columns of ground floor the dead load can be given as 6.75 KN.
- Total load for all the 23 columns = 23 x 6.75 = 155.25 KN
- Beams:
- Cross-Section of beams: 0.225m x 0.30m
- No. of beams: 13
- Volume of beam = 0.225 x 0.30 x L = ( 0.0675L ) m^3 ( here the L is the length of beam, which varies from room to room )
- Unit weight of RCC structures: 25 KN/m^3
- A dead load of beams with varying lengths can be given as follows:
- Dead load = 25 x 0.225 x 30 = 1.6875 KN/m.
- Now the load for each beam can be calculated by keeping the value of length for respective beams.
- The above value found out is not the actual load but a constant, which when multiplied with length will give the corresponding loads to each beam!
- Slabs:
- The depth of the slab is taken as 0.125m.
- There are seven different slabs on the ground floor, namely:
- Master bedroom
- Guest room
- Two Washrooms
- Living/ Dining room
- Kitchen
- Pooja room
- Unit weight of RCC structures: 25 KN/m^3
- Volume of Slab= L x B x 0.125m = ( 0.125LB ) m^3
- Dead load of slab = 25 x 0.125 = 3.125 KN/m^2
- Now the load for each slab can be calculated by keeping the value of length and breadths for respective slabs.
- The above value found out is not the actual load but a constant, which when multiplied with length and breadths, will give the corresponding loads to each slab!
- Masonary Walls:
- The height of the wall is taken as 4m.
- Unit weight of masonary wall: 20 KN/m^3
- The thickness of the wall:
- Main wall; 0.230m
- Partition wall: 0.115m
- Dead load on the walls:
- Main wall = 0.23 x 4 x 20 = 18.4 KN/m
- Partition wall = 0.115 x 4 x 20 = 9.2 KN/m
- Columns:
The loads corresponding FIRST FLOOR for each of the members can be given as below:
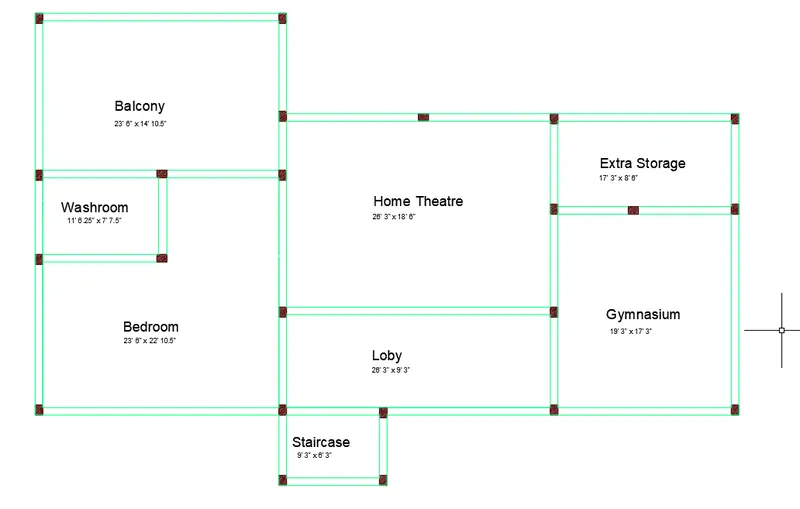
- Dead Loads:
- Columns:
- Height of columns: 4m
- Cross-section of column: 0.225m x 0.30m
- No. of Columns: 23
- Volume of column = 4 x 0.225 x 0.30 = 0.27m^3
- Unit weight of RCC structures: 25 KN/m^3
- Dead load of column = 25 x 0.27 = 6.75 KN
- Therefore, for all the 23 columns of ground floor the dead load can be given as 6.75 KN.
- Beams:
- Cross-Section of beams: 0.225m x 0.30m
- No. of beams: 13
- Volume of beam = 0.225 x 0.30 x L = 0.0675L m^3 ( here the L is the length of beam, which varies from room to room )
- Unit weight of RCC structures: 25 KN/m^3
- A dead load of beams with varying lengths can be given as follows:
- Dead load = 25 x 0.225 x 30 = 1.6875 KN/m
- Now the load for each beam can be calculated by keeping the value of length for respective beams.
- The above value found out is not the actual load but a constant, which when multiplied with length will give the corresponding loads to each beam!
- Slabs:
- The depth of the slab is taken as 0.125m.
- There are six different slabs on the ground floor, namely:
- Bedroom
- Extra storage room
- Washroom
- Lobby
- Home theatre
- Staircase
- Unit weight of RCC structures: 25 KN/m^3
- Volume of Slab= L x B x 0.125m = ( 0.125LB ) m^3
- Dead load of slab = 25 x 0.125 = 3.125 KN/m^2
- Now the load for each slab can be calculated by keeping the value of length and breadths for respective slabs.
- The above value found out is not the actual load but a constant, which when multiplied with length and breadths, will give the corresponding loads to each slab!
- Masonary Walls:
- The height of the wall is taken as 4m.
- Unit weight of masonary wall: 20 KN/m^3
- The thickness of the wall:
- Main wall; 0.230m
- Partition wall: 0.115m
- Dead load on the walls:
- Main wall = 0.23 x 4 x 20 = 18.4 KN/m
- Partition wall = 0.115 x 4 x 20 = 9.2 KN/m
- Columns:
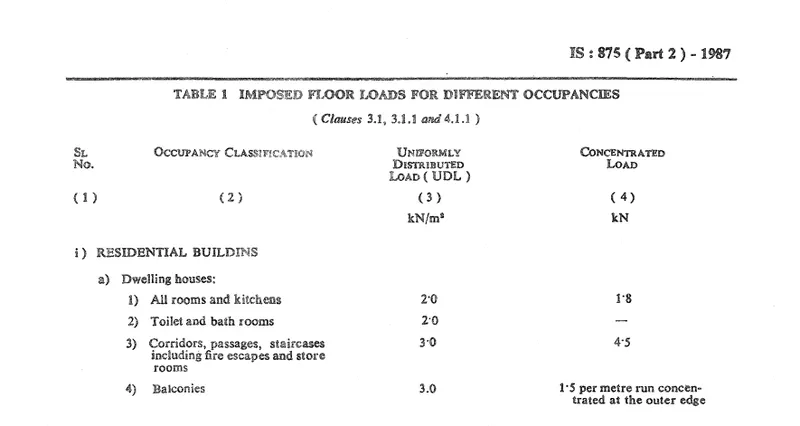
> Live loads for both the building will be given as the below picture taken from the IS:875(part 2)-1987
> Wind loads for this building is not applicable as this building is less than 10m in height