Structural analysis of a buidling using Robot Structural Analysis
AIM & INTRODUCTION :
AIM :
To create a structural model in revit and analysing it through the Robot structure analysing tool.
INTRODUCTION :
- Here in revit we can create template model in architectural, structural, Mechanical and System etc.
- The architectural template model includes walls. floors, roofs, doors, windows etc.
- The structural template model includes Columns, beams, footings, structural floors etc.
- The Mechanical and system template model includes Air terminals, Mechanical equipments such as Air handling units.
- The created Architectural model then can be rendered using the render tool.
- Then Robot structural analysing tool is used to analysis the structural members to find the max. moment and max. displacement.
PROCEDURE :
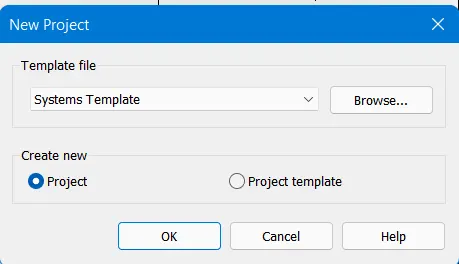
- Open a new "System template" from the File tab < New <Project< System template.
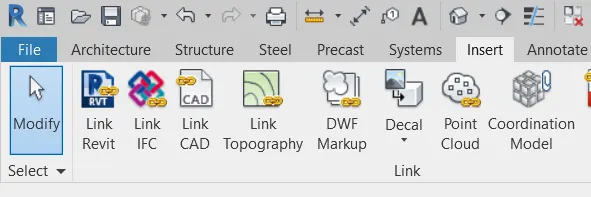
- Then Link the structural model developed in week 6 and 7 from Insert < Revit link < week 7 model.
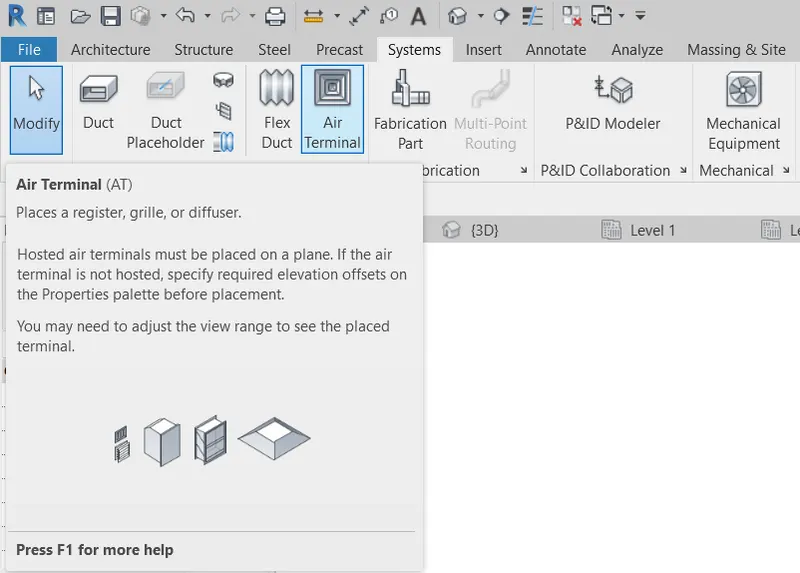
- Create the Mechanical elements such as Air handling units and the ducts as per required.
- It was evoked by System < Air terminals or < Mechanical Equipments and it should be placed at the appropriate place.
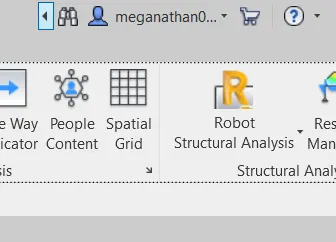
- Then the Structural model which was linked has to be set for the Robot structural analysis of the structural members.
- Before the analysis of the structural model, the type of load which is going to be analysed has to be set on the structural members.
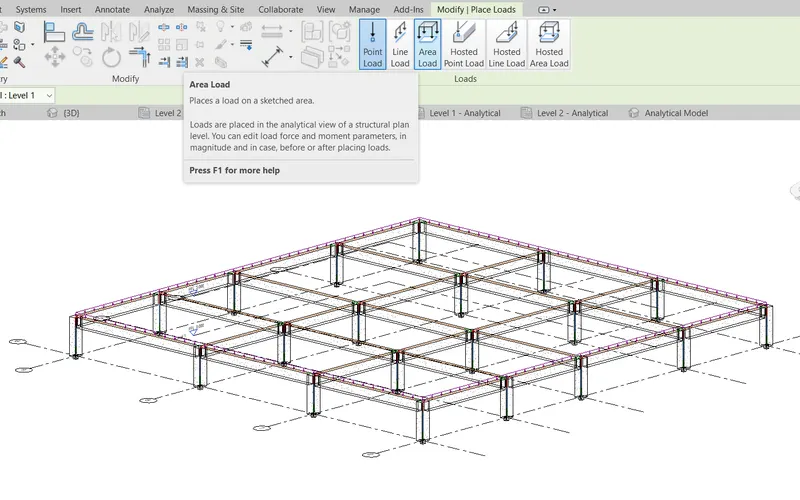
- For that open Analyze tab < Load < Area load and select the borders of the structural models to apply the load on it.
- Then open Analyze tab < Load cases and set the appropriate loads such as Dead load and Live load.
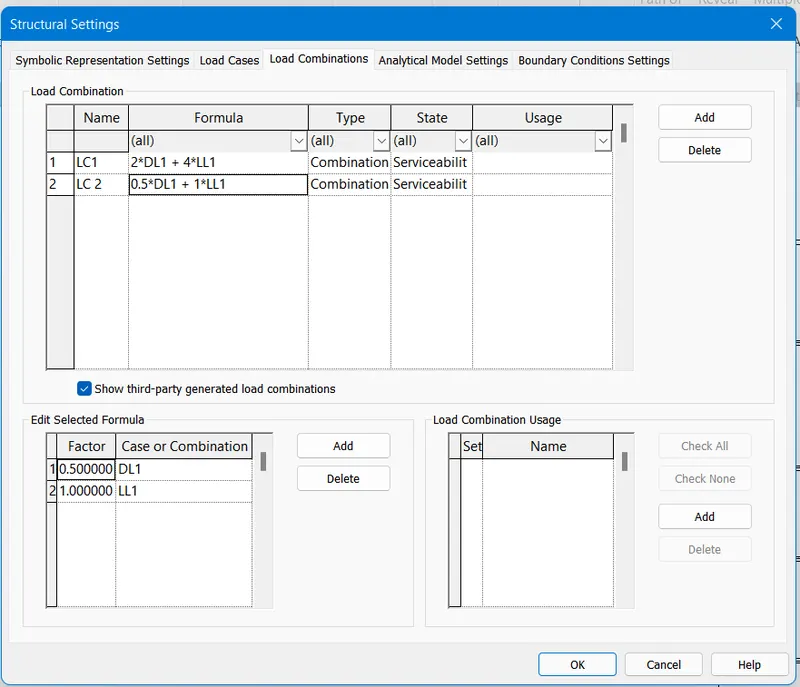
- Likewise add Load combinations from Analyze tab < Load combinations and add appropriate load combinations.
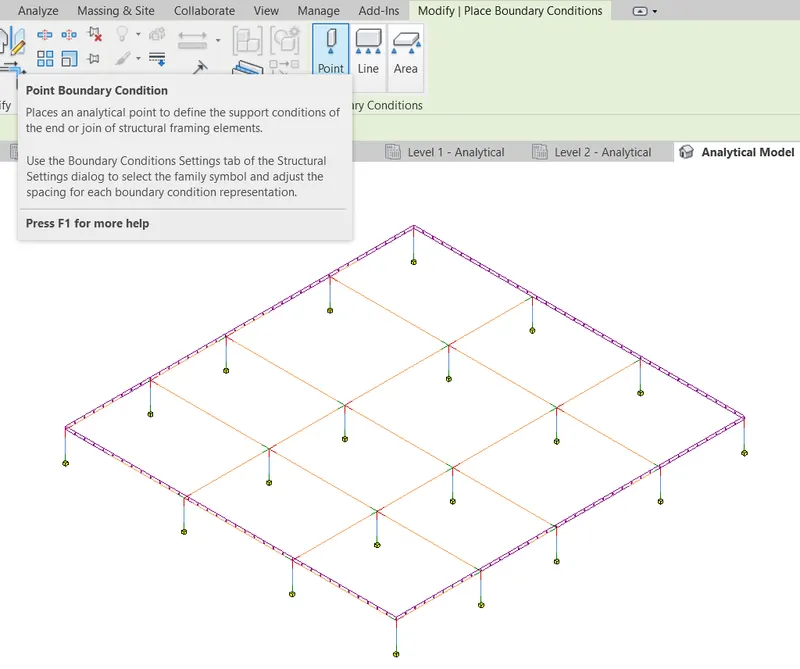
- Atlast place Boundary conditions such as Point Boundary condition below the structural model which has to analysed.
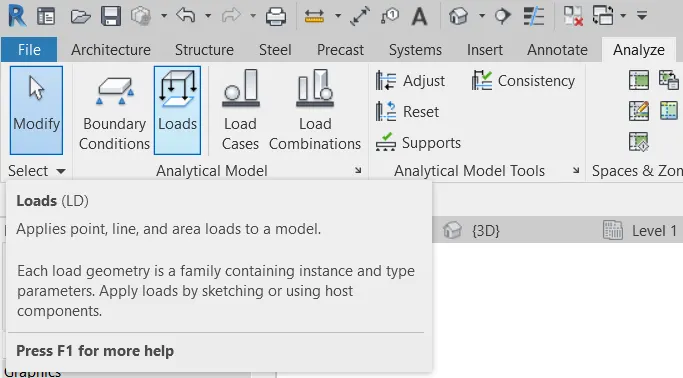
- Then Start to analyse the Structural members by the "Robot Structural Analysis Tool".
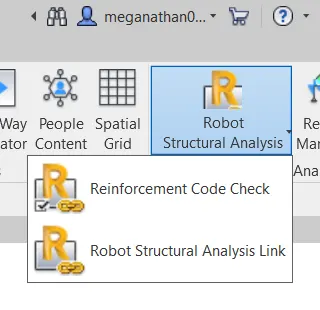
- The Robot structual analysis tool is evoked from the Analyse tab < Robot structural analysis < Robot structure analysis link.
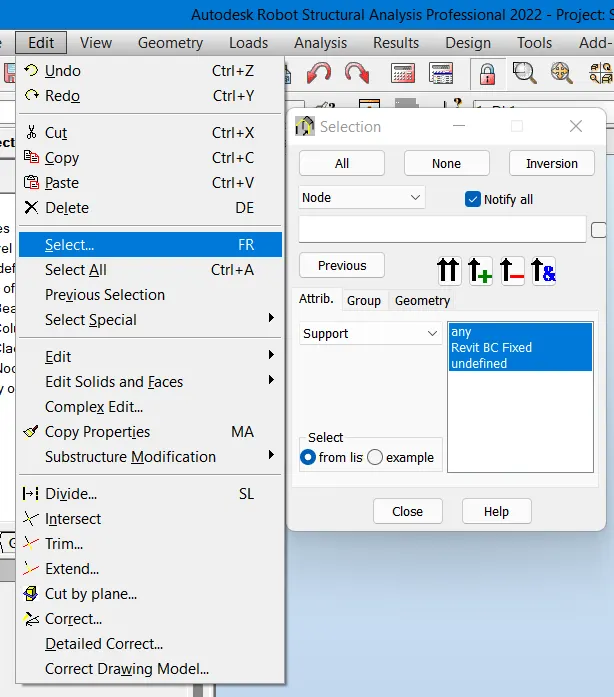
- In Robot Structural Analysis tool before calucation of the structure, select appropriate option from Edit tab < Select.
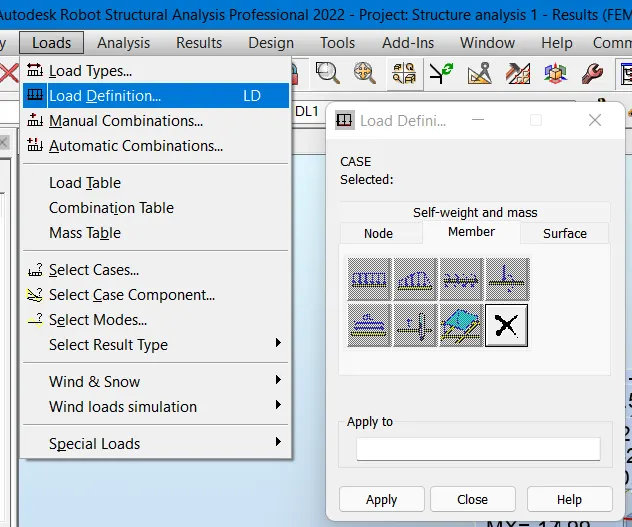
- Likewise from the Load tab < Load definition < Member < apply.
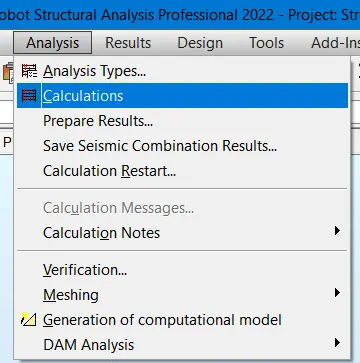
- And do anayse the structural members from Analysis tab < Calculations to calculate.
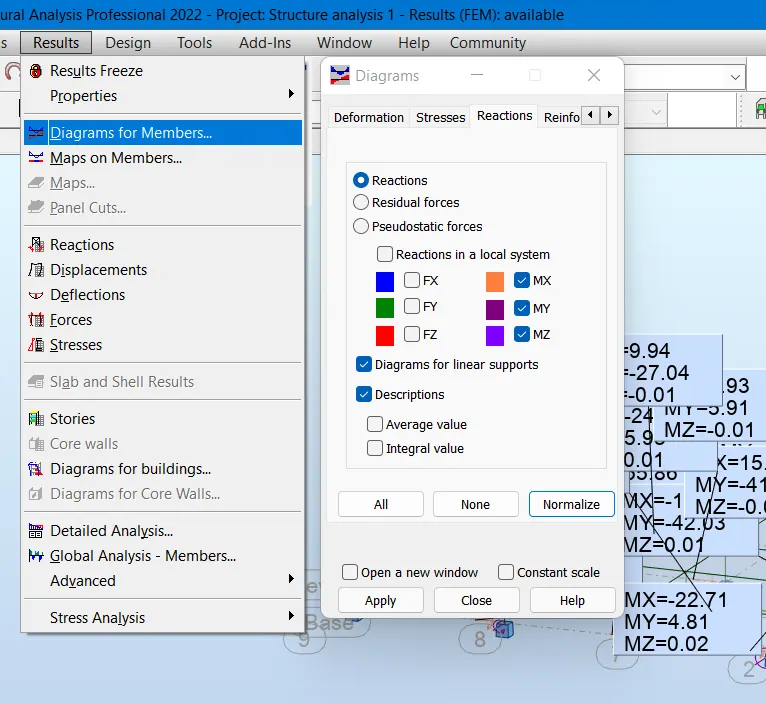
- Atlast to see the result of the analysis select Result tab < Diagrams for members and select the appropriate options to see the result.
RESULT :
1. HVAC system :
- Heating ventilation and Air conditioning.
- It is technology of indoor environmental confort.
- Its goal is to provide theermal comfort and acceptable indoor air quality.
- Important part of structure.
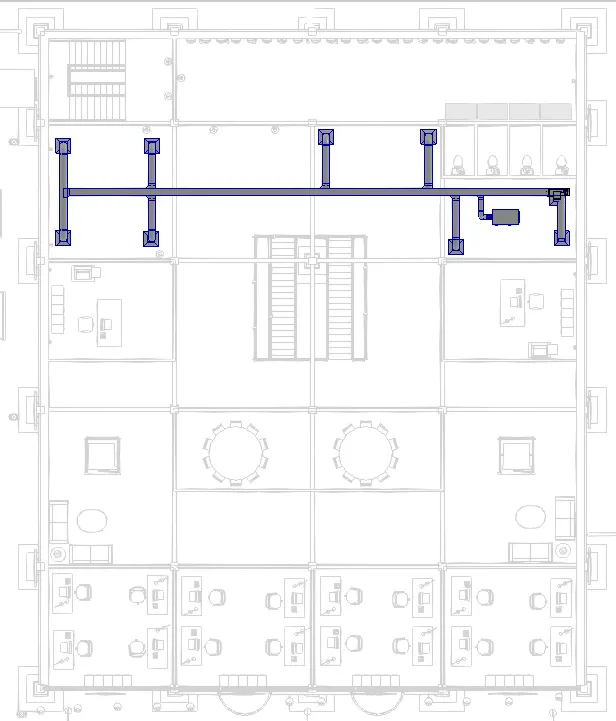
2) From week 7 assignment, based on the building designed use the same Revit file to design a HVAC system for each floor to cover the topics included in the class :
a. ) Typical HVAC unit includes Distribution center, collector, Ducts, blower :
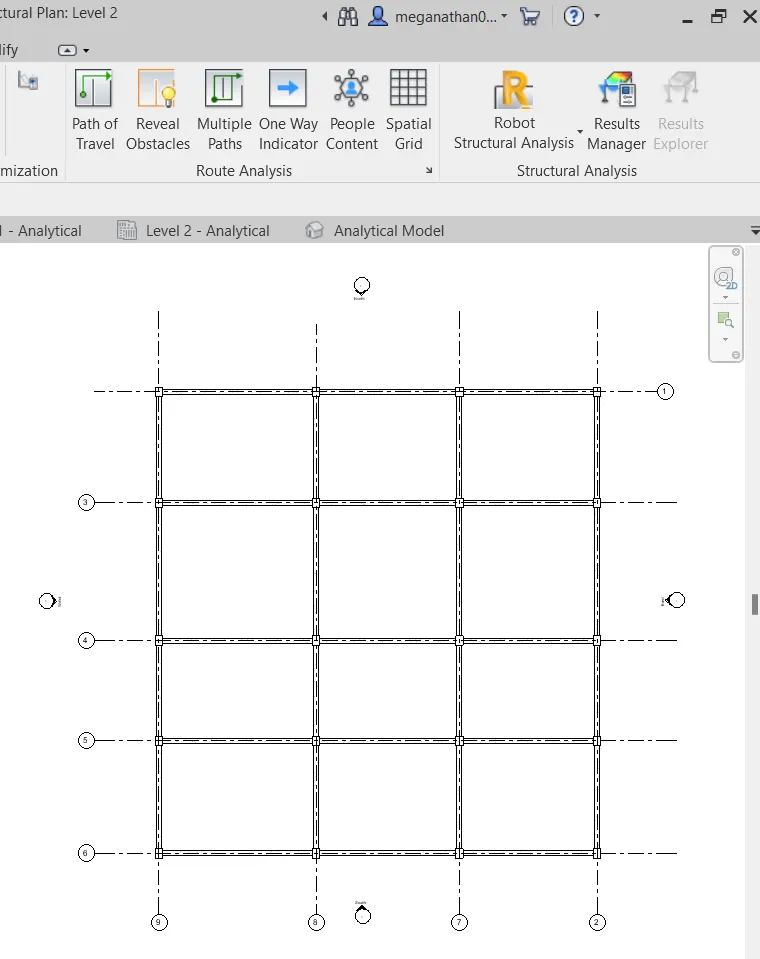
3) Use the add-ins tab to load plug-ins for robot structural analysis to your Revit software :
4) Why do we need to assess buildings/analyze while modeling elements :
- It helps to calculating loads and internal forces.
- It helps to cross check the engineering design.
- Can perform during design.
- Can analyse each and individual elements.
5) From the structural model developed in week 6 and 7, export the complete analytical model to robot structural analysis :
a. List your assumptions on what boundary conditions will be realistic for the analysis approach :
b. Use the design standards to decide what loads must be applied to floorings based on the type of structure decided :
c. List the load combinations and include them in the analysis model :
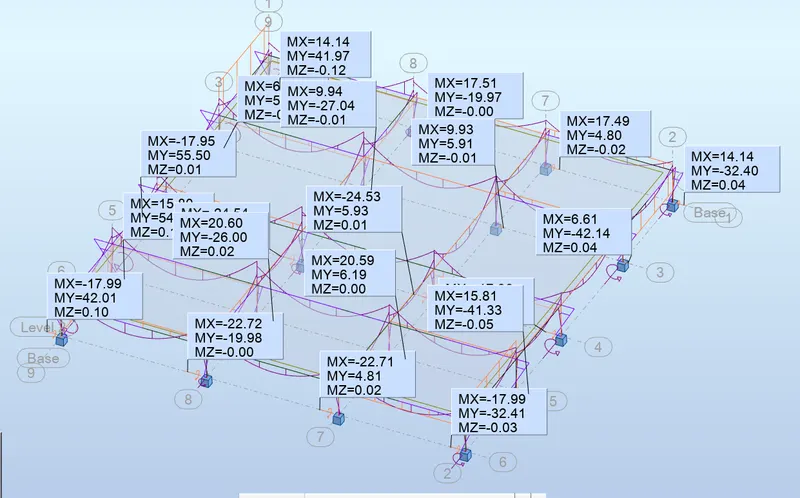
d. Analyze the building and report the following results :
i. Maximum Moment in each floor for all Load Combinations :
ii. Maximum Displacement in each floor for all Load combinations :
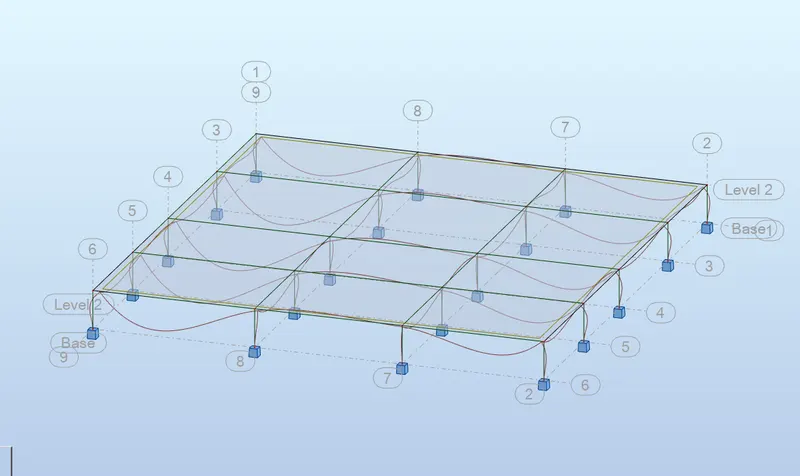
iii. Lateral Displacement in building for all Lateral Load combinations :
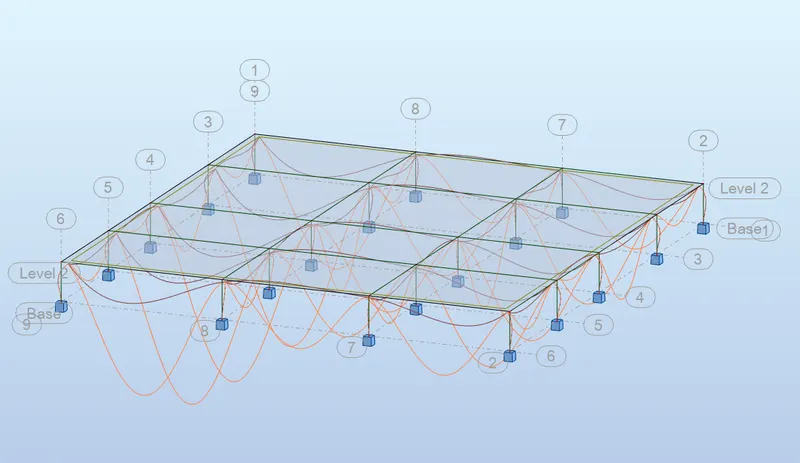
e. After analysis, do you think you have a better approach or idea in modeling structural members?
- Yes, i am having an idea in modelling structural members. But, i am not sure wherether which i was learnt can help me to use it for various type of results in analysis.
6) What is energy analysis and why do we need to consider it while modeling in Revit :
- It is the traditional method of assessing the way the energy is used in an operation involving the physical or chemical processing of material and the transfer and /or conversion of energy.
Four General principles :
- Calculating Heat loss and gain.
- Calculating the energy.
- Determining the fuel requirement.
- Evaluating the cost.
How does the factor of sustainability improve the quality of your design :
- Lower energy
- Impact of climate change.
- Resource consumption
- Quality and durability of price.
- Non-toxic materials.