Structural analysis of a buidling using Robot Structural Analysis
1)ans:- What are HVAC systems? Why are they essential in the modeling of buildings
ANS:-
- HVAC- HETING VENTILATION AND AIR CONDUCATING.
- ESSENTIAL FOR REGULAETING THE AIR, HUMIDTY,TEMPRETURE IN BUILDING AS WELL AS STRUCTRE OF BUILDING
- ITS TECHONOLGY OF INDOR ENVIORMENTAL COMFORT.
- ITS GOAL ITS TO PROVIDE THERMAL COMFORT AND ACCEPTEBLE INDOR AIR QUAILTY.
- IMPORTANT PART OF STRUCTRE.
- CONTROL THE OVERALL CLIMATE OF BUILDING
- IT ENCHENCE THE PRODUCTVITY
- ACHIVING THE ENERGY EFFICENCY
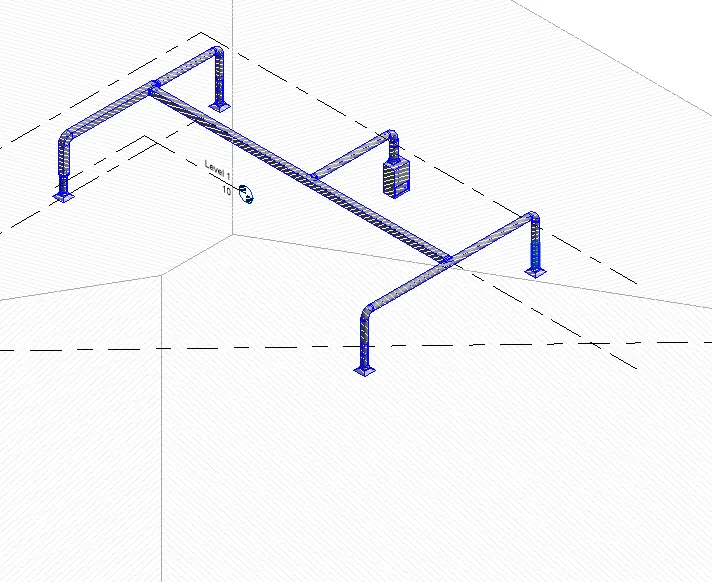
2)- From week 7 assignment, based on the building designed use the same Revit file to design a HVAC system for each floor to cover the topics included in the class.
a. Typical HVAC unit includes Distribution center
b. Collector
c. Ducts
d. Blower
PROCEDURE:-
- open revit softwere
- open mechanical templet
- linke challnge 7 project arcethechure templet
- click rebbin system air terminal, mechanical equipment,then select all.
- then proviede network
prio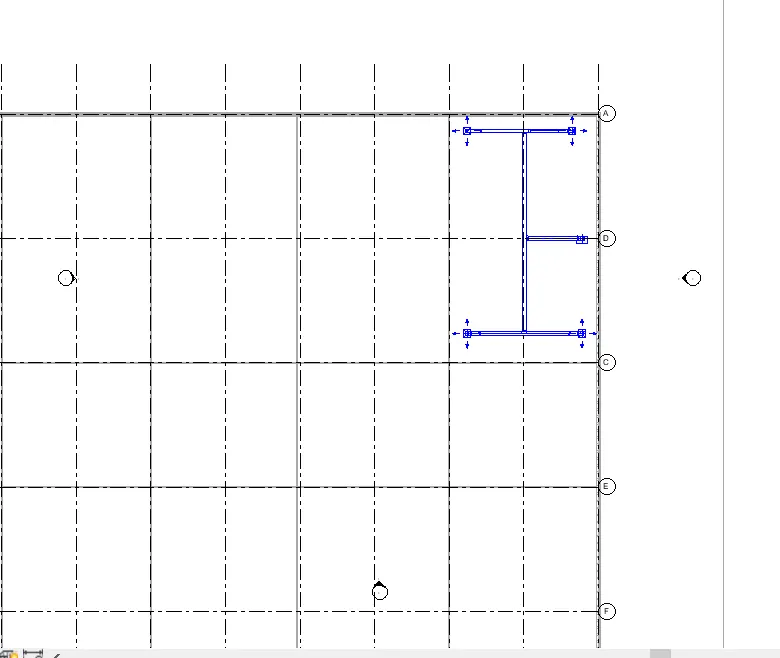
3:- Use the add-ins tab to load plug-ins for robot structural analysis to your Revit software
ANS:-
- OPEN REVIT SOFTWERE
- OPEN STRUCTRUAL TEMPLET
- THEN SLECTED REBBIN
- SEEN ROBOT ANYALETICAL TOLL
- IF ARE NOTHING INSTALL IN REVIT THEN CLICK GOOGLEAND TYPE ROBOT ANYALETICAL TOLL 2022 AND THEN INSTALL

4); Why do we need to assess buildings/analyze while modeling elements? Does design affect modeling in anyways?
ANS:-
- ITS help to callculaed to intrenal forces and loded
- its helps to cross chek the engineering design
- can perfrom durring design
- can anaysis each andindivissual element
- its perticurely important in structrual engineering for the anyalisi all types of load in carry in structrual member.
5:-From the structural model developed in week 6 and 7, export the complete analytical model to robot structural analysis.
a. List your assumptions on what boundary conditions will be realistic for the analysis approach
b. Use the design standards to decide what loads must be applied to floorings based on the type of structure decided
procedure:-
- open the structural templet
- the click the structrual project
- slect the rebin anyalze
- the click load and chosse the area load
- the choose the loads cases and slected load
- the chosse the load combination and give the load
- after chosse theboundry condition. the select point
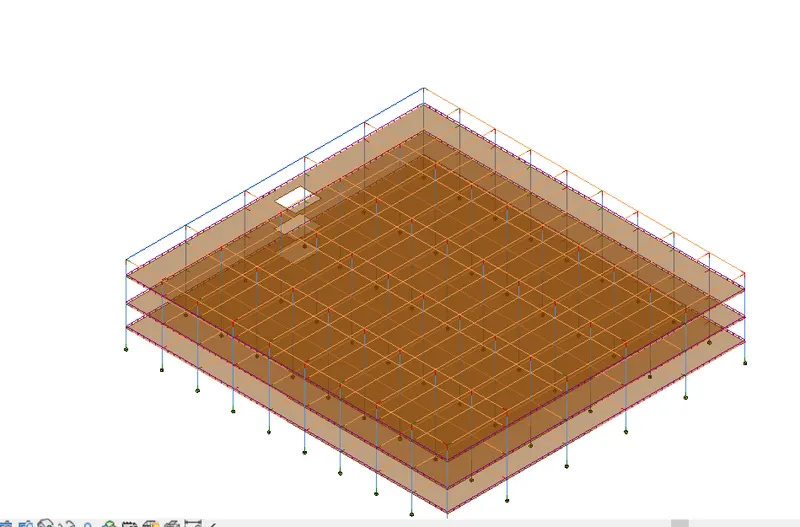
open the robbot anyalitcal soft and anyalisi the structre.
6:-
What is energy analysis and why do we need to consider it while modeling in Revit?
How does the factor of sustainability improve the quality of your design?
ans:-
- its is the traditional method of assessing the way the engrgy is used in an opertion involving the physicalor chemical processing of materail and transfer and conversion of enegry
four general principle:-
- calculating heat loss and gain
- calculeting the energy
- determineng the fuel requirtment
- evaluting the costs
factor of sustainbilty improve the quailty of your design
- lower energy
- impact of climate change
- resources consumption
- quality and durabilty of price
- non toxic material