Structural analysis of a buidling using Robot Structural Analysis
1) What are HVAC systems? Why are they essential in the modeling of buildings
Ans.1
HVAC is an acronym for heating, ventilating, and air conditioning. The term refers to a group of systems and machines used in buildings such as homes and buildings that regulate the indoor temperature and air quality to ensure comfort. In modern homes, these three functions are often combined into one system. These systems heat and cool air to a comfortable temperature as well as providing comfortably humid air while improving air quality by bringing in fresh air. This incorporation of fresh air is particularly important in small spaces or high-odour areas. In Canada, the HVAC system accounts for the largest share of residential energy use, but this system is also necessary for comfort.In 2009, 63% of Canadian residential energy use went entirely to space heating while 17% went to water heating.Since space heating takes up such a large portion of all energy used, it is important to understand how to make devices that heat spaces as energy efficient as possible. Proper thermal insulation is also essential.
energy efficient building design has a significant impact on both carbon footprint and energy efficiency. Improving energy productivity means making using energy efficient furnances, heat pumps or air conditions to ensure that the cost stays minimal. In addition, combining proper equipment maintenance with adequate thermal insulation, weatherization, and thermostat settings can all work to reduce the cost of heating and cooling on energy bills.
t’s almost Summertime again and the need for air conditioning in buildings is greater than ever. Of course, HVAC doesn’t tackle cooling systems alone, as we mentioned in a previous blog, heating and ventilation are also essential in maintaining good air quality in the building so that occupants can work healthily and happily. So if you have a construction project launching soon, this is your guide to the right HVAC systems. This blog also covers essential tips for first time HVAC subcontractors on their first-ever installation.
Heating and cooling are two of the main enemies of wise energy consumption in buildings. During the summer, cooling can use power at a ridiculous level while heating in winter also does the same. If they aren’t properly installed or chosen, then they can drive up the occupants’ energy bill way too quickly.
In fact, statistics show how HVAC consumes about 48% of the total bill used in a typical American home. Looking at it, the use of HVAC makes up almost half of the total bill paid monthly. And it can’t be avoided most especially during the summer and winter.
The more modern HVAC units are already energy-efficient. They may be more expensive but the savings accumulated in the long run can make up for the initial cost.
Being an HVAC subcontractor, it is your responsibility to make the client realize this advantage. Protecting your credibility too, you’d want to have a smooth and worry-free installation where you wish to skip the part where you feel guilty about making a poor recommendation.
Being a successful HVAC subcontractor in this saturated industry isn’t that difficult. Even startups can climb their way up fast to being the most preferred HVAC installer when you do your business the right way.
But before we get to those tips on how to become one, let’s first look into the reasons why every building in the United States should already have their own HVAC installed.
2) From week 7 assignment, based on the building designed use the same Revit file to design a HVAC system for each floor to cover the topics included in the class.
a. Typical HVAC unit includes Distribution center
b. Collector
c. Ducts
d. Blower
Ans.2.
Aim :- From week 7 assignment, based on the building designed use the same Revit file to design a HVAC system for each floor to cover the topics included in the class.
a. Typical HVAC unit includes Distribution center
b. Collector
c. Ducts
d. Blower
Introduction :- From week 7 assignment, based on the building designed use the same Revit file to design a HVAC system for each floor to cover the topics included in the class.
a. Typical HVAC unit includes Distribution center
b. Collector
c. Ducts
d. Blower
Based on layout choose appropriate ducts and elevation using browser and assign the components to appropriate groups to complete modelling of HVAC unit.
Procedure :-
- Open REVIT
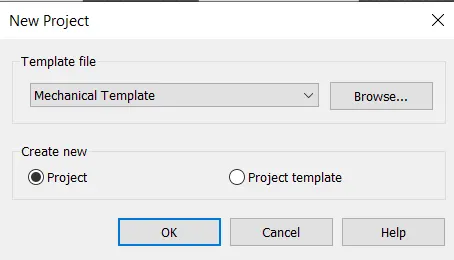
- Open the mechanical templates
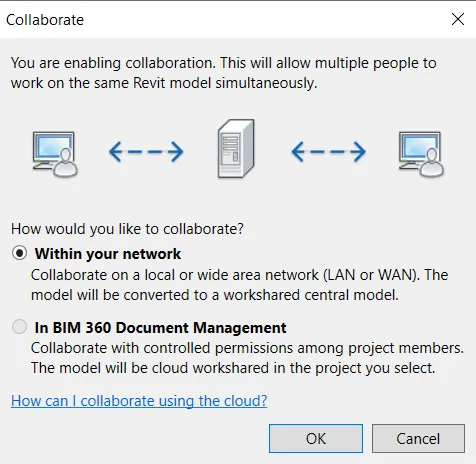
- Make it central file and collabrate option
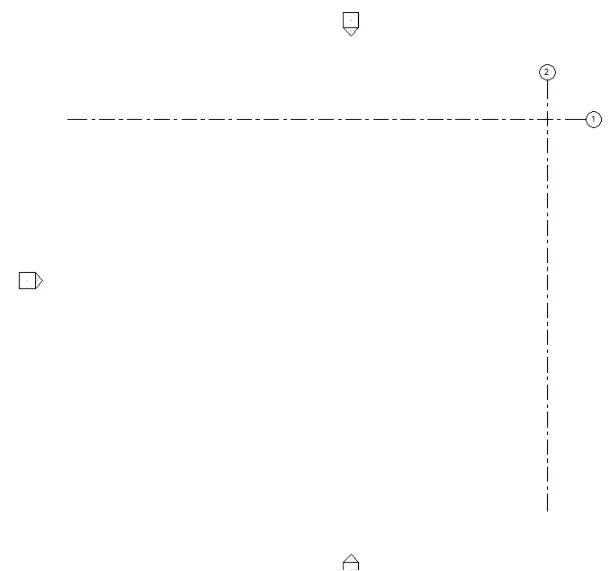
- Draw Vertical and Horizontal grids
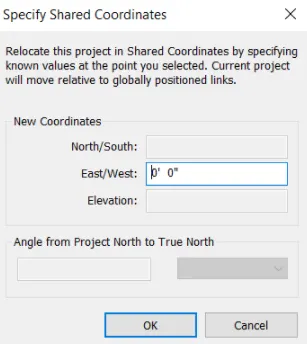
- Go to specify coordinates and specify coordinates as 0'0".
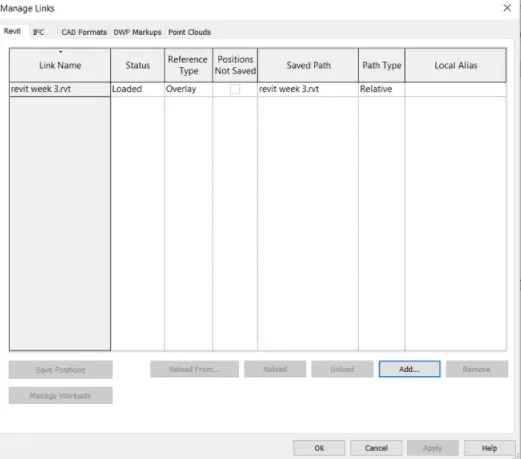
- Now go to the manage link option and link the saved model with grids and plan come with grids.
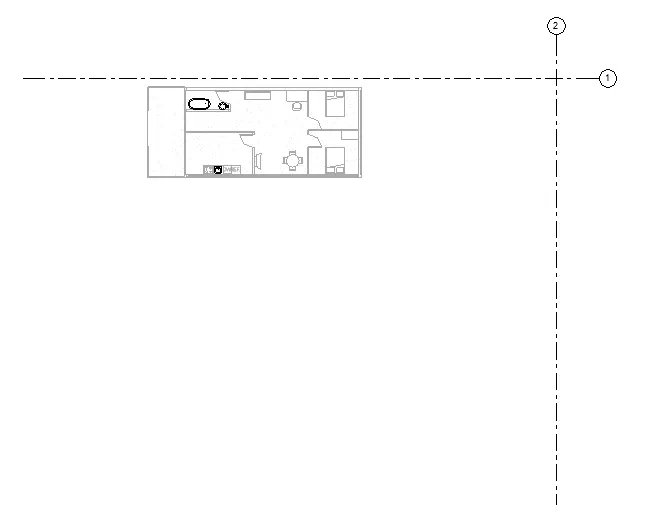
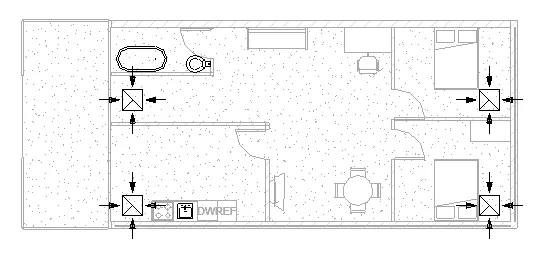
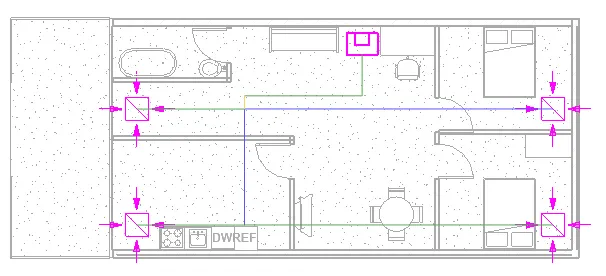
- Now go to system option from the ribbion and select air teeminal and place it wherever you wanted to add
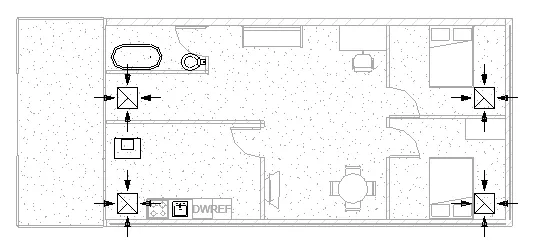
- Next go to mechanical equipment option and place radiator in the plan
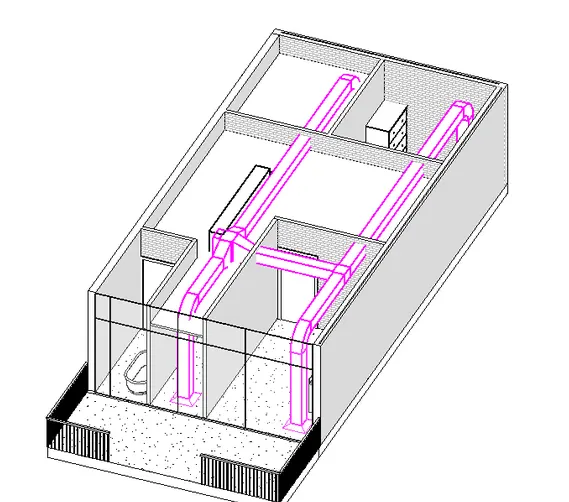
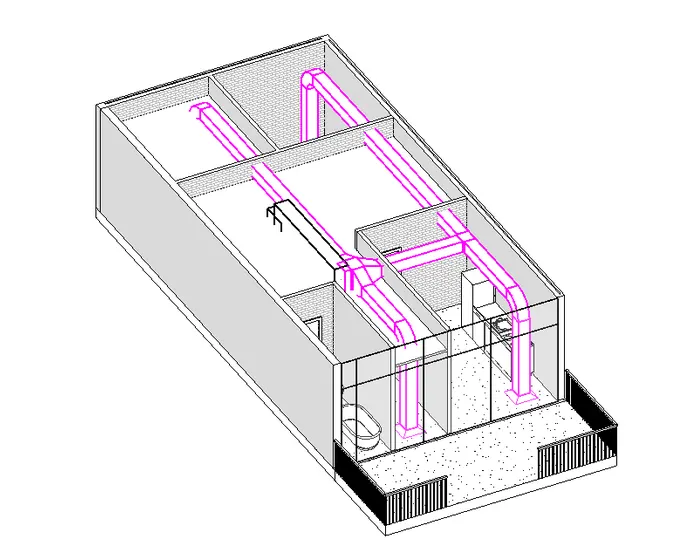
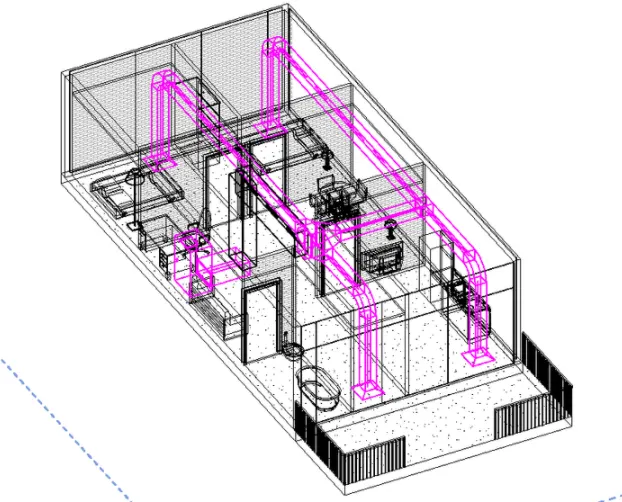
- Now select all the components of plan and select option duct which shows specify option path, select it and place it whaereveer you want
- Now change the view to 3D
Result :-
The results are given above.
3) Use the add-ins tab to load plug-ins for robot structural analysis to your Revit software
Ans.3.
Aim :- Use the add-ins tab to load plug-ins for robot structural analysis to your Revit software
Introduction :- Use the add-ins tab to load plug-ins for robot structural analysis to your Revit software
Procedure :-
- Open REVIT
- We can see shopping cart icon on top right side which is an autodesk app store, click on it.
- Now type Stryctural analysis toolkit in search tab in search.
- Choose the required vesion and install the file.
- Then robot the structure anaylsis will be installed.
- We can also get the product online through website, we have to sign in and search for robot structural anaysis product.
Result :-
The results are given above.
4) Why do we need to assess buildings/analyze while modeling elements? Does design affect modeling in anyways?
Ans.4.
Aim :- Why do we need to assess buildings/analyze while modeling elements? Does design affect modeling in anyways
Introduction :- Why do we need to assess buildings/analyze while modeling elements? Does design affect modeling in anyways
Procedure :-
A structure refers to a body or system of connected parts which support a load. Structure analysis is the determination of the effects of loads on physical structures and their components. Structures subject to this type of anaysiss include all that must withstand loads, such as buildings, bridges, aircraft and ships. Structureal anaysis employs the field of applied mechanics, material science and applied mathematics to compute a structures deformations, internal forces, stresses, support reactions, aceelerations and stabaility.The results of the anaysiss are used to verify a structures fitness for use, often preculding physical tests. Structural anaysis is thus a key pary of the engineering design of structures.
Modelling involves many other factors which are important for building to withstand gravitational loads aresensibly vulnerable if subjected to
- Extra ordinary factors such as earthquake, exhibiting cracks even for events of moderate intensity compared to other structures.
- Or steel building
- Designers need to compare a lot of different drawings to ensure everything matches up.even the smallest of inconsistencies may damage the project
- One missed piece of informetion may not show up at the design stage.However, it will certainly have an effect when you come to build.
- Your structure we have to do modelling as per the design. So design definety affects modelling.
Result :-
The results are given above.
5) From the structural model developed in week 6 and 7, export the complete analytical model to robot structural analysis.
a. List your assumptions on what boundary conditions will be realistic for the analysis approach
b. Use the design standards to decide what loads must be applied to floorings based on the type of structure decided
c. List the load combinations and include them in the analysis model
d. Analyze the building and report the following results
i. Maximum Moment in each floor for all Load Combinations
ii. Maximum Displacement in each floor for all Load combinations
iii. Lateral Displacement in building for all Lateral Load combinations
e. After analysis, do you think you have a better approach or idea in modeling structural members?
Ans.5.
Aim :- From the structural model developed in week 6 and 7, export the complete analytical model to robot structural analysis.
a. List your assumptions on what boundary conditions will be realistic for the analysis approach
b. Use the design standards to decide what loads must be applied to floorings based on the type of structure decided
c. List the load combinations and include them in the analysis model
d. Analyze the building and report the following results
i. Maximum Moment in each floor for all Load Combinations
ii. Maximum Displacement in each floor for all Load combinations
iii. Lateral Displacement in building for all Lateral Load combinations
e. After analysis, do you think you have a better approach or idea in modeling structural members?
Introduction :- From the structural model developed in week 6 and 7, export the complete analytical model to robot structural analysis.
a. List your assumptions on what boundary conditions will be realistic for the analysis approach
b. Use the design standards to decide what loads must be applied to floorings based on the type of structure decided
c. List the load combinations and include them in the analysis model
d. Analyze the building and report the following results
i. Maximum Moment in each floor for all Load Combinations
ii. Maximum Displacement in each floor for all Load combinations
iii. Lateral Displacement in building for all Lateral Load combinations
e. After analysis, do you think you have a better approach or idea in modeling structural members?
Procedure :-
a. List your assumptions on what boundary conditions will be realistic for the analysis approach
- A place where either the external force or the diplacedment are known at the begning of analysis is boundary condition
- To solve any structure analysis, every location on the boundary of the structure must have known force.
- the known force must have some magnitude or it can be zero.
- boubdary conditions are expressed in terms of applibcale degree of freedom
b. Use the design standards to decide what loads must be applied to floorings based on the type of structure decided
Loads that must be supplied to flooring are
- Dead load
- Live load
- Combination of Dead load and Live load
- Earthquake load
c. List the load combinations and include them in the analysis model
1.5DL+1.5LL
1DL +-1.5LL
d. Analyze the building and report the following results
i. Maximum Moment in each floor for all Load Combinations
ii. Maximum Displacement in each floor for all Load combinations
iii. Lateral Displacement in building for all Lateral Load combinations
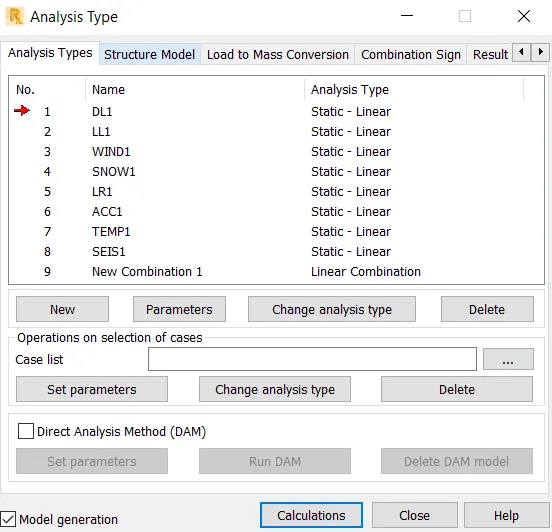
- Open the analytical 3D model
- Apply points loads at all the corners
- Go to the manage option and select load calculations
- Assign combination value of DL+LL with some values
- Now go to robot structure analysis and select the option anaylsis and selct calculations
- We get the value of moment and forces
e. After analysis, do you think you have a better approach or idea in modeling structural members
Yes, of course.
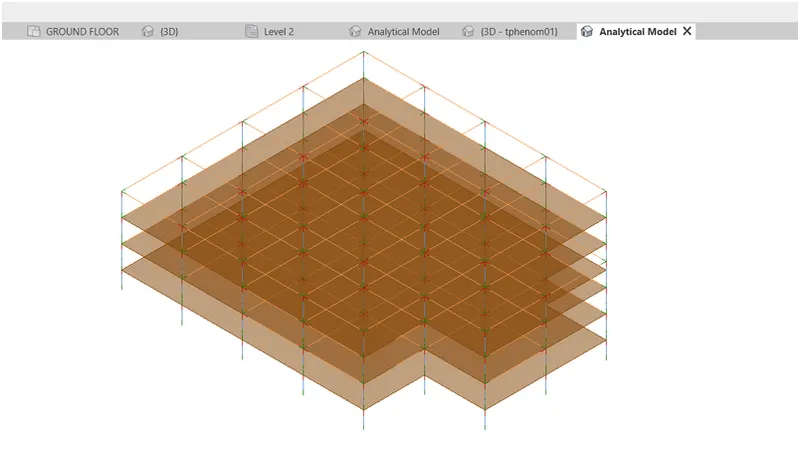
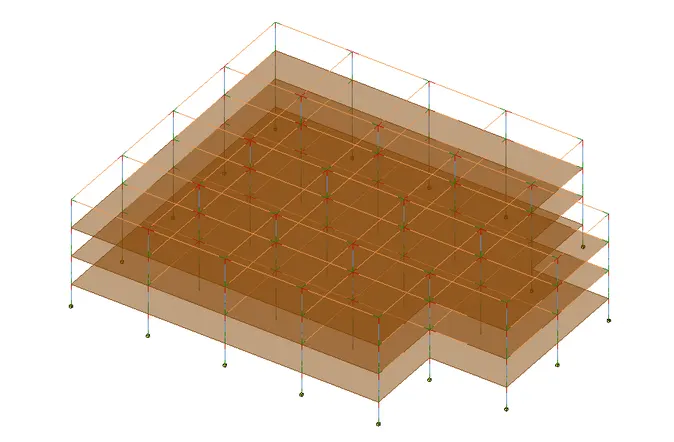
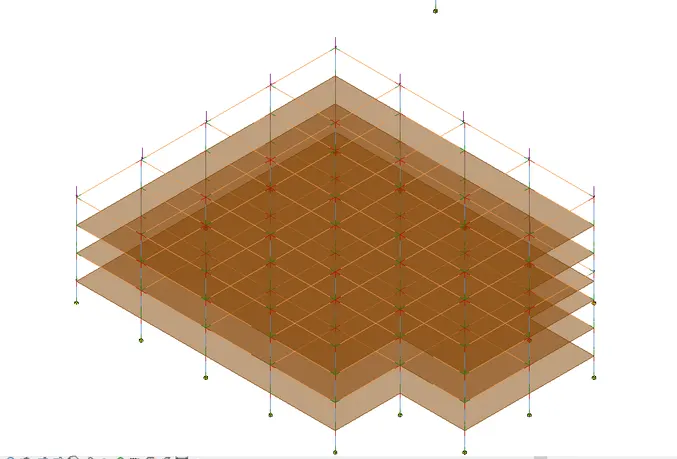
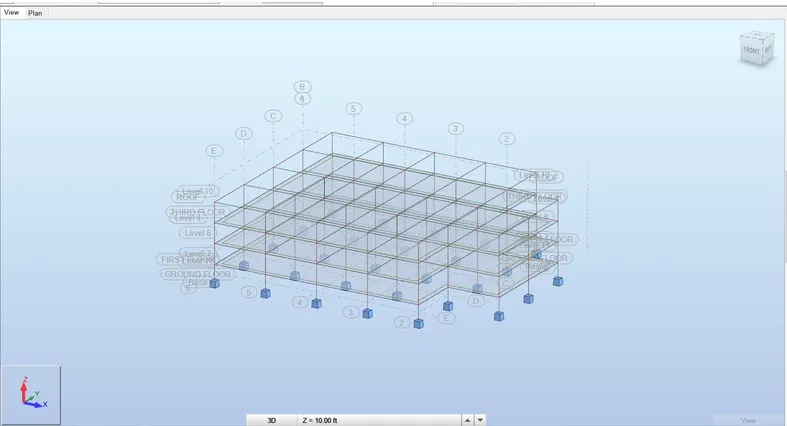
Result :-
The results are given above.
6) What is energy analysis and why do we need to consider it while modeling in Revit? How does the factor of sustainability improve the quality of your design?
Ans.6.
Aim :- What is energy analysis and why do we need to consider it while modeling in Revit? How does the factor of sustainability improve the quality of your design?
Introduction :- What is energy analysis and why do we need to consider it while modeling in Revit? How does the factor of sustainability improve the quality of your design?
Procedure :-
Energy simulation can help you analyze the movement of energy in, out, and through the rooms and volumes in a building model. This information can help designers make better informed, cost-effective decisions that improve the performance and reduce the environmental impact of buildings.
Whole building energy simulation measures expected energy use (fuel and electricity) based on the building's geometry, climate, building type, envelope properties, and active systems (HVAC & Lighting). It takes into account the interdependencies of the building as a whole system.
To perform whole building energy simulation for your Revit models, use Energy Analysis for Autodesk Revit. This add-in connects the design power of Revit to the analysis power of Autodesk Green Building Studio.
Green Building Studio is Autodesk's core whole building energy simulation engine. This flexible cloud-based service uses the DOE2 simulation engine. It allows you to run building performance simulations to optimize energy efficiency and to work toward carbon neutrality earlier in the design process. Green Building Studio helps extend your ability to design high performance buildings at a fraction of the time and cost of conventional methods.
Use Energy Analysis for Autodesk Revit to perform energy simulation for conceptual forms and detailed architectural models created in Revit. Use the simulation results to understand building energy use. Then iterate the designs to improve their sustainability ratings.
The energy model created from the Revit building model can be displayed in Revit, so you can view and validate the energy model used for analysis. The energy model can also be exported to third-party applications for further analysis in a variety of common formats: gbXML, DOE2, and EnergyPlus.
For some Revit installations, the BIM manager or CAD manager disables certain sets of tools before deploying the software to your computer, based on discipline. Discuss your needs with the BIM manager or CAD manager. To use Energy Analysis for Autodesk Revit, ensure that the Analyze tab is enabled.
Result :-
The results are written above.