Creating a Floor plan, Footing detail and Isometric view using AutoCad
Commands used are
- Line
- Polyline
- Rectangle
- Trim
- Chamfer
- Offset
- Copy
- Isometric view
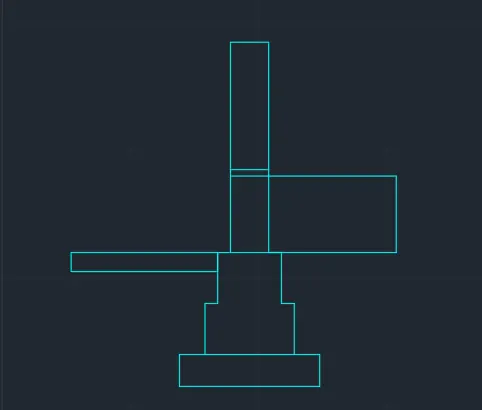
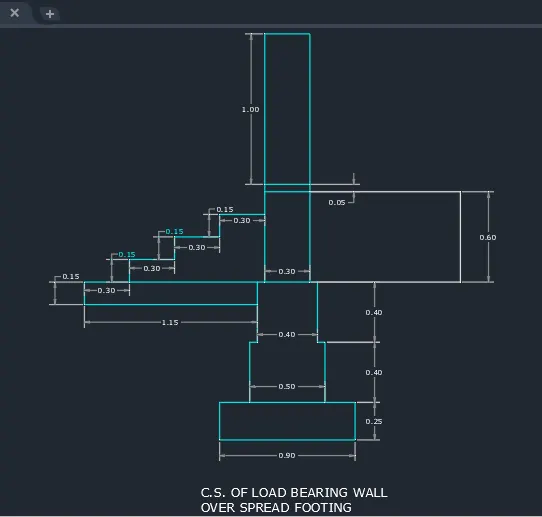
Que.1. Drawing of C1 figure on given below in AutoCAD
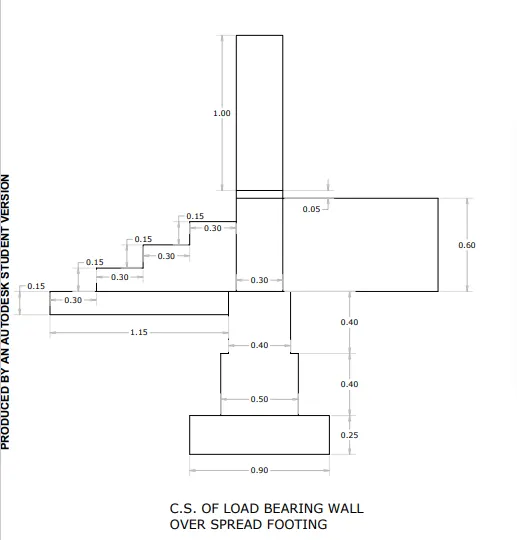
Aim :- To draw the C1 figure of C.S of load bearing wall over spread footing
Introduction :- Wall footing is a type of footing which is used to support walls, both structurally and non- structurally. This footing takes load from walls of structure and transfer the load to soil below it. The load is transfered in such a way that load bearing capacity of the soil does not reduce. It also help in maintaing sufficient saferty against the overturning of the strucutre as well as sliding under it to avoid exccesive settlement.
Procedure :-
Select the Rectangle tool by entering ‘rec’ command in the command tab.
- Specify the first corner point or starting coordinate of point 1,1 in the command line or tool bar and press enter
- Specify the other corner point @0.9,0.25 and press enter
Select the Rectangle tool by entering ‘rec’ command in the command tab.
- Specify the first corner point or starting coordinate of point 1.2,1.25 in the command line or tool bar and press enter
- Specify the other corner point @0.5,0.4 and press enter
Select the Rectangle tool by entering ‘rec’ command in the command tab.
- Specify the first corner point or starting coordinate of point 1.25,1.65 in the command line or tool bar and press enter
- Specify the other corner point @0.4,0.4 and press enter
Select the Rectangle tool by entering ‘rec’ command in the command tab.
- Specify the first corner point or starting coordinate of point 1.3,2.05 in the command line or tool bar and press enter
- Specify the other corner point @0.3,0.6 and press enter
Select the Rectangle tool by entering ‘rec’ command in the command tab.
- Specify the first corner point or starting coordinate of point 1.3,2.65 in the command line or tool bar and press enter
- Specify the other corner point @0.3,0.05 and press enter
Select the Rectangle tool by entering ‘rec’ command in the command tab.
- Specify the first corner point or starting coordinate of point 1.3,2.65 in the command line or tool bar and press enter
- Specify the other corner point @0.3,1 and press enter
Select the Rectangle tool by entering ‘rec’ command in the command tab.
- Specify the first corner point or starting coordinate of point 1.65,2.05 in the command line or tool bar and press enter
- Specify the other corner point @1.5,0.6 and press enter
Select the Rectangle tool by entering ‘rec’ command in the command tab.
- Specify the first corner point or starting coordinate of point 1.25,2.05 in the command line or tool bar and press enter
- Specify the other corner point @-1.15, -0.15 and press enter
Type "pl" in command box or select polyline from draw tool bar
- Specify the start point on Onsnap or click F3 and click on the top edge of the rectangle and type @0.3,0 and press enter
- Specify the next point type @0,0.15 and press enter
- Specify the next point type @0.3,0 and press enter
- Specify the next point type @0,0.15 and press enter
- Specify the next point type @0.3,0 and press enter
- Specify the next point type @0,0.15 and press enter
- Specify the next point type @0.3,0 and press enter
Result :-
- All the dimensions are in meter
- Footing drawing details in Cyan color
- Dimensions in white
Que.2. Drawing of C2 figure on given below in AutoCAD
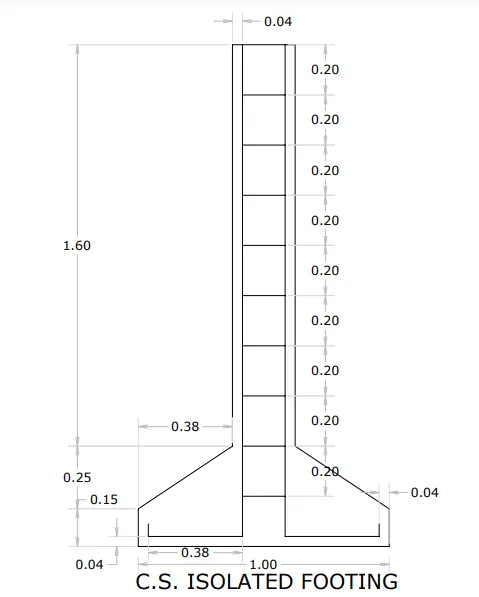
Aim :- To draw the C2 figure of C.S of lsolated footing
Introduction :- lsolated footing is atype of footing which is placed at shallow dpths and supports one column of the building. It is an independent footing designed to support an independent column. The shape of column can be rectangular, square, or circle. Based on the cross sectional shape they are classified as Pad footing, Stepped footing and sloped footing.
Procedure :-
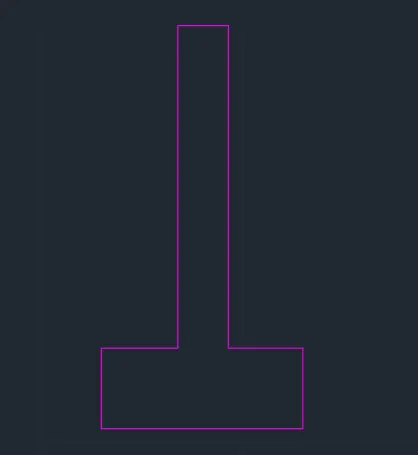
Select or type the Rectangle tool by entering ‘rec’ command in the command tab.
- Specify the first corner point or starting coordinate of point 1,1 in the command line or tool bar and press enter
- Specify the other corner point @1,0.4 and press enter
Select or type the Rectangle tool by entering ‘rec’ command in the command tab.
- Specify the first corner point or starting coordinate of point, Type @1.38,1.4 and press enter
- Specify the other corner point @0.5,0.4 and press enter
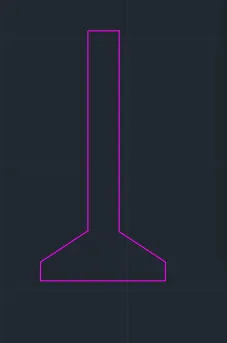
Type chamfer in command box or select chamfer from modify tool bar tool
- Specify the chamfer distance: Type 0.38 and press enter
- Specify the other chamfer distance: Type 0.25 and press enter
- Select first line: select top left horizontal part of bottom rectangle
- Select second line: select top left horizontal part of bottom rectangle
Press eneter and
- Select first line: select top right horizontal part of the bottom rectangle
- Select second line: select top right vertical part of the bottom rectangle
Type "pl" in command box or select polyline from draw tool bar
- Specify the start point : Type 1.04,1.09 and press enter
- Specify the next point: Type @ 0,-0.05 and press enter
- Specify the next point: Type @ 0.38,0 and press enter
- Specify the next point: Type @ 0,1.96 and press enter
- Specify the next point: Type @ 0.16,0 and press enter
- Specify the next point: Type @ 0,1.96 and press enter
- Specify the next point: Type @ 0.38,0 and press enter
- Specify the next point: Type @ 0,0.05 and press enter
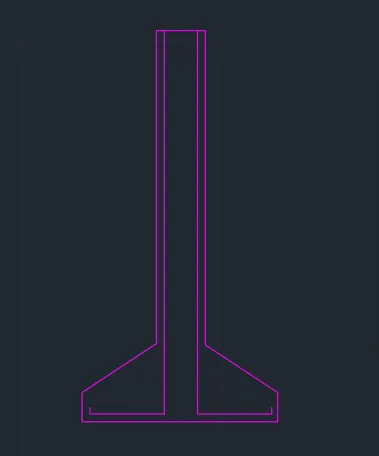
Type "l" in command box or select line from draw tool bar and press enter
- Specify the first point : Onsnap or click F3 and click on the top of polyline point at the top rectangle and type @0.16,0 and press enter
Type "o" in command box or click offset on tool bar and press enter
- Specify offset distance : Type 0.2 and enter
- Select object to offset : Select the line at the top and bring cursor down and click to offset that line
- Select last offset lina abd bring cursor down and click to offset that line
- Select last offset lina abd bring cursor down and click to offset that line
- Select last offset lina abd bring cursor down and click to offset that line
- Select last offset lina abd bring cursor down and click to offset that line
- Select last offset lina abd bring cursor down and click to offset that line
- Select last offset lina abd bring cursor down and click to offset that line
- Select last offset lina abd bring cursor down and click to offset that line
- Select last offset lina abd bring cursor down and click to offset that line
Press ESC to close or end ooffset command or double tap space bar
Result :-
- All the dimensions are in meter
- Isolated Footing drawing details in Purple color
- Dimensions in white
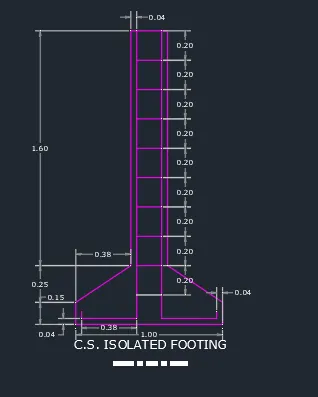
Que.3. Drawing of C3 figure on given below in AutoCAD
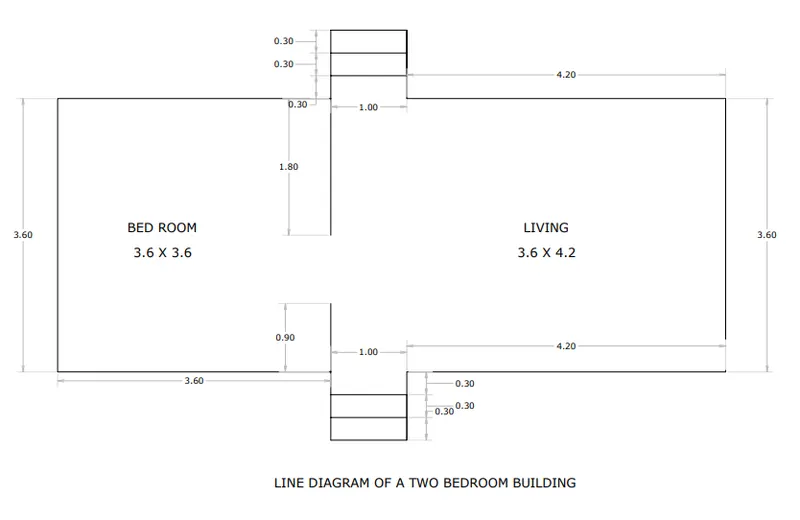
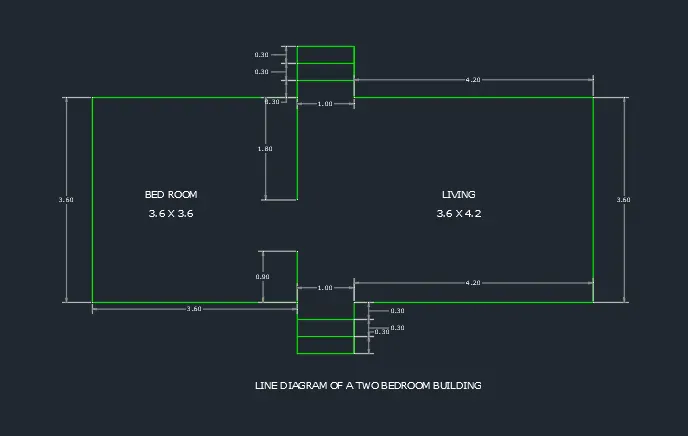
Aim :- To draw the C3 figure of C.S of Line diagram of two bedroom building
Introduction :- Line drawing are drawings with details of dimensions and components of building. Two bedroom building consists of 1X Bedroom , 1X Living room and steps in both the directions.
Procedure :-
Select or type the Rectangle tool by entering ‘rec’ command in the command tab.
- Specify the first corner point or starting coordinate of point 1,1 in the command line or tool bar and press enter
- Specify the other corner point @8.8,3.6 and press enter
Select or type the Rectangle tool by entering ‘rec’ command in the command tab.
- Specify the first corner point or starting coordinate of point 1,1 in the command line or tool bar and press enter
- Specify the other corner point @8.8,3.6 and press enter
Select or type the Rectangle tool by entering ‘rec’ command in the command tab.
- Specify the first corner point or starting coordinate of point 4.6,1 in the command line or tool bar and press enter
- Specify the other corner point @1,-0.9 and press enter
Select or type the Rectangle tool by entering ‘rec’ command in the command tab.
- Specify the first corner point or starting coordinate of point 4.6,4.6 in the command line or tool bar and press enter
- Specify the other corner point @1,0.9 and press enter
Select or type the Rectangle tool by entering ‘rec’ command in the command tab.
- Specify the first corner point or starting coordinate of point 4.6,1 in the command line or tool bar and press enter
- Specify the other corner point @0,0.9 and press enter
Select or type the Rectangle tool by entering ‘rec’ command in the command tab.
- Specify the first corner point or starting coordinate of point 4.6,4.6 in the command line or tool bar and press enter
- Specify the other corner point @0,-1.8 and press enter
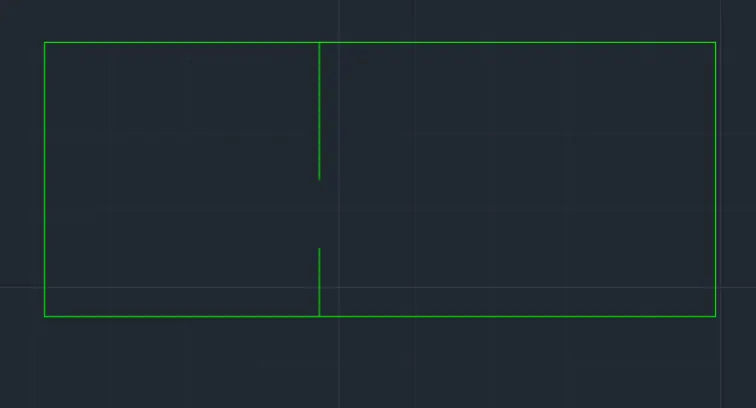
Select or type "O" and press enter or click offset from modify tool bar
- Specify offset distance : Type 0.3 and press enter
- Select object to offset : Select the line at the bottom right edge of bedroom and bring cursor dowm and click to offset that line
- Select last offset line and bring cursor down and click to offset that line.
Select or type "O" and press enter or click offset from modify tool bar
- Specify offset distance : Type 0.3 and press enter
- Select object to offset : Select the line at the bottom right edge of bedroom and bring cursor dowm and click to offset that line
- Select last offset line and bring cursor down and click to offset that line.
Result :-
- All the dimensions are in meter
- Line diagram of 2 room building drawing details in Green color
- Dimensions in white
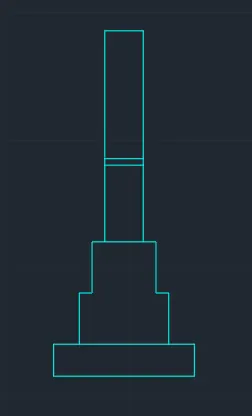
Que.4. Drawing of C4 figure on given below in AutoCAD
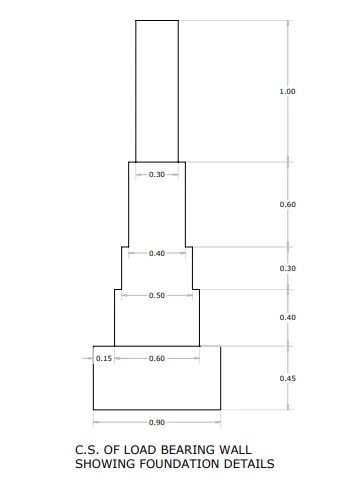
Aim :- To draw the C4 figure of C.S of Load bearing wall showing foundation details
Introduction :- Load bearing wall are the walls which takes loads from the beam, column, and slab and transfer them to the foundation below them. Above picture is foundation diagram of load bearing wall.
Procedure :-
Select or type the Rectangle tool by entering ‘rec’ command in the command tab.
- Specify the first corner point or starting coordinate of point 1,1 in the command line or tool bar and press enter
- Specify the other corner point @0.9,0.45 and press enter
Select or type the Rectangle tool by entering ‘rec’ command in the command tab.
- Specify the first corner point or starting coordinate of point 1.15,1.45 in the command line or tool bar and press enter
- Specify the other corner point @0.6,0.4 and press enter
Select or type the Rectangle tool by entering ‘rec’ command in the command tab.
- Specify the first corner point or starting coordinate of point 1.2,1.85 in the command line or tool bar and press enter
- Specify the other corner point @0.5,0.3 and press enter
Select or type the Rectangle tool by entering ‘rec’ command in the command tab.
- Specify the first corner point or starting coordinate of point 1.25,2.15 in the command line or tool bar and press enter
- Specify the other corner point @0.4,0.6 and press enter
Select or type the Rectangle tool by entering ‘rec’ command in the command tab.
- Specify the first corner point or starting coordinate of point 1.3,2.75 in the command line or tool bar and press enter
- Specify the other corner point @0.3,1.0 and press enter
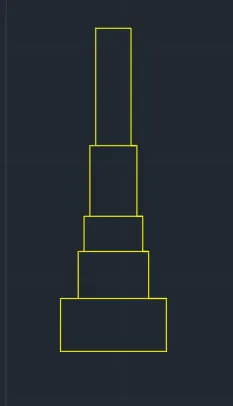
Type "tr" or trim in cmmand box in modify tool bar and press enter
- Select objects : Press enter to select all object
- Trim : Select the objects to be trimmed off from the figure (Select the middle portion of bottom second and third layer of footing.
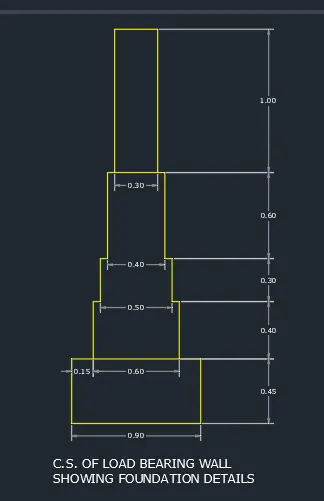
Result :-
- All the dimensions are in meter
- Foundation details drawing details in Yellow color
- Dimensions in white
Que.5. Drawing of C5 figure on given below in AutoCAD
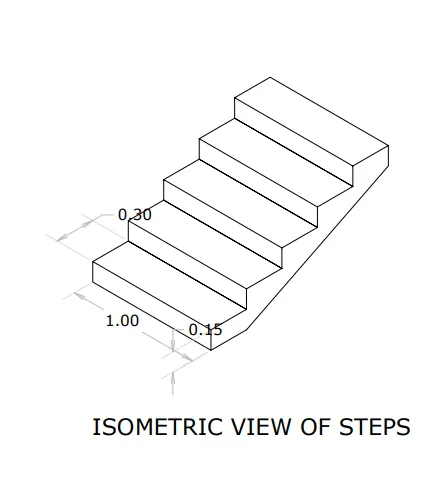
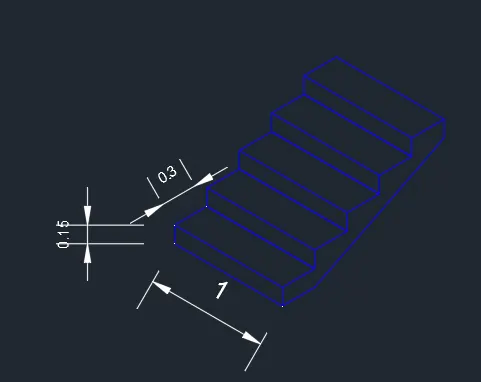
Aim :- To draw the C5 figure of C.S of Isometric view of steps
Introduction :- Steps or stairs is a component of building, which are used to correct different floors or floors at highest level.It has a horizontal component called thread and vertical components as riser. A series od thrad and risers are called as staircase.
Procedure :-
Go to grid and snap setting and turn on isometric view.
Press F5 to change the direction of isometric view to Isoplane left or change direction in status bar to isoplane left.
Turn on "Ortho mode"
Type "pl" in command box or select polyline from draw tool bar
- Specify the start point : Type 1,1 and press enter
- Specify the next point: Place cursor to right of first point and type 1 and press enter
- Specify the next point: Place cursor to top of first point and type 0.15 and press enter
- Specify the next point: Place cursor to left of first point and type 1 and press enter
- Specify the next point: Place cursor to bottom of first point and type 0.15 OR press enter and press close the rectangle.
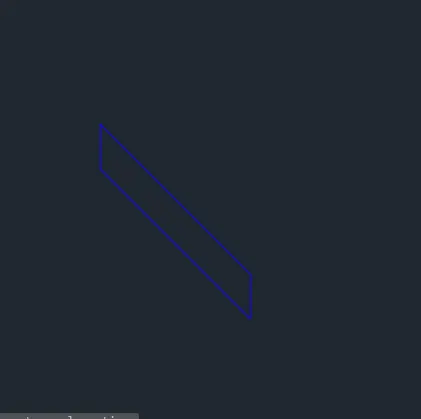
Press F5 to change the direction of isometric view to Isoplane left or change direction in status bar to isoplane left.
Type "l" in command box or select line from draw tool bar
- Specify the start point : Turn on Onsnap and select the top right edge of first rise drawn
- Specify the next point: Place cursor to right of first point and type 0.3 and press enter
- Specify the next point: Place cursor to top of first point and type 0.15 and press enter
- Specify the next point: Place cursor to right of first point and type 0.3 and press enter
- Specify the next point: Place cursor to top of first point and type 0.15 and press enter
- Specify the next point: Place cursor to right of first point and type 0.3 and press enter
- Specify the next point: Place cursor to top of first point and type 0.15 and press enter
- Specify the next point: Place cursor to right of first point and type 0.3 and press enter
- Specify the next point: Place cursor to top of first point and type 0.15 and press enter
- Specify the next point: Place cursor to right of first point and type 0.3 and press enter
- Specify the next point: Place cursor to top of first point and type 0.15 and press enter
Press enter twice restart the line command
- Specify first point: turn on ONSNAP and select the bottom right edge rise drawn
- Specify next point: Place cursor to right of first point and type 0,3 and press eneter
- Specify next point: turn on ONSNAP and select the bottom right edge of top step raiser
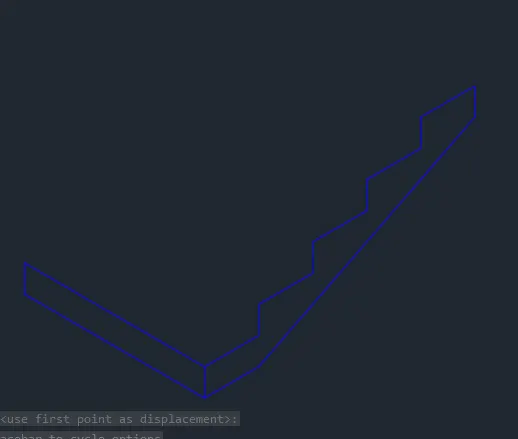
Select or type "CO" or copy in the command box and select copy from modify tool bar
Keep isoplane right turend on
- Select object : Select all threads and risers drawn in last step and press enter
- Specify base point: Turn on ONSNAP and select the bottom right edge of first rise drawn
- Specify second point : Select the top left edge of first rise drawn
- Press ESc to close the copy command
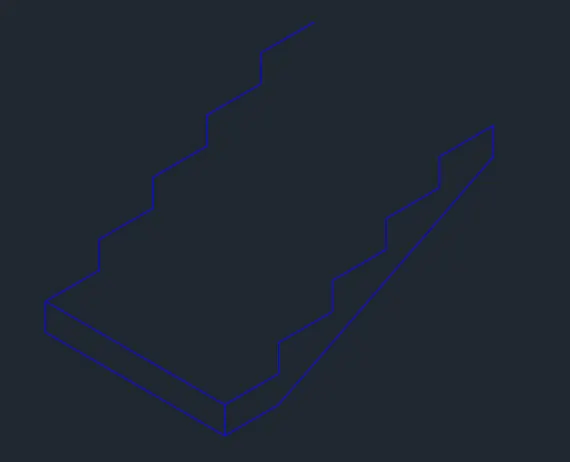
Select or type "CO" or copy in the command box and select copy from modify tool bar
- Select object : Select two line connecting the bottom most raiser drawn in first step and press enter
- Specify base point: Turn on ONSNAP and select the bottom right edge of first rise drawn
- Specify second point : Select the bottom right edge of second riser line
- Specify second point : Select the bottom right edge of next riser line
- Specify second point : Select the bottom right edge of next riser line
- Specify second point : Select the bottom right edge of next riser line
- Press ESc to close the copy command
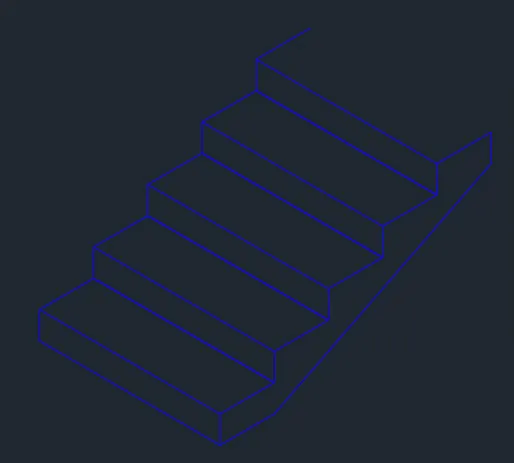
Type "l" in command box or select line from draw tool bar and press enter
- Specify first point: Turn on ONSNAP and select the top right edge of last thread drawn
- Specify next point: Turn on ONSNAP and select the top left edge of last thread drawn
- Press ESc to close line command
Result :-
- All the dimensions are in meter
- Isometric view of drawing details in blue color
- Dimensions in white
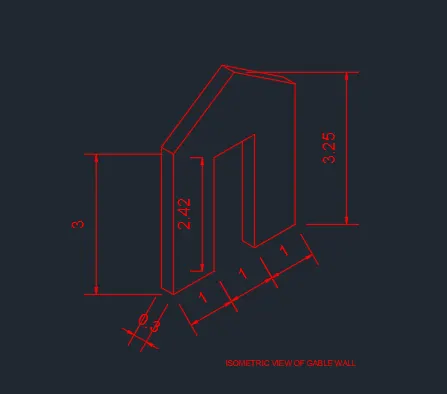
Que.6. Drawing of C6 figure on given below in AutoCAD
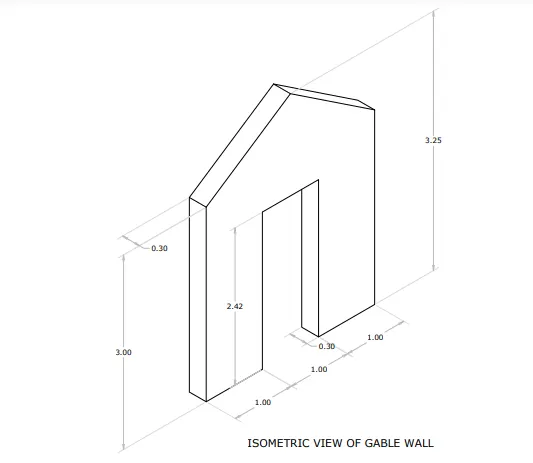
Aim :- To draw the C6 figure of C.S of Isometric view of gable wall
Introduction :- A wall with triangular portion between the intersecting egdes of roof pitch is called as gable wall.The shape of gable and how it is detailed depends on the structural system used, which reflects climate, material availability, and asethetic concerns. The combination of wall and gable at the top is reffered to as the gable wall or gable end. While a front- gabled building faces the street with its gable, a side gabled building faces it with its gutter, meaning the rides is parallel to street.
Procedure :-
Go to grid and snap setting and turn on isometric view.
Press F5 to change the direction of isometric view to Isoplane left or change direction in status bar to isoplane left.
Turn on "Ortho mode"
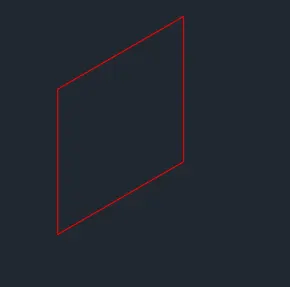
Type "l" in command box or select line from draw tool bar and enter
- Specify the start point : Type 1,1 and press enter
- Specify the next point: Place cursor to right of first point and type 3 and press enter
- Specify the next point: Place cursor to top of first point and type 3.75 and press enter
- Specify the next point: Place cursor to left of first point and type 3 and press enter
- Specify the next point: Place cursor to left of first point and type 3.75 and press enter or press close to close the rectangle
Type chamfer in command box or select chamfer from modify tool bar tool
- Specify the chamfer distance: Type 1.5 and press enter
- Specify the other chamfer distance: Type 0.75 and press enter
- Select first line: select top left horizontal part of rectangle
- Select second line: select top left vertical part of rectangle
Press eneter and
- Select first line: select top right horizontal part of the bottom rectangle
- Select second line: select top right vertical part of the bottom rectangle
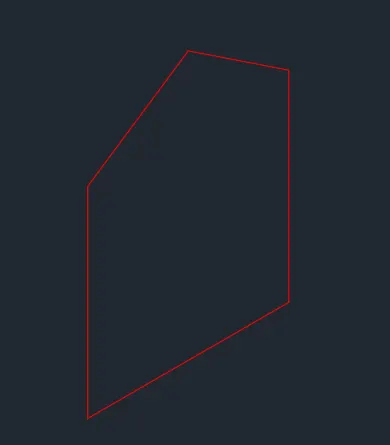
Press F5 to change the direction of isometric view to Isoplane left or change direction in status bar to isoplane left.
Type "l" in command box or select line from draw tool bar and press enter
- Specify the first point : Turn on Onsnap and select the left edge of rectangle
- Specify the next point: Place cursor to left of first point and type 0.3 and press enter
- Specify the next point: Place cursor to top of first point and type 3 and press enter
- Specify the next point: Place cursor to right of first point and type 0.3 and press enter
- Press ESc to close the line command
Press F5 to change the direction of isometric view to Isoplane left or change direction in status bar to isoplane left.
Type "l" in command box or select line from draw tool bar and press enter
- Specify the first point : Turn on Onsnap and select the top point of gable
- Specify the next point: Place cursor to left of first point and type 0.3 and press enter
- Specify the next point: Turn on Onsnap and select the left side of wall back top end of wall
Press eneter and
- Specify first point: Turn on Onsnap and select the right side of gable end of wall
- Specify next point: Place cursor toopt of first point and type 0.3 and press enter
- Specify next point: Turn on Onsnap and select the wall back gable end of wall
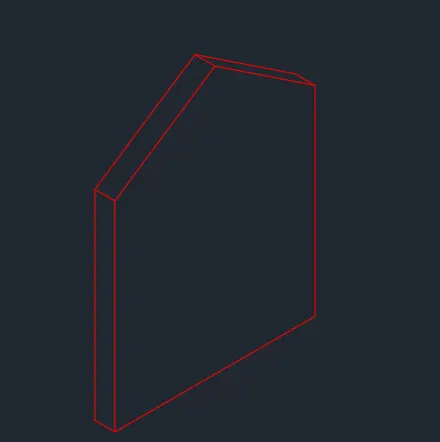
Press F5 to change the direction of isometric view to Isoplane left or change direction in status bar to isoplane left.
Turn on 'Ortho mode'
Type "l" in command box or select line from draw tool bar and press enter
- Specify the first point : Type 1,1 and press enter
- Specify the next point: Place cursor to right of first point and type 1 and press enter
- Specify the next point: Place cursor to top of last point and type 2.42 and press enter
- Specify the next point: Place cursor to right of last point and type 1 and press enter
- Specify the next point: Place cursor to bottom of last point and type 2.42 and press enter
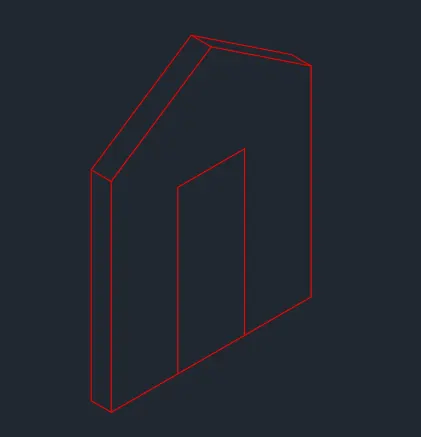
Press F5 to change the direction of isometric view to Isoplane left or change direction in status bar to isoplane left.
- Specify the next point: Place cursor to left of last point and type 0.3 and press enter
- Specify the next point: Place cursor to top of last point and type 2.42 and press enter
Type "tr" in command box or select trim in modify tool bar and press enter
- Select objects : Press enter to select all objects
- trim : Selcet the object to be trimmed off from the figure
Result :-
- All the dimensions are in meter
- Isometric view gable wall drawing details in red color
- Dimensions in white