Sketch a G+1 residential plan according to Vaastu Shastra and Calculation of Loads as per IS code
Sketch a G+1 floor residential plan, according to Vaastu Shastra, and list down the names of the structural drawings required to be provided to the site for construction.
Also, assume the sizes of the structural elements (Column, Beam, Slab, etc.,) and accordingly calculate the individual corresponding loads from the members as per IS code.
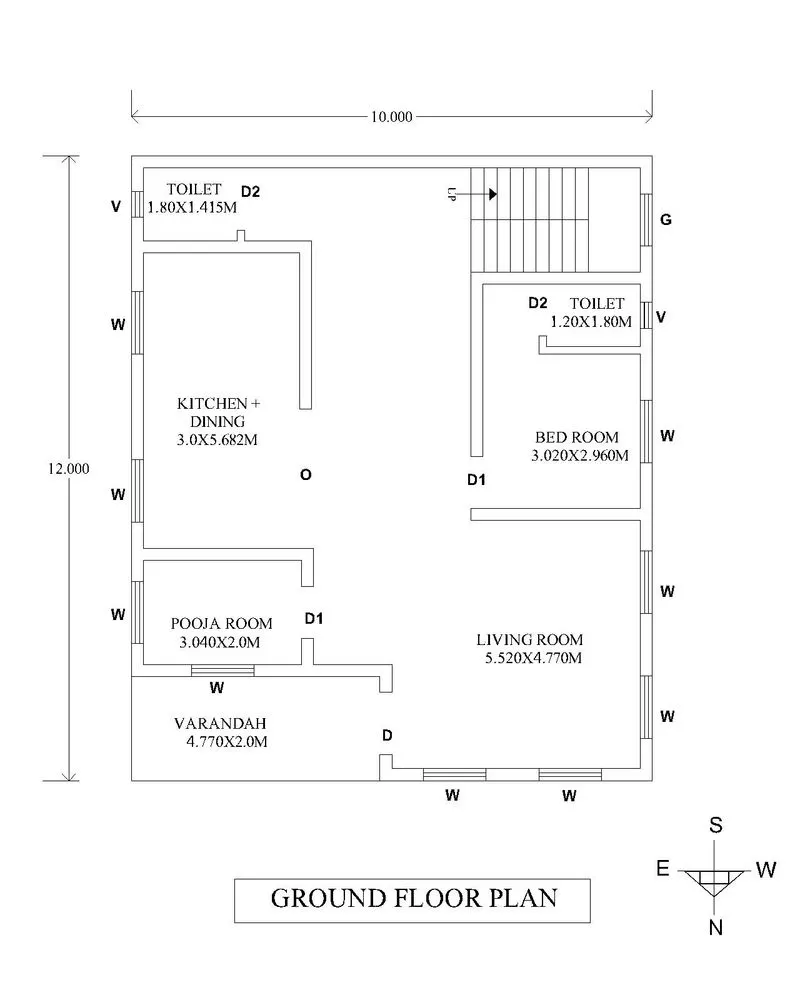
*Note - All the dimensions are in meter
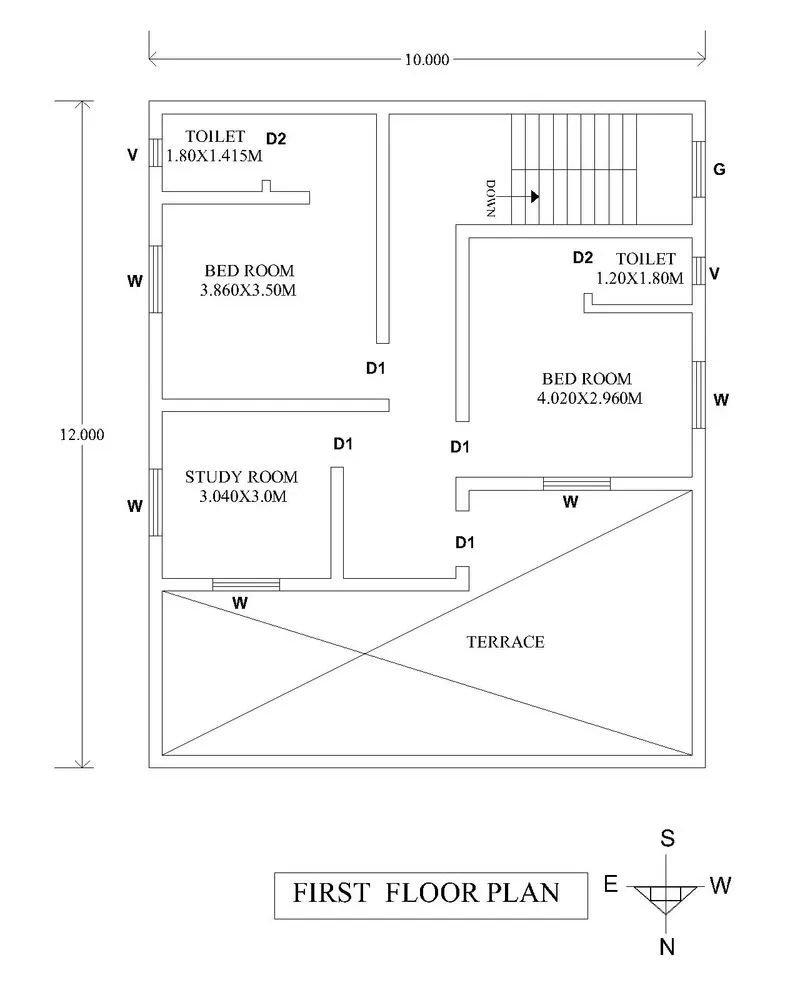
*Note - All the dimensions are in meter
All the dimensions of room are specified in the drawings.
Other Dimensions
- Size of column = 300X300mm
- Size of beam = 300X450mm
- Thinkness of wall 230mm
- Size of window (W) = 1.20m
- Size of door (D) = 1.20m
- Size of door (D1) = 1.0m
- O = Opening
- G= Grill
- V = Ventilation = 0.45X0.6m
- Height difference of floor = 3m
- Thikness of slab = 100mm
Vastu shastra followed during planning are:-
- Enterace of house is provided in East direction which is symbol of progress in life.
- Living room is provided in North-west direction.
- Bed room is provided in South-west direction which brings good health and prosperity.
- Kitchen is placed in South-west direction.
- Study room is placed in East direction.
- Staircase is provided in South-west direction.
- Pooja room is provided in East direction.
List of things required while drawing construction on site.
- Center line drawing
- Footing detailed drawing with its reinforcement
- Column detailed drawing with its reinforcement
- Beam detailed drawing with its reinforcement
- Plinth beam layout + detailed drawing with its reinforcement
- First floor layout + detailed drawing with its reinforcement
- Floor plans
- Foundation drawings
- Design drawings
- Deatiled darwings
- Column sections
- Plinth beam drawings
- Site plan
- Floor plan
- Furniture detils planning
- Section of drawings
- Schedule of doors and windows
- PEB detail drawing
- Headroom reinforcemnet details
LOAD CALCULATIONS:-
I. DEAD LOAD CALCULATIONS
- Dead load of column
- Dimension of coulmn = 0.3 X 0.3 i.e. 300 X 300 mm
- Height of column = (Slab thkness X 2)+(Height of wall each floor X 2)
= (0.1X 2)+(3X2)
= 6.2 m
- Total volume of concrete = 0.3 X 0.3 X 6.2
=0.558 m^3
- Unit weight of RCC = 25KN/m^3....................................From IS-875 (Part1)
- Dead load of column = 25 X 0.558
= 13.95 KN
B. Dead load of beam
- Dimension of beam = 0.3 X 0.45 i.e. 300 X 450 mm
- Total volume of concrete = 0.3 X 0.45 X 1
=0.135 m^3
- Unit weight of RCC = 25KN/m^3....................................From IS-875 (Part1)
- Dead load of beam = 25 X 0.135
= 3.375 KN
C. Dead load of slab
Slab is designed for the span of 1m
Therefore, assume slab size as 1m X 1m
- Thickness of slab =100 mm
- Density of RCC =25KN/m^3....................................From IS-875 (Part1)
Thus,
Self weight of slab = 1 X 1 X 0.1 X25
= 2.5 KN
D. Dead load of walls
- Thkness of walls =230mm =0.23m
Unit weight of brick =20 KN/m^3....................................From IS-875 (Part1)
Height of wall =3m
Load of wall on beam = 0.23 X 20 X 3
= 13.8 KN
II. LIVE LOAD CALCULATIONS
- According to IS-875 (Part 2)
- Living Room = 2 KN/m^2
- Bed Room = 2 KN/m^2
- Kitchen = 2 KN/m^2
- Dining Room = 2 KN/m^2
- Pooja Room = 2 KN/m^2
- Study Room =2 KN/m^2
- Toilet = 2 KN/m^2
- Staircase = 3 KN/m^2
- Terrace = 3Kn/m^2
- Varandah = 3Kn/m^2
II. WIND LOAD CALCULATIONS
Wind load is designed for building height beyond 10 m
Thus,
The height of building is 6.2 m which is less than 10m.
So, wind calculations are not required in this case.
Refrences of code for design are as follows:-
- IS-875:1987 (Part 1) for live load calculations is used.
- IS-875:1987 (Part 2) for dead load calculations is used.
- IS-875:1987 (Part 3) for wind load calculations is used.
- IS-456:2000 for recinforced concrete calculations is used.