Structural analysis of a buidling using Robot Structural Analysis
1) Aim of this project is to know about HVAC system & why its is essential in modelling of buildings.
Ans. HVAC stands for heating ,ventilation & air conditioning. This system provides heating & cooling to residential & commercial buildings. The three main function of HVAC systems are interrelated,especially when providing acceptable indoor air quality and thermal comfort. There are nine parts to your HVAC system that you should be familiar with the air return, filter, exhaust outlets, ducts, electrical elements, outdoor unit, compressor, coils and blower.
a)Air Return: Air return is the part of your system that marks the starting point of the ventilation cycle. This return sucks in air, draws it through a filter, and then passes it into the main system.
b)Filter: Filter is the second part of the air return in which the air is drawn through.
c)Exhaust Outlet:It is another part of the system where the exhaust outlets where the exhaust created by the heating system is expelled.
d) Ducts: Ducts are the channels in which heated or cooled air passes through.
e) Electrical: Electrical system is generally the power system that drives the hvac system.
f) Outdoor units: Air blowers, fan which flows the air.
g)Compressor:As a part of the outdoor unit, the compressor is responsible for converting refrigerant from a gas to liquid and sends it to the coils.
h)Coil:Usually another part of the outdoor unit, coils cool the air as it passes through with a little help from the refrigerant.
i) Blower:The blower draws in warm air through the main section of the unit.
An HVAC system combines the processes of heating, cooling, and air ventilation. Thus, doing so enables the proper circulation of air inside the building. It also helps in modifying the building temperature according to the needs of the climate or season. Thus it is essential in modelling of building.
2) Aim of this project is to design the HVAC system in the week 7 assignment model.
Procedure:
a) Open the mechanical template and link the architecture model file created in week 7 assignment.
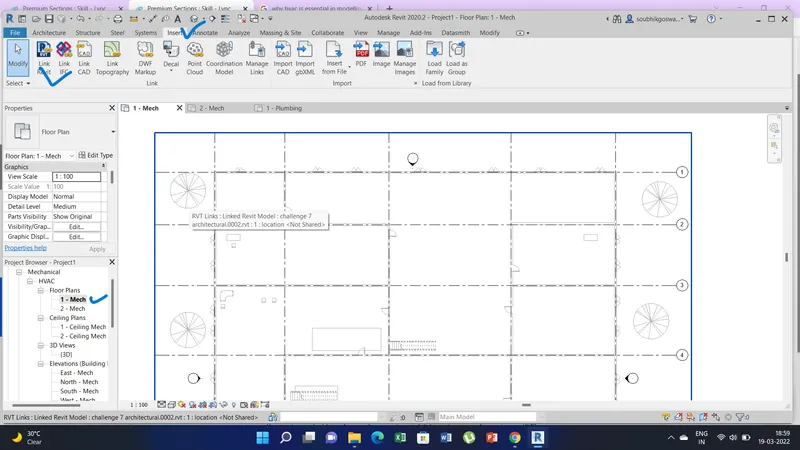
b) Now go to floor plan -mech in the project browser. Go to the system tab and under system tab add the air terminals.
c) Now select the mechanical equipments in the ribbon menu, than load families. Select the mechanical folder-air side component-air handling units. Select the type of air handling units required. Than click open and place on the room.
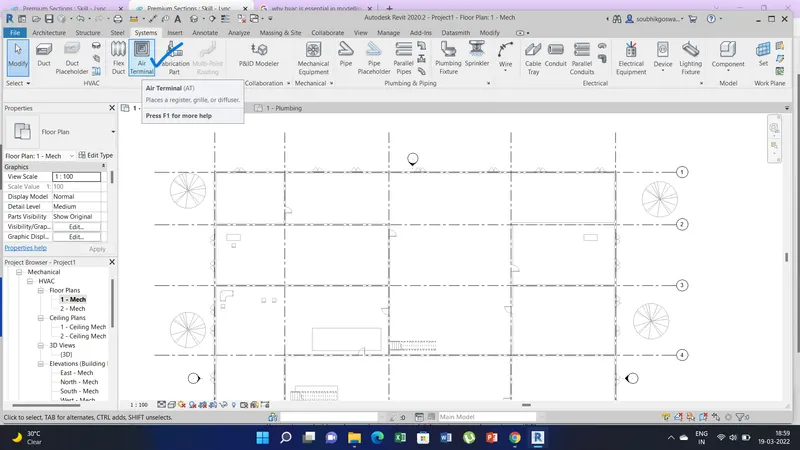
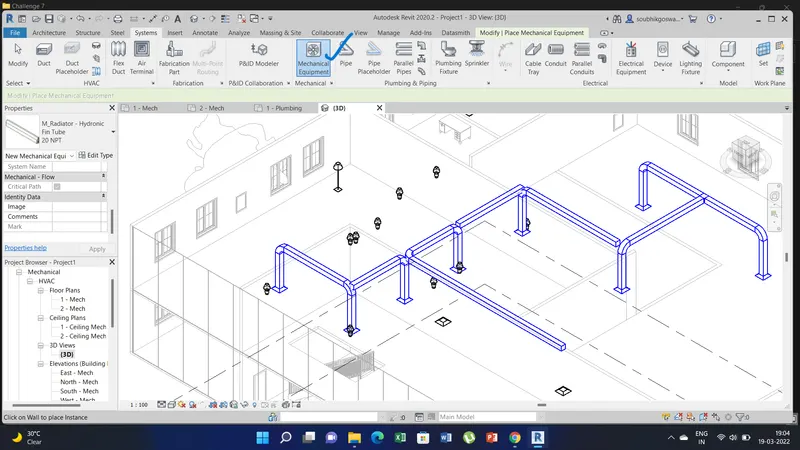
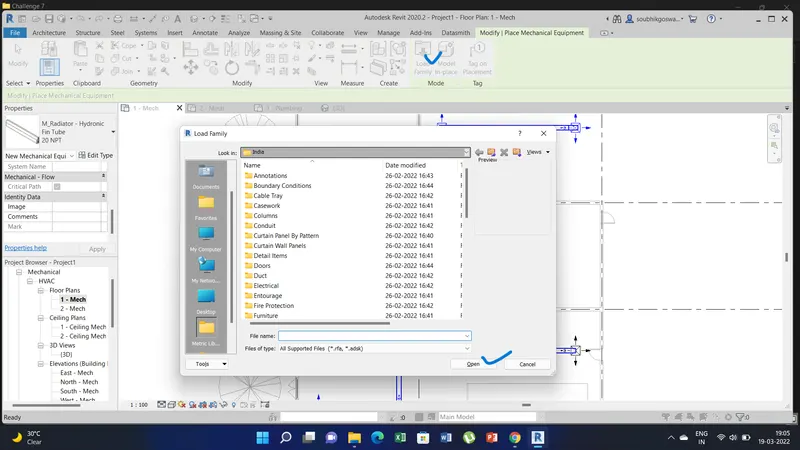
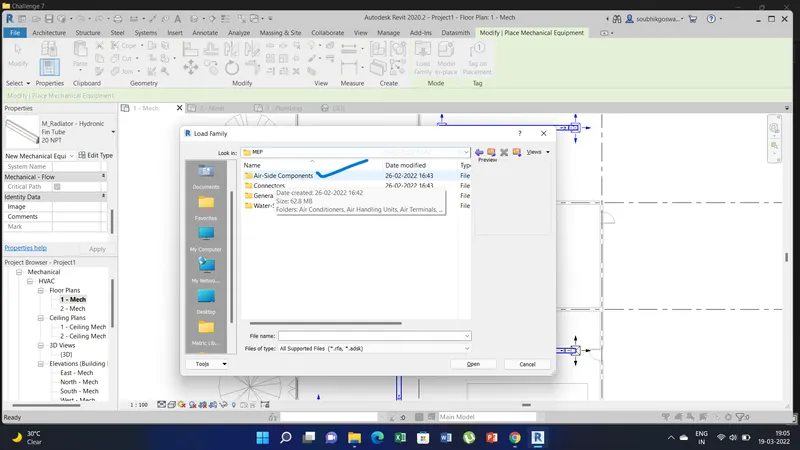
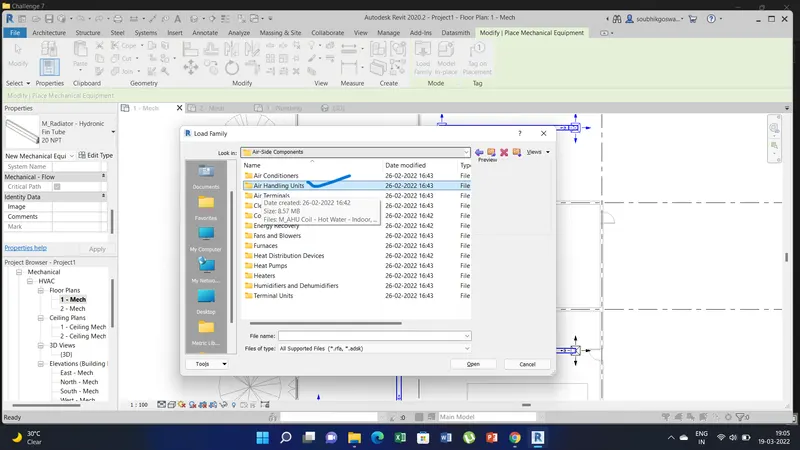
d) Now under the system tab select all the airterminals and airhandling units and than a duct option will appear. click the duct option and than click the generate layout option in the ribbon menu. This will allow various layout option of duction. select any one and thank click the green tick.
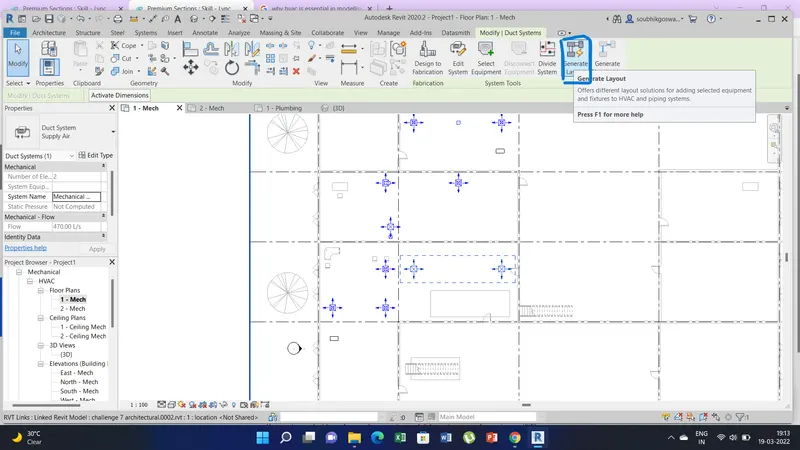
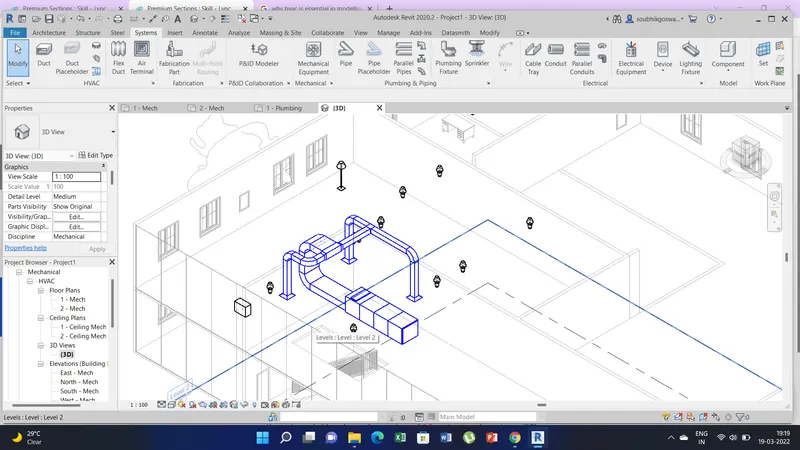
e) Similary add the other units like blowers, collector and generate the layout.
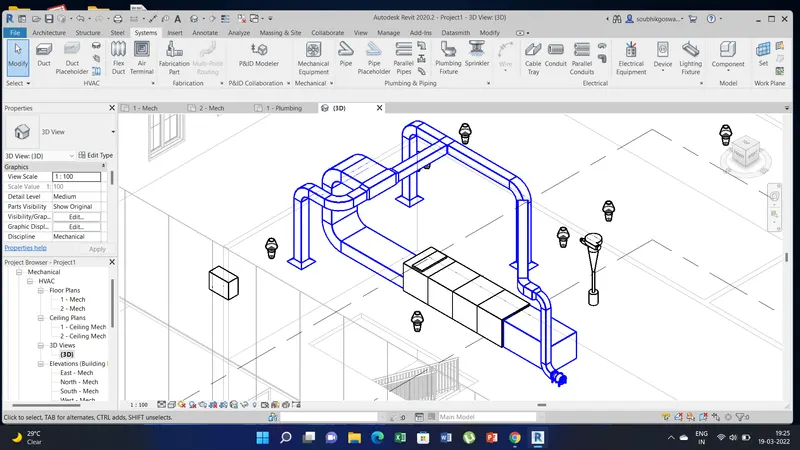
3) Aim of this project is to add plugin-robot structural analysis to the revit software.
Procedure:
a) Go autodesk store, select the cart icon than autodesk revit store opens up. There search the structural analysis toolkit . Download the version as per revit version.
b) Now after downloading go the analysis tab there we can see the robot structural analysis icon in the ribbon menu.
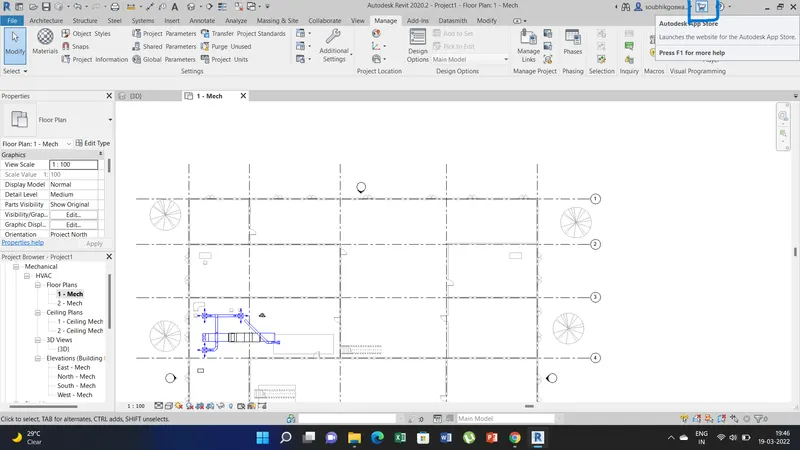
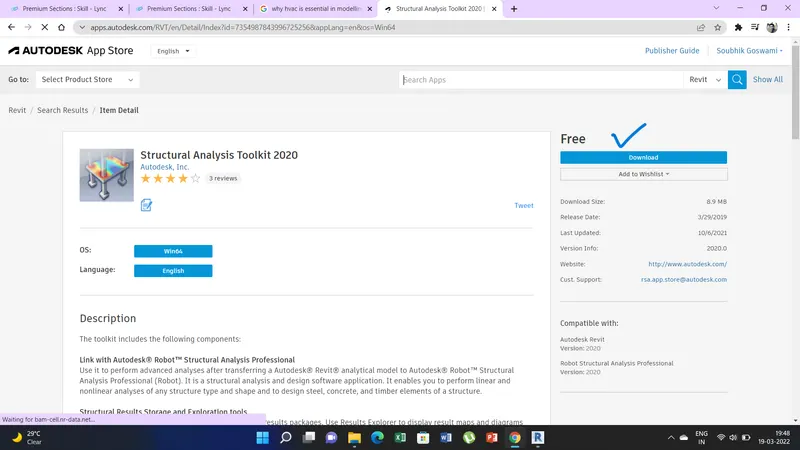
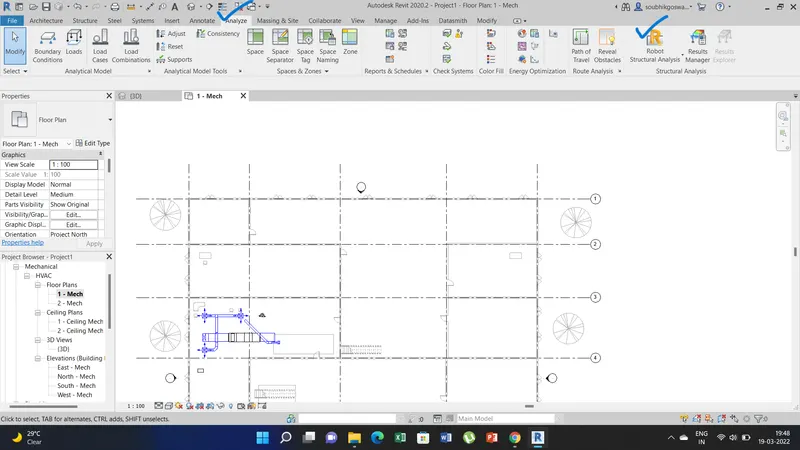
4) Aim of this project is to know the need to assess building/analyze while modelling elements & whether design effects the modelling or not.
Ans: Structural analysis is essential in modelling element as it calculates all the forces, loads like dead live loads, wind load & sysmic loads and various loads combination. Analysis shows all the design calculation,shear force, moment distribution, bending moments. Structural analysis creates the modelling element as a stable model which is safer for construction that can withstand various loads as well as withstand the sysmic parameters during earthquake.
Yes structural analysis effects the modelling as it allows to design better model elements by considering various loads parameters. For example. column section , beam section can change as per load considered in design. So columns or beams need to be changed in the model after designing.
5) Aim of this project is is do the structural analysis of the model created for week6 & week7 using robot structural analysis.
a. List out the assumptions on what boundary conditions will be realistic for the analysis approach
b. Using the design standards to decide what loads must be applied to floorings based on the type of structure d c. List the load combinations and include them in the analysis model
d. Analyzing the building and report the following results
i. Maximum Moment in each floor for all Load Combinations
ii. Maximum Displacement in each floor for all Load combinations
iii. Lateral Displacement in building for all Lateral Load combinations
Procedure:
a) Open the structural model file than go to the analyze tab than go to loads option in the ribbon menu and assign the point loads, area load as required in the model.
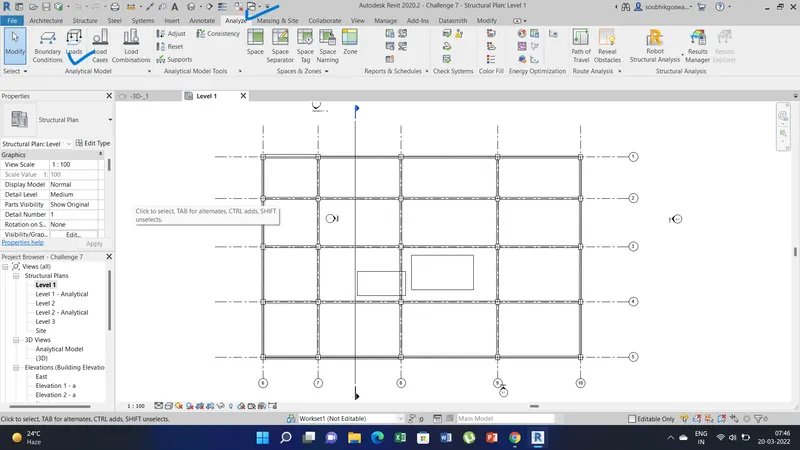
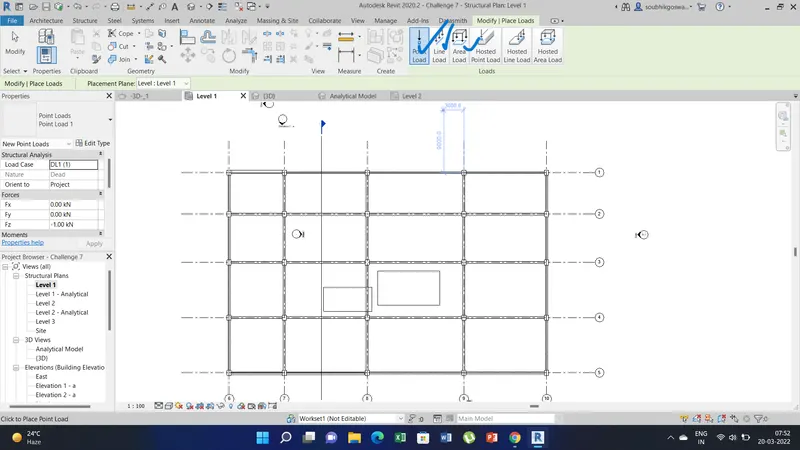
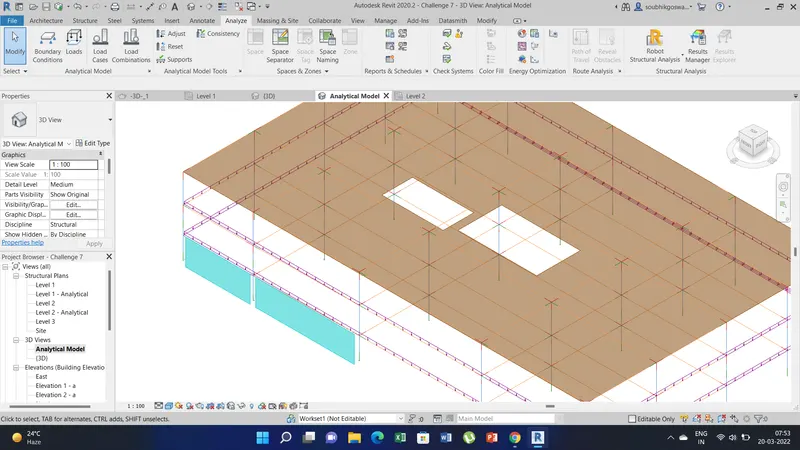
b) Than go to the load cases option and create the load like dead load and live loads, wind loads etc. and than click on add.
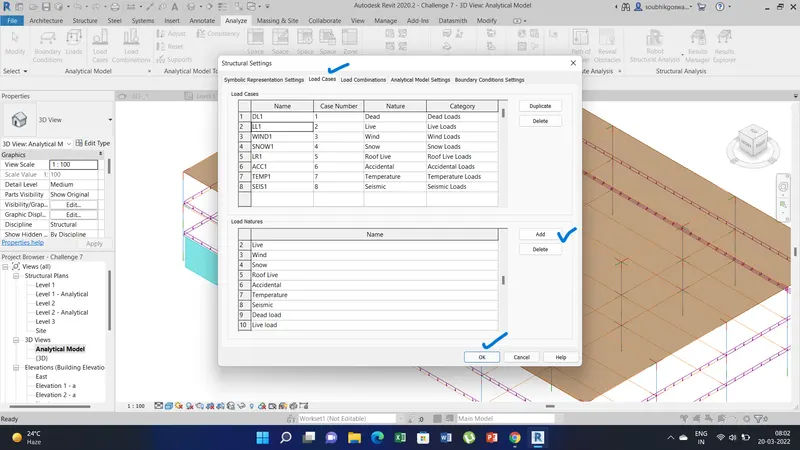
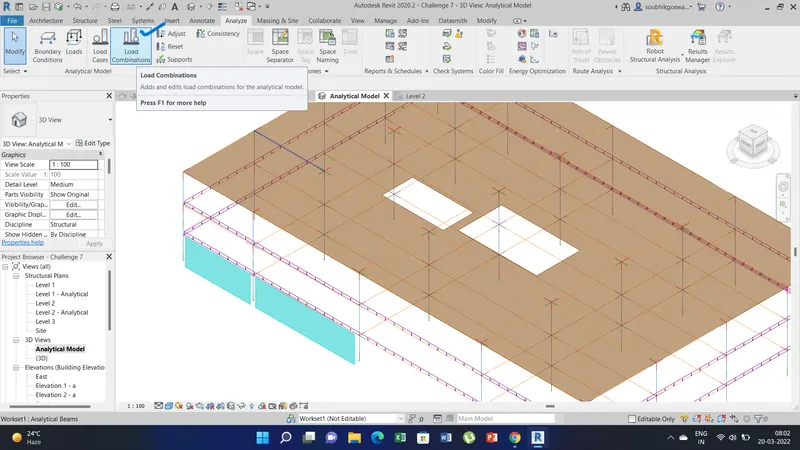
c) Than go to the load combinations option and create load combination formula DL+1.5(LL)
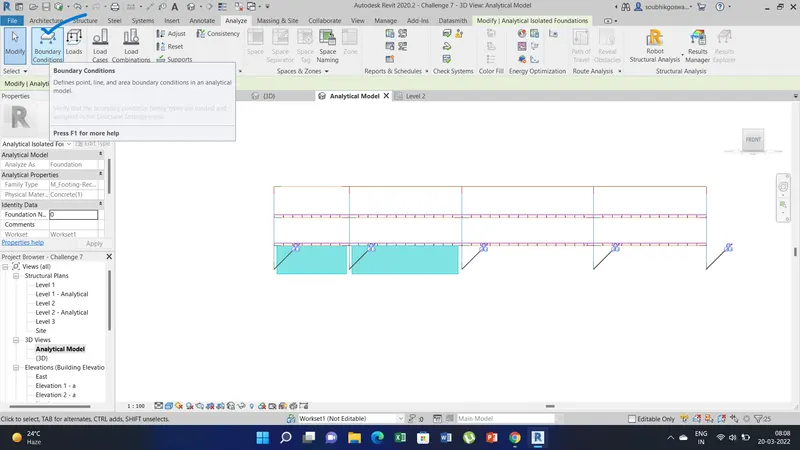
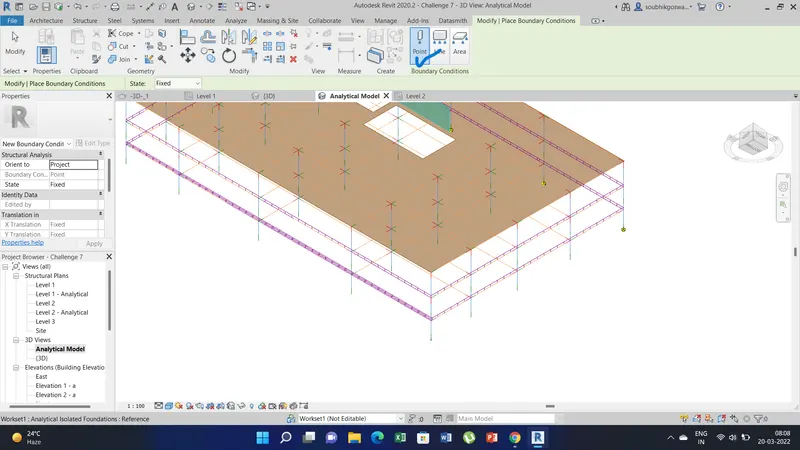
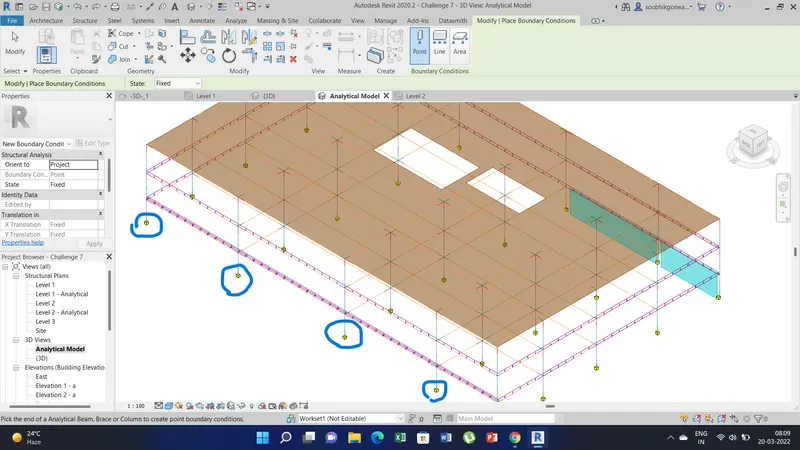
d) Than go to the boundry option select the point option and assign the boundry by clicking on the nodes of foundation base.
e) Now go to the robot structural analysis a pop up windows appears click ok.
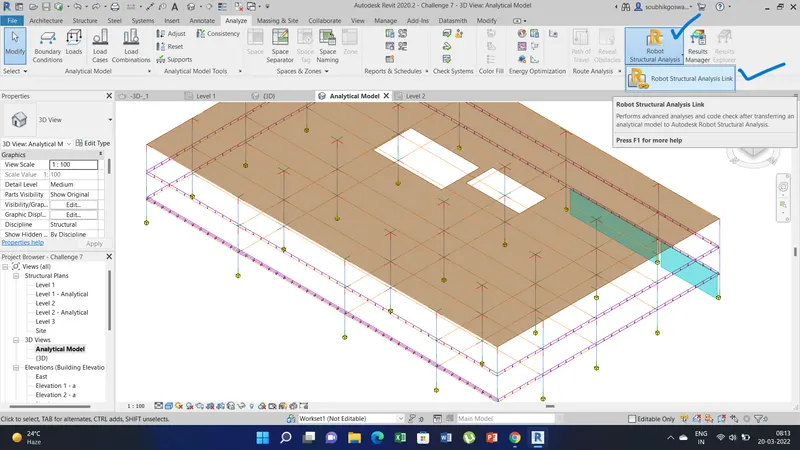
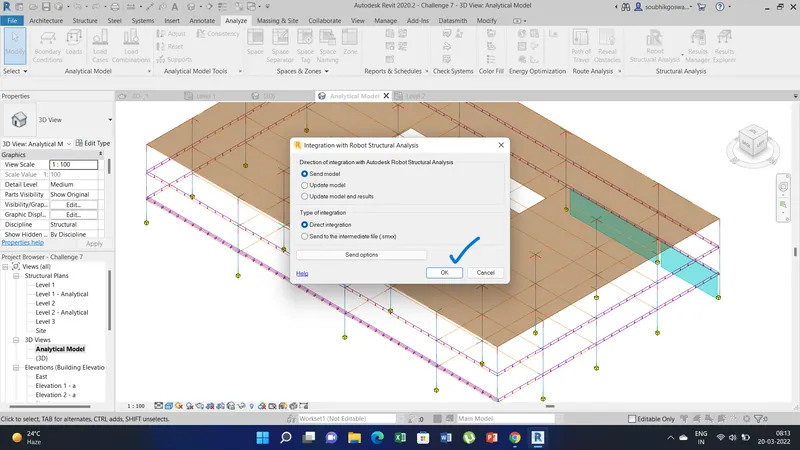
f) NOw the robot structural analysis toolkit will open up. There we need to go for the auto load/manual load combination. Than go for the calculations and check all the force diagrams, moments etc.
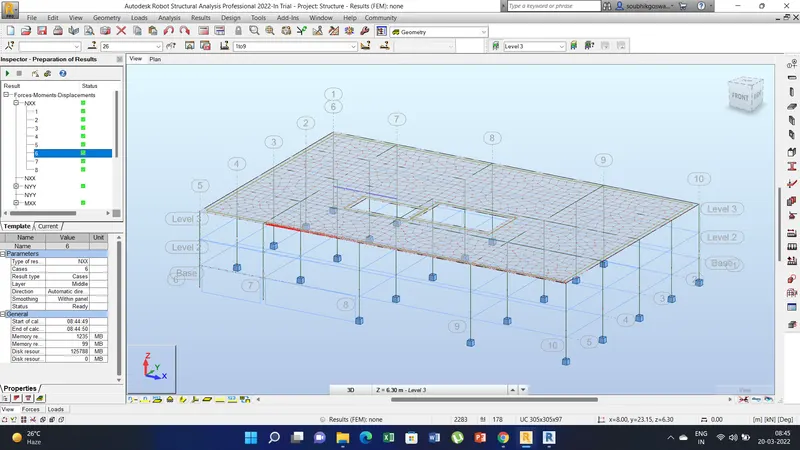
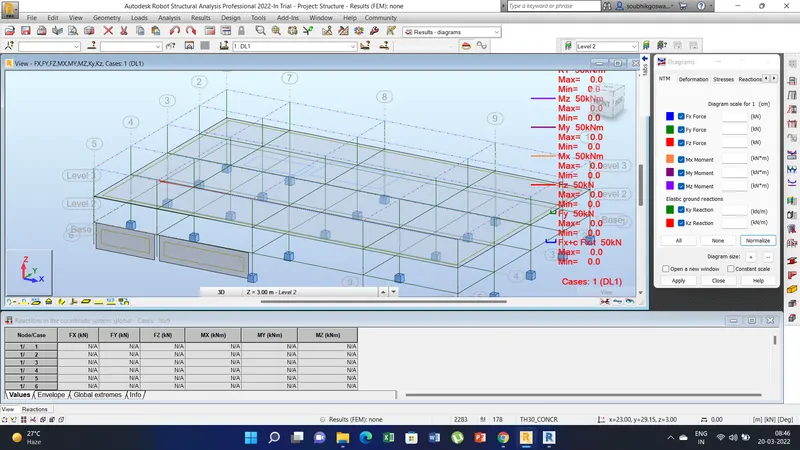
Yes we have better idea in modelling of structural members after analysis as it determines which member is safe and which member is not linked or the member is failing against the load. So we can change member section and parameters to make the model safe and get error free analysing results with proper member section.
6) Aim of this project is to know about energy analysis and its need in modelling in revit. And also to know what factors of sustainablility improve the quality of design.
Ans: Energy analysis is the process of analyzing a building's energy performance by calculating how well the integration of that building's form, systems, and envelope perform under the surrounding environmental conditions.
Energy analysis is important for modelling in revit as it helps:
a) Calculating heat loss & gain
b)Evaluating the cost
c) Calculating the energy and fuel requirement.
d) It improves the cost effectiveness of the building.
The factor of sustainability improve the quality of design by:
a) Low energy consumption.
b) Quality and durability of price
c) It minimizes the impact of climate change by reducing the green house gas emission.
d) Lower resource consumption simultaneously producing better design.
e) Non toxic materials.