Structural analysis of a buidling using Robot Structural Analysis
1 Answer
Aim: To Know what is HVAC system and to Know why are they essential in modelling the building
HVAC system are the openings which enables the circulation of air, Sunlight etc
The Abbrevation of HVAC is Heating, Ventilation and Air-Condition
HVAC are essential in modelling the Building because they help to maintain the room temperature, Humidity, Circulation of air and sunlight which are very essential for the building keeping in mind the orientation of the building and the site location.
2 Answer
Aim: To design the HVAC system to the school building designed in the week 7
Tool used:
Air Terminal
Ducts
Procedure:
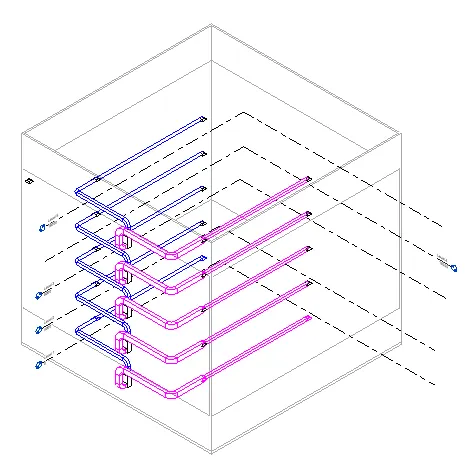
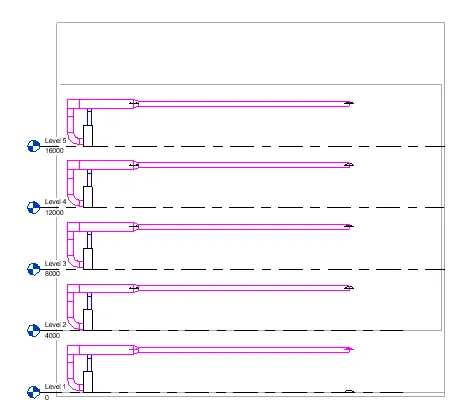
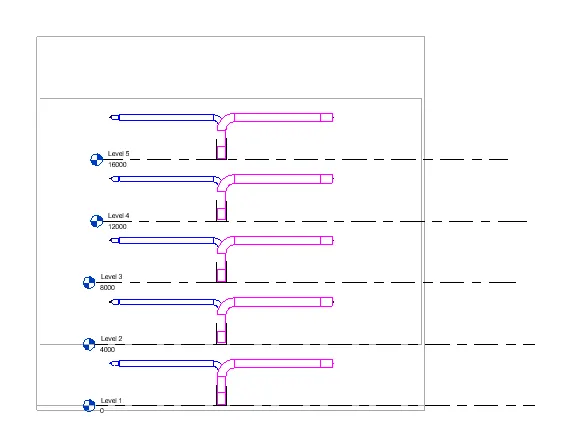
1. Choosing the wall and floor of the created school building and selecting the air terminal and placing the return and supply diffuser at the appropriate place
2. Selecting the diffuser and grouping them as a ducts and connecting it with a pipe.
3. Repeating the same procedure to the entire floor
3 Answer
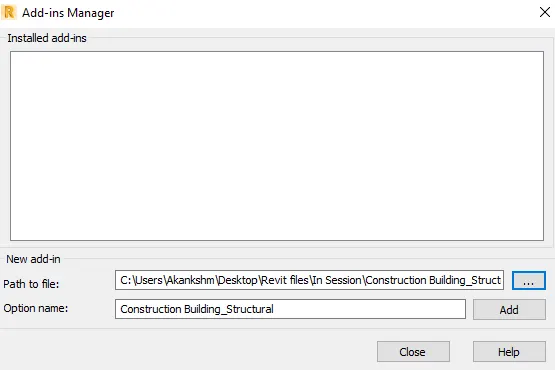
Aim:Using the add-ins tab to load plug-ins for robot structural analysis for Revit software
Procedure:
1. Opening the Robot structural analysis and opening add-on tab and adding the revit file
4 Answer
Aim: Is it necessary to analyse while modelling
As analysis is very important it helps us to understand the structure more better ad also helps us to know how much load the structure and withstand and also we can know how much the indivisual component component can withstand and we can assignt the type of loads which are likely to develop on the structure and the safe load to the structure and the safe load combination to the building and we can get the Moments developed on the structue and the deflection of the structure or component which gives us the idea of the loads, deflection and momentsif its not permissible we can increase the quality of the material and take precautionary measure so that the building should perform the intended function throughout its life span without any damage.
5 Answer
Aim: To export the building to the Robot structural analysis and analysing the building
Commands used:
Loads
Load Combinations
Robot structural analysis link
Procedure:
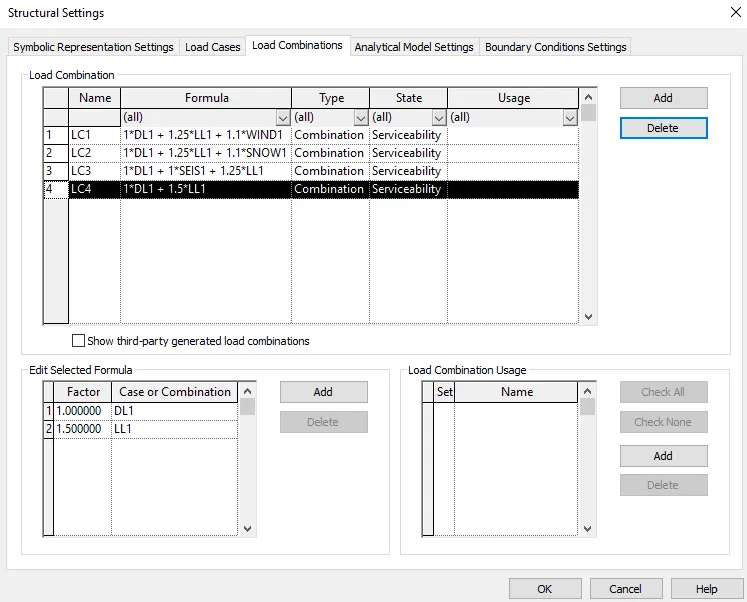
1. Defining the load combination to the building
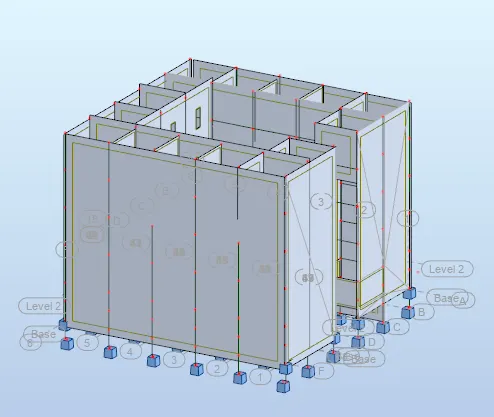
2. Exporting the Model to the Robot structural analysis and in analysis type running the calculations
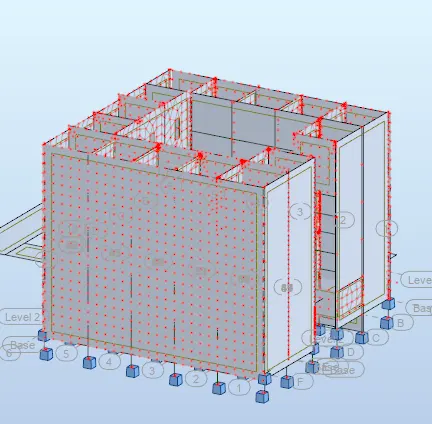
3. In results tab checking the Reactions, moments and displacements
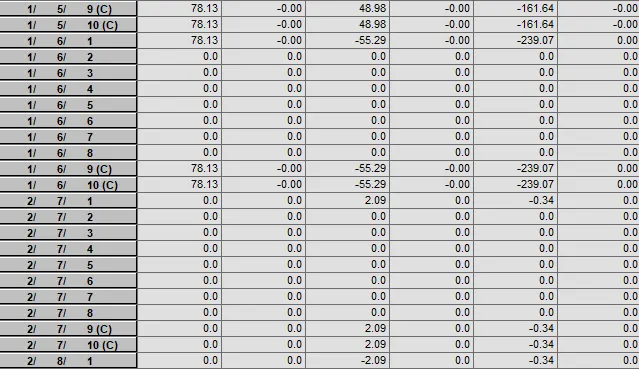
i. Maximum Moment in each floor
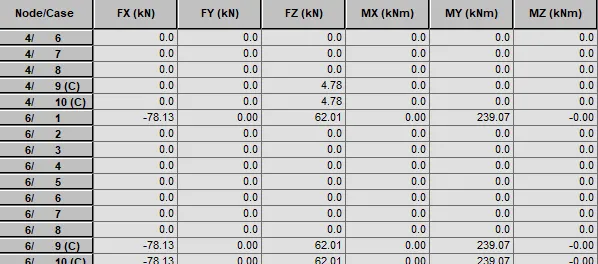
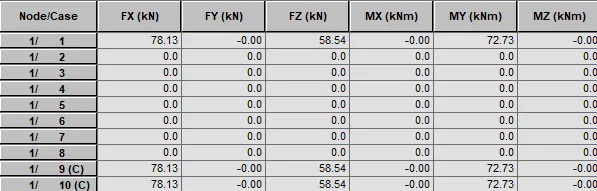
ii. Maximum Reaction in each floor
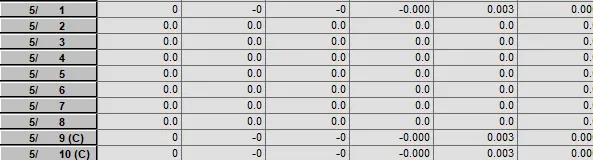
iii. Displacement in building
6 Answer
Aim: To know about the energy analysis
Energy analysis is the tool used to evaluate the energy performance and thermal comfort of the building to reduce the dependence on mechanical system which saves money and time.
The sustainable factors prevents the pollution while construction, saves water and and helps in recycling the water and saves energy, controls heat and ventilation system and heat comfort provide natural lighting which indirectly reduces the electricity consumption which helps in the quality of the design.