AutoCAD_Residence Floor Plan, Seating Plan, Toilet and Utility room Plan_Week 4
Challenge 1
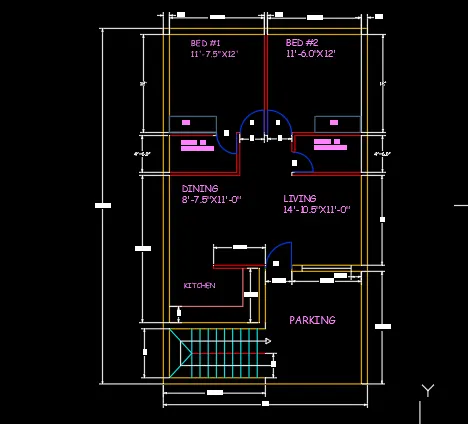
Aim: To Sketch a house plan
Command used:
- UN
- LIMITS
- Z
- XLINE
- OFFSET
- TRIM
- CIRCLE
- ERASE
Procedure:
- open the Autocad
- Go to Autocad option press new and select imperial
- Type UN in the command prompt and select Engineering and precision 0'-0.0"
- Type LIMITS in the command prompt and specify the lower left corner point say as (0'-0.0",0'-0.0")
- Type LIMITS in the command prompt and specify the upper right corner point say as (100'-0.0",100'-0.0")
- Type Z in the command prompt and type A and enter
- Type XLINE in the command prompt and draw a Horizontal and Vertical line
- Type OFFSET in the command prompt and offset 9" for the External walls
- Type OFFSET in the command prompt and offset 4.5" for the Internal walls
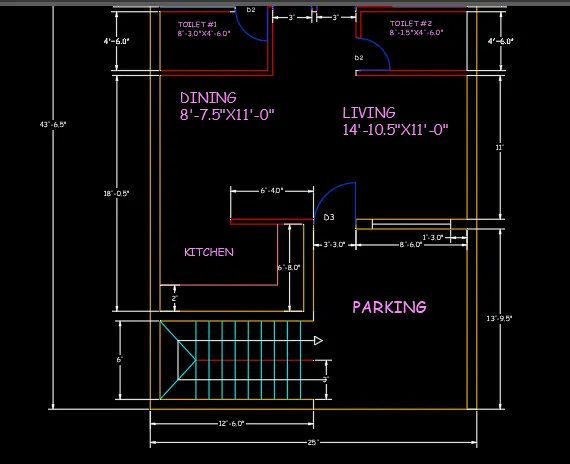
- Type OFFSET in the command prompt and offset 6' for the Stairs room
- Type OFFSET in the command prompt and offset 18'-0.5" for the Kitchen and Dining room
- Type OFFSET in the command prompt and offset 13'-9.5" for the Parking
- Type OFFSET in the command prompt and offset 11' for the Living Room
- Type OFFSET in the command prompt and offset 25' for the boundary
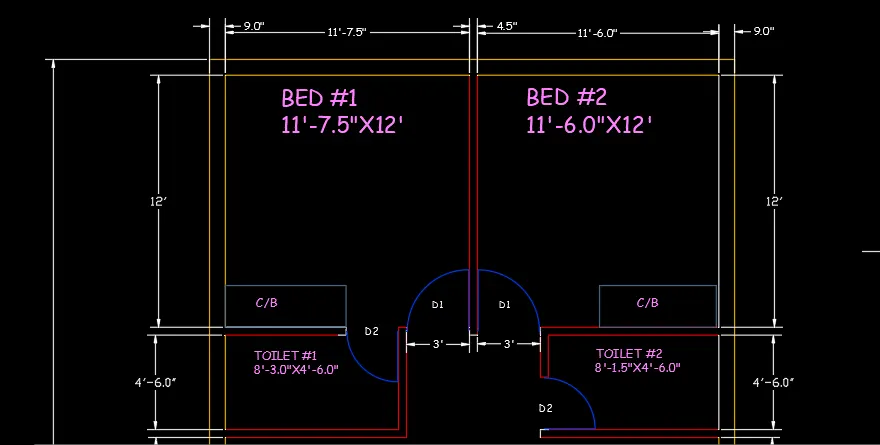
- Type OFFSET in the command prompt and offset 4'-6.0" for the Toilet#1
- Type OFFSET in the command prompt and offset 4'-6.0" for the Toilet#2
- Type OFFSET in the command prompt and offset 4'-6.0" for the Toilet#1
- Type OFFSET in the command prompt and offset 12' for the Bed#1 and Bed#2
- Type TRIM in the command prompt and trim the unnessecary lines
- Type OFFSET in the command prompt and offset 11'-6.0" for the Bed#2
- Type OFFSET in the command prompt and offset 11'-7.5" for the Bed#1
- Type OFFSET in the command prompt and offset 8'-3.0" for the Toilet#1
- Type OFFSET in the command prompt and offset 8'-1.5" for the Toilet#2
- Type OFFSET in the command prompt and offset 8'-7.5" for the Dining
- Type OFFSET in the command prompt and offset 14'-10.5" for the Living
- Type L in the command prompt and draw a line in the required distance and type OFFSET in the command prompt and offset 3' for Door 1
- Type OFFSET in the command prompt and offset 2'-6" for the Door 2
- Type OFFSET in the command prompt and offset 3'-3" for the Door 3
- Type L in the command prompt and draw a line 6' for the staircase
- Type OFFSET in the command prompt and offset 8 times at a distance of 1' for the staircase
- Type CIRCLE and draw circle of appropriate radius for Door1, Door2 and Door3.
- Type TRIM and trim the unneccassary line.
Result:
Challenge 2
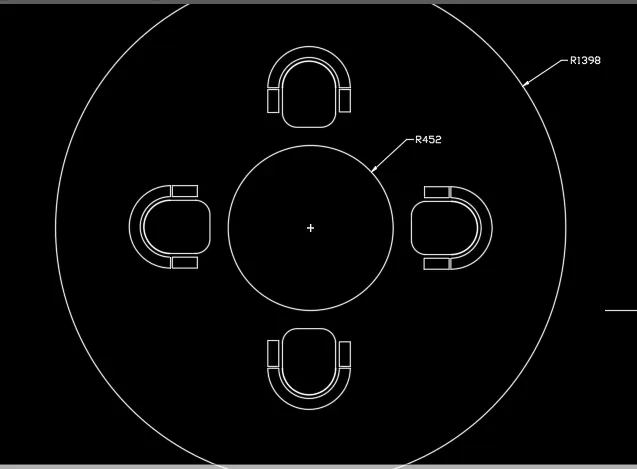
Aim: To sketch the outdoor seating with canopy
Commands used:
- UN
- LIMITS
- Z
- CIRCLE
- ARC
- MIRROR
- ROTATE
- MOVE
Procedure:
- open the Autocad
- Go to Autocad option press new and select imperial
- Type UN in the command prompt and select Engineering and precision 0'-0.0"
- Type LIMITS in the command prompt and specify the lower left corner point say as (0'-0.0",0'-0.0")
- Type LIMITS in the command prompt and specify the upper right corner point say as (100'-0.0",100'-0.0")
- Type Z in the command prompt and type A and enter
- Type CIRCLE and draw a circle of radius 1398
- Type CIRCLE and draw a circle of radius 452
- Type L and draw a line of rectangle shape
- Type ARC and draw arc with start,centre and end
- Type OFFSET and offset arc and join them
- Type 2 Rectangles below the arcs
- Type MIRROR and mirror the image exactly opposite to it below the middle circle
- Type ROTATE and rotate the image to 90 degree
- Type MOVE the image and place it in desired place.
- Type MIRROR and mirror the image exactly opposite to it below the middle circle
Result:
Challenge 3
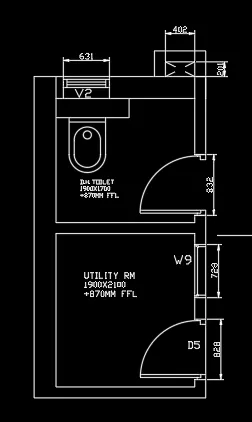
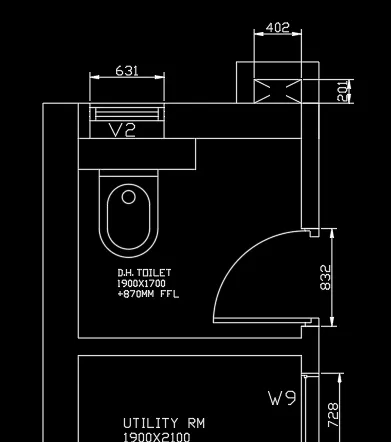
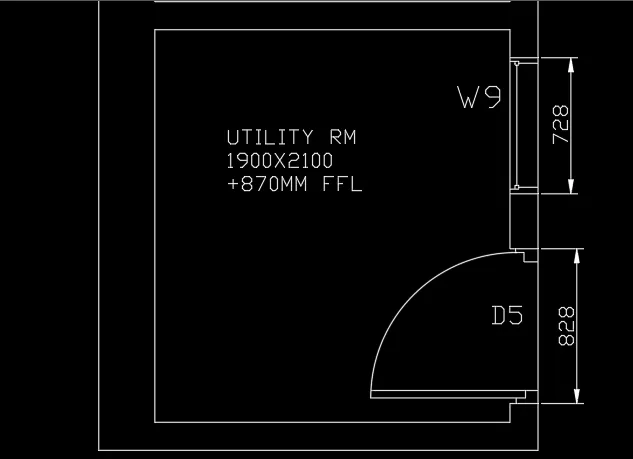
Aim: To sketch the washroom
Commands used:
- UN
- LIMITS
- Z
- XLINE
- OFFSET
- TRIM
Procedure:
- open the Autocad
- Go to Autocad option press new and select metric
- Type UN in the command prompt and select decimals and precision 0
- Type LIMITS in the command prompt and specify the lower left corner point say as (0,0)
- Type LIMITS in the command prompt and specify the upper right corner point say as (10000,10000)
- Type Z in the command prompt and type A and enter
- Type XLINE in the command prompt and draw a Horizontal and Vertical line
- Type OFFSET in the command prompt and offset 300mm for the External walls
- Type OFFSET in the command prompt and offset 150mm for the Internal walls
- Type OFFSET in the command prompt and offset 1900mm for both utility and toilet.
- Type OFFSET in the command prompt and offset 2100 for utility room
- Type OFFSET in the command prompt and offset 1700 for toilet
- Type TRIM in the command prompt and trim the unneccessary line
- Type L in the command prompt and draw a line in the required distance and type OFFSET in the command prompt and offset 828 for Door 5
- Type OFFSET in the command prompt and offset 832 for Door
- Type OFFSET in the command prompt and offset 728 for W9
- Type OFFSET in the command prompt and offset 631 for V2
- Type TRIM and trim the unneccessary line.
Result: