Construction Technology_Vaastu Shastra & Calculation of loads_Project 2
Aim: To Plan the G+1 residential floor plan and calculate the Loads acting on the Building.
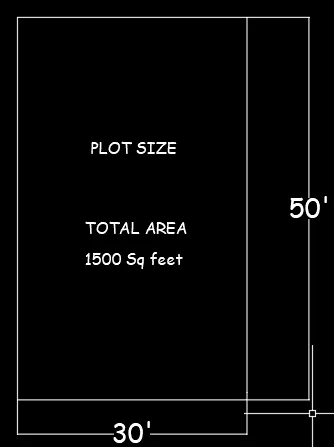
General Information:The Plot size for the Construction of G+1 floor residential plan has 30'x50' where the Total plot Area has 1500 sq feet
The plan for the G+1 Duplex residential house has a setback distance of 2' and 2' on East and West direction and 2' on South direction where the Total Buildup Area = 1248 sq feet
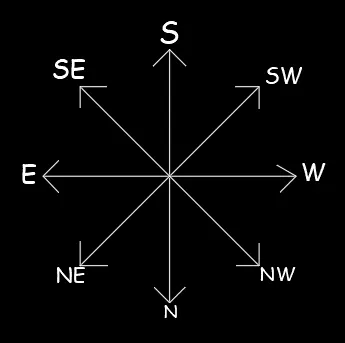
The directions according to the plot so that we can plan the house according to Vastu Shastra
Procedure for AutoCAD Drawing:
- Open AutoCad
- Selecting metric system
- Command UN(units) and selecting Engineering with precision of 0'-0.0"
- Command LIMITS and having limit of (0',0') in lower left corner and (100',100') in upper right corner
- Command ZOOM and selecting All
Commands used:
XLINE
- XLINE horizontal and vertical is used to start the drawing initally
LINE
- LINE is used to draw the line in the Window, Doors, Staircase and lines at required spaces
OFFSET
For Ground Floor
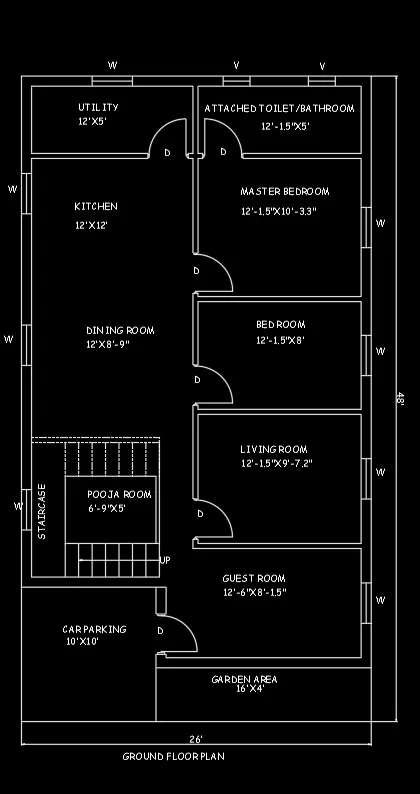
- OFFSET is used to offset the external walls to 9" and internal walls to 4.5"
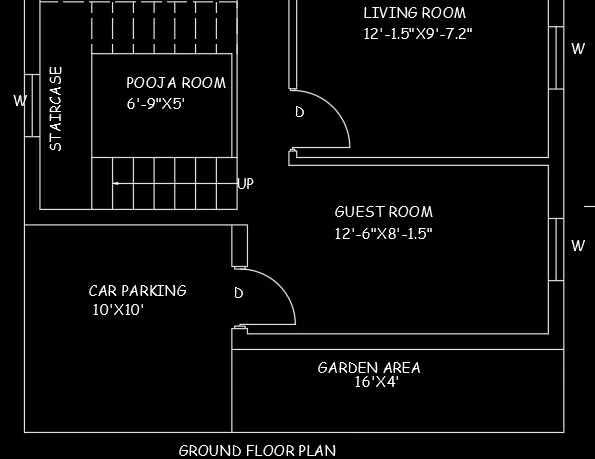
- OFFSET is used to offset the Car parking area to 10' horizontal and 10' vertical
- OFFSET is used to offset the Garden area to 16' horizontal and 4' vertical
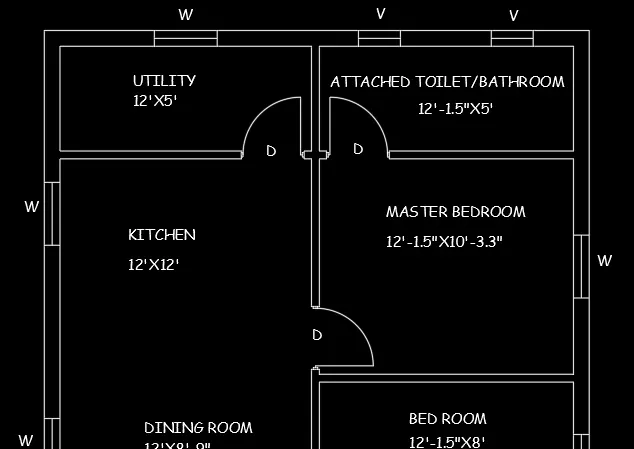
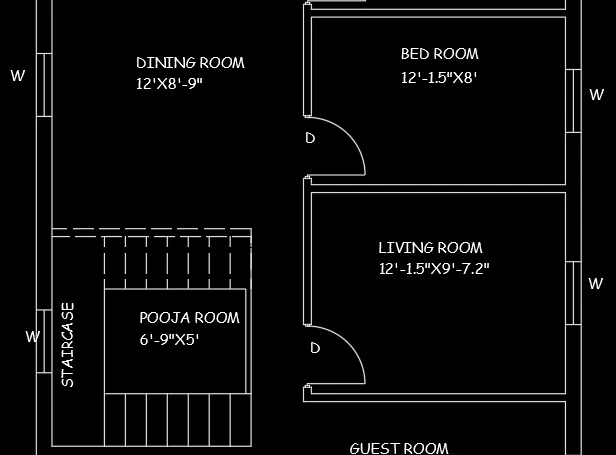
- OFFSET is used to offset the Guestroom to 12'-6" horizontal and 8'-1.5" vertical
- OFFSET is used to offset the Stairs to 2.5' horizontal
- OFFSET is used to offset the Pooja Room 6'-9" to horizontal and 5' vertical
- OFFSET is used to offset the Dinning Room to 12' horizontal and 8'-9" vertical
- OFFSET is used to offset the Kitchen to 12' horizontal and 12' vertical
- OFFSET is used to offset the Utility to 12' horizontal and 5' vertical
- OFFSET is used to offset the Attached toilet/bathroom to 12'-1.5" horizontal and 5' vertical
- OFFSET is used to offset the Master Bedroom to 12'-1.5" horizontal and 10'-3.3" vertical
- OFFSET is used to offset the Bedroom to 12'-1.5" horizontal and 8' vertical
- OFFSET is used to offset the Living room to 12'-1.5" horizontal and 9'-7.2" vertical
- OFFSET is used to offset the different lines to specified offsetting distance
For First Floor
- OFFSET is used to offset the external walls to 9" and internal walls to 4.5"
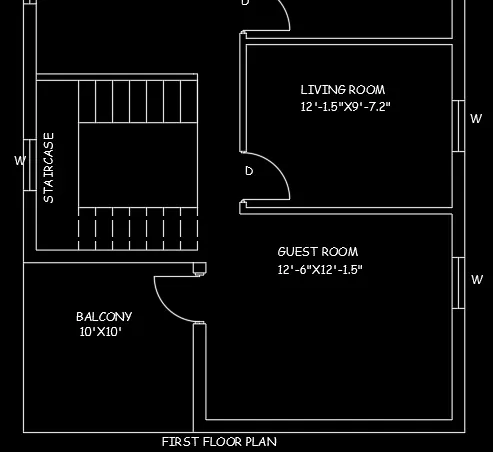
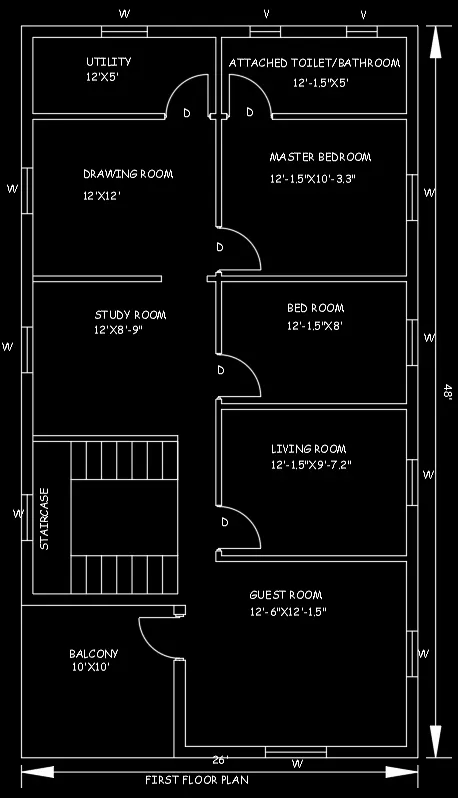
- OFFSET is used to offset the Balcony to 10' horizontal and 10' vertical
- OFFSET is used to offset the Guestroom to 12'-6" horizontal and 12'-1.5" vertical
- OFFSET is used to offset the Stairs to 2.5' horizontal
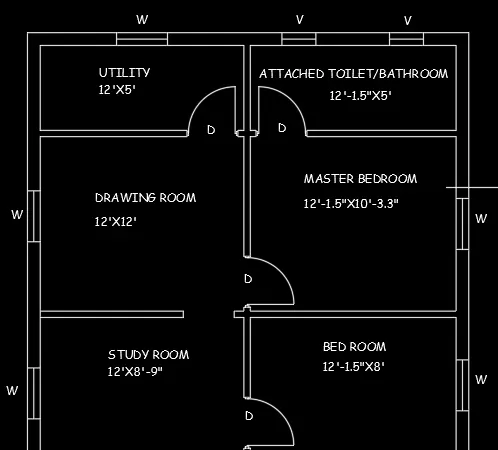
- OFFSET is used to offset the Study Room to 12' horizontal and 8'-9" vertical
- OFFSET is used to offset the Drawing to 12' horizontal and 12' vertical
- OFFSET is used to offset the Utility to 12' horizontal and 5' vertical
- OFFSET is used to offset the Attached toilet/bathroom to 12'-1.5" horizontal and 5' vertical
- OFFSET is used to offset the Master Bedroom to 12'-1.5" horizontal and 10'-3.3" vertical
- OFFSET is used to offset the Bedroom to 12'-1.5" horizontal and 8' vertical
- OFFSET is used to offset the Living room to 12'-1.5" horizontal and 9'-7.2" vertical
- OFFSET is used to offset the different lines to specified offsetting distance
TRIM
- TRIM is used to trim the unwanted lines
ARC
- ARC is used to draw the doors with Start,Center and End
LINETYPE
- LINETYPE is to change the Continuous line to Dash line and changing the scale to 20
Annotate Tab
- In Annotate Tab ---->Modify dimension style---->Text and Style
- Changing the style from ISO25 to Comic San----> Set current----->Apply
TEXT
- TEXT is used to write the dimensions and names of the different rooms
ERASE
- ERASE is used to erase the unwanted lines which cannot be trimmed using Trim Command
Ground Floor Plan
First Floor Plan
The structural drawing required to be submitted on the site for construction are:
- Center line Drawing
- Footing and column layout with reinforcement details
- Column schedules with reinforcement details
- Plint beam with reinforcement details
- First floor beam with reinforcement details
- First floor slab layout with reinforcement details
The Center line Diagram with the columns placed
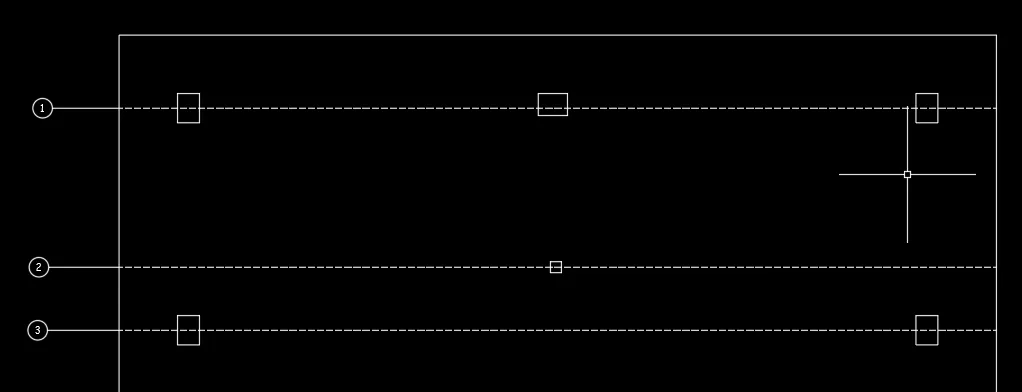
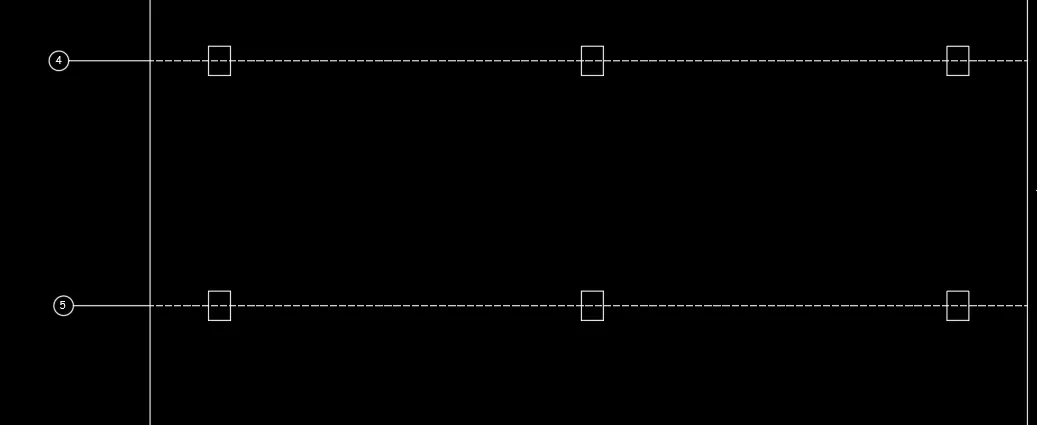
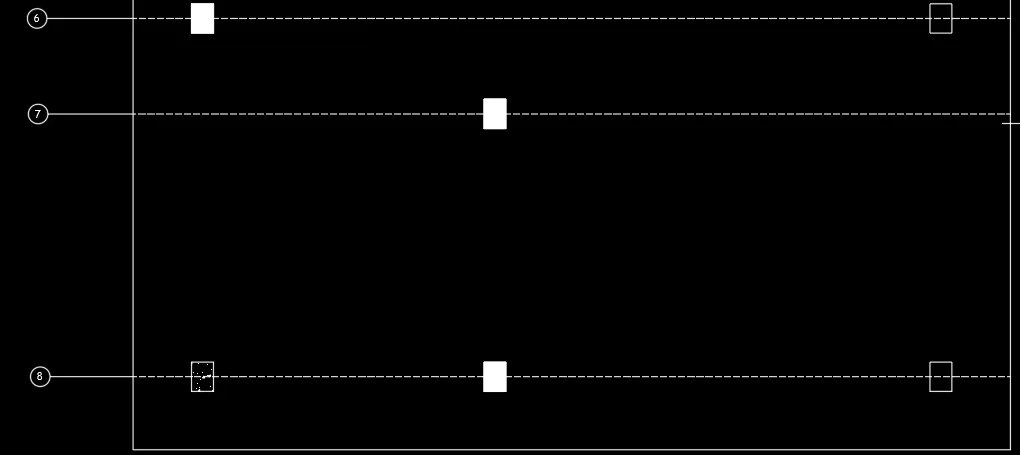
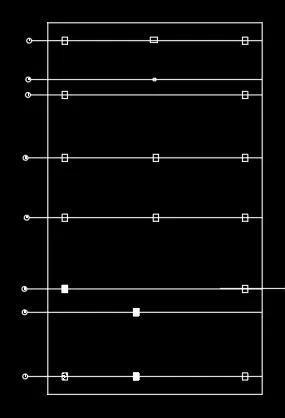
The Assumed Column size for the Building are:
- 9"x12"
- 4.5"x4.5"
The Assumed Beam Size for the Building are:
- 9"x9"
The Assumed thickness of the Slab are:
- 125mm
Calculation of Dead Load
Column Deadload
Dead load of the column is calculated by multiplying the size of column into height (indirectly its the volume of the column) and then multiplying it with the unit weight of concrete
where
9" = 228.6mm
12" = 304.8mm
Column size (Volume) = 0.2286mx0.3048mx4.5m
Unit weight of concrete = 25 kN/m3
Dead load = 0.2286x0.3048x4.5x25
= 7.84 kN
where
4.5" = 114.3mm
Column size (Volume) = 0.1143mx0.1143mx4.5m
Unit weight of concrete = 25 kN/m3
Dead load = 0.1143x0.1143x4.5x25
= 1.470 kN
Beam Deadload
Dead load of the Beam is calculated by multiplying the size of beam into length (indirectly its the volume of the column) and then multiplying it with the unit weight of concrete
Assuming the length of the beam as 1m( usually Dead load for beams are calculated for unit length and then multiplied with the actual length)
Where
9" = 228.6mm
Beam size (Volume) = 0.2286mx0.2286mx1m
Unit weight of concrete = 25 kN/m3
Dead load = 0.2286x0.2286x1x25
= 1.31 kN
Slab Deadload
Dead load of the Slab is calculated by multiplying the lenght and width of slab into thickness (indirectly its the volume of the slab) and then multiplying it with the unit weight of concrete
The UDL for all rooms(Living Room, Guest Room, Kitchen, Dinning room, Utility, Toilet and Bathroom) = 2 kN/m2
Slab size (Volume) = 1mx1mx0.125m
Unit weight of concrete = 25 kN/m3
Dead load = 1x1x0.125x25
= 3.125 kN/m
The UDL for Balcony, Car parking and Staircase = 3 kN/m2
Slab size (Volume) = 1mx0.125mx1m
Unit weight of concrete = 25 kN/m3
Dead load = 1x1x3x0.125x25
= 9.375 kN/m
Wall Deadload
Dead load of the Wall is calculated by multiplying the thickness of wall into height of the wall and then multiplying it with the unit weight of Brick wall
Assuming the thickness of the wall as 230mm
Height of the Wall = 4.5m
Unit weight of Brick Wall = 20 kN/m2
Dead load = 0.23x4.5x20
= 20.7 kN/m
Result: