Creating a Residence Layout, Seating plan, Toilet and Utility room plan using AutoCad
Q1
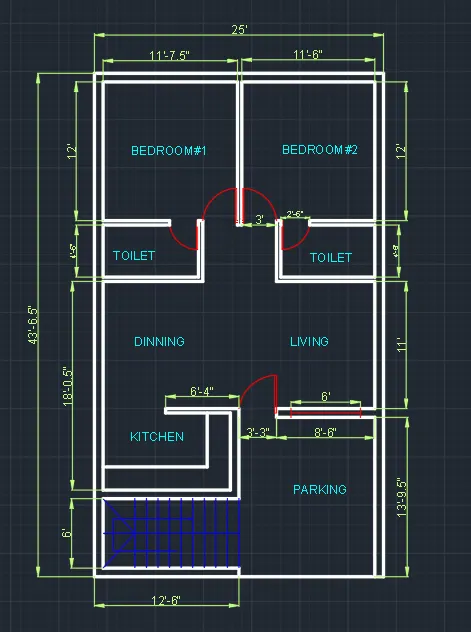
Aim:- to draw a layout of a residential plan as per the given dimensions and also to show doors, windows, and text
- commands used:-
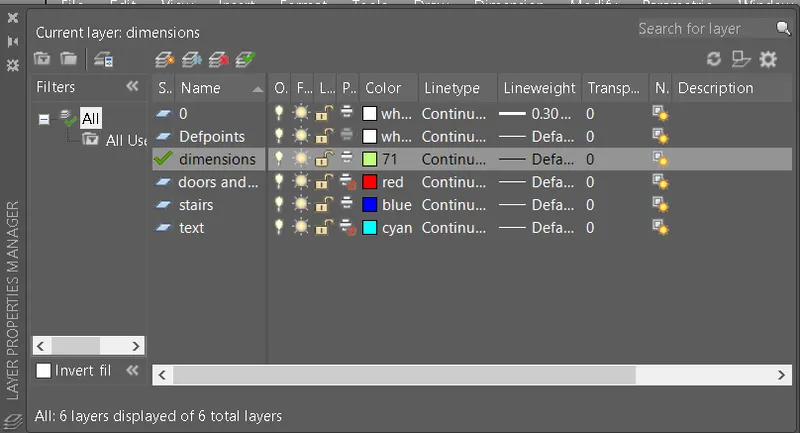
- layers
- line
- offset
- rotate
- mirror
- copy
step 1:- creation of layers
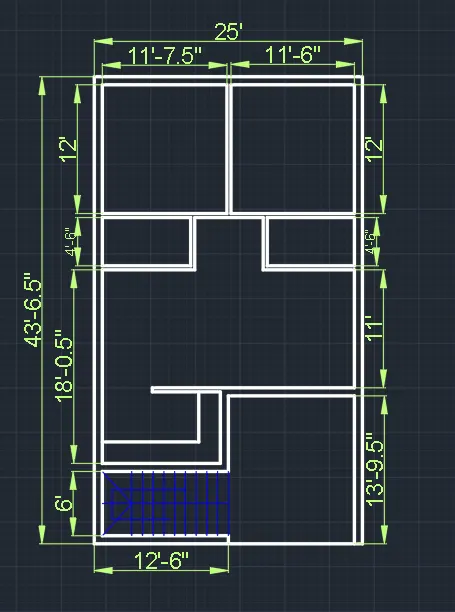
step 1:- to draw external and internal walls and staircase
width of the external wall as 9"
width of the internal wall as 4.5"
take a line command
specify the first point
then construct the wall by taking offset as per the measurements
then take a dimension linear command
and specify the dimensions of the outer and inner walls
tread of each step 1'-0"
rise of each step 6"
width of the each step 3'-0"
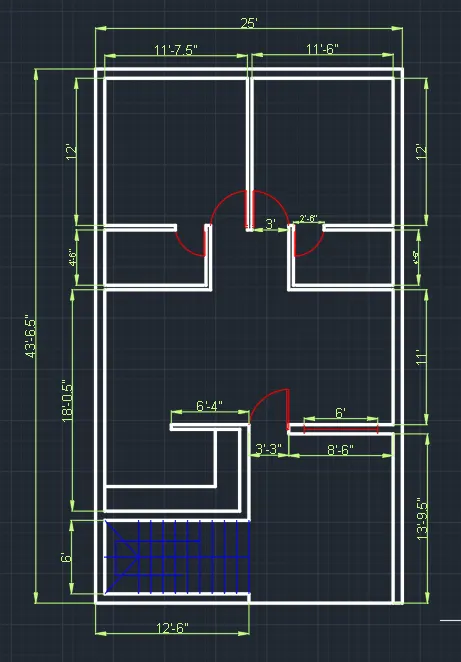
step 2:- addition of doors and windows
width of the main door :- 3'-3"
width of the bedroom door :- 3'-0"
width of the toilet opening:- 2'-6"
width of the window:- 6'-0"
step :- addition of text
take a command as MTEXT
specify the first point
type the text
Q2
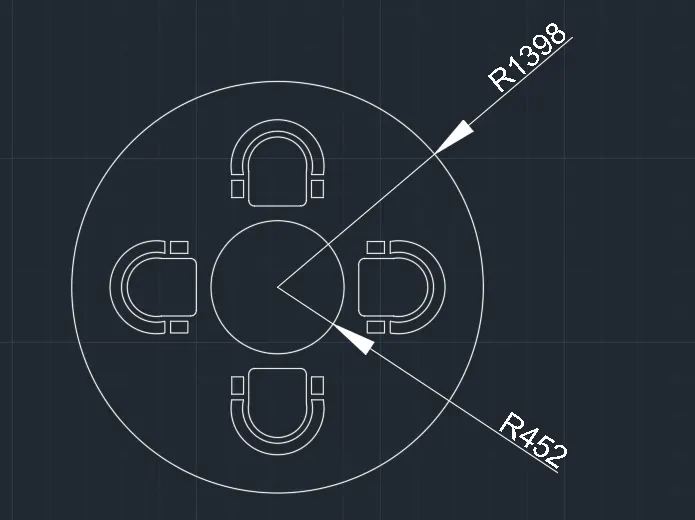
aim:- to sketch an outdoor canopy with seating as per the given dimensions.
Commands used are Circle, Array, block
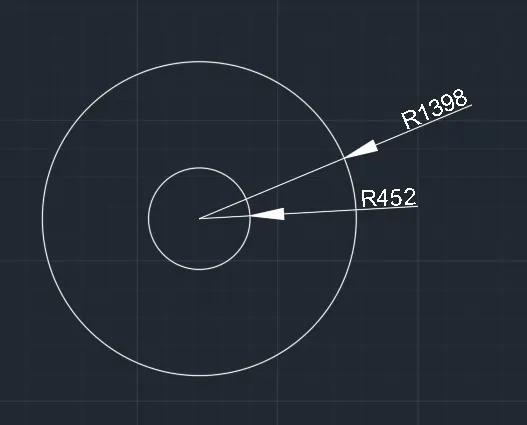
step 1:- to draw circles
- take a circle command
- specify the center of the circle
- specify the radius as 452
- Click enter
- and again take circle command
- specify the center at the center of the previous circle
- specify the radius as 1398
- Click enter
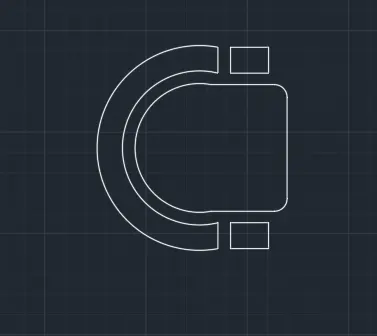
step 2:- creating a chair as a block
commands used line, arc, offset
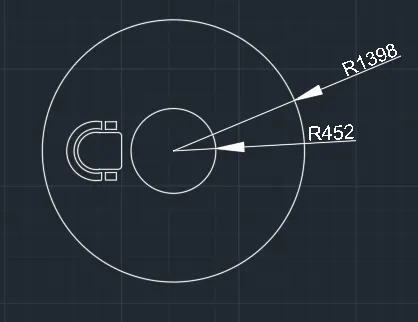
step 3:- placing the dining chairs at position
- take a block that was created previously
- place it at the optimum position
- take an array command
- select the object
- specify the circular path
- specify the number of items as 4
- and click enter
Q3
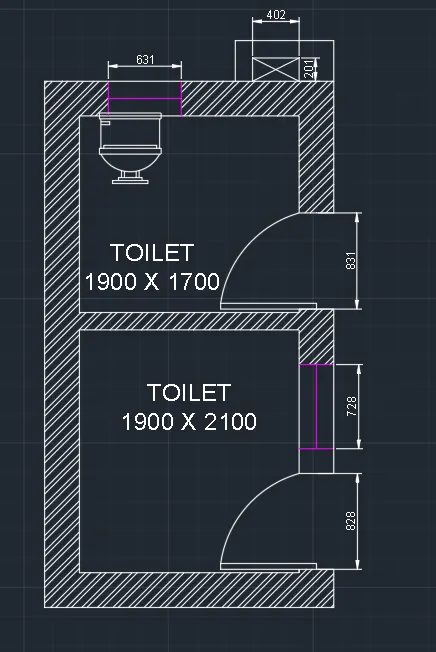
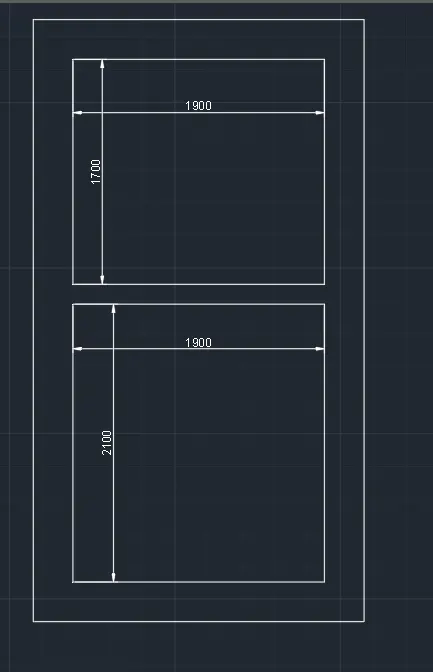
Aim:- to draw a part of layout showing toilet and utilities as per the dimensions in imperial units
step 1:- to draw external and internal walls
width of the external wall as 300mm
width of the internal wall as 150mm
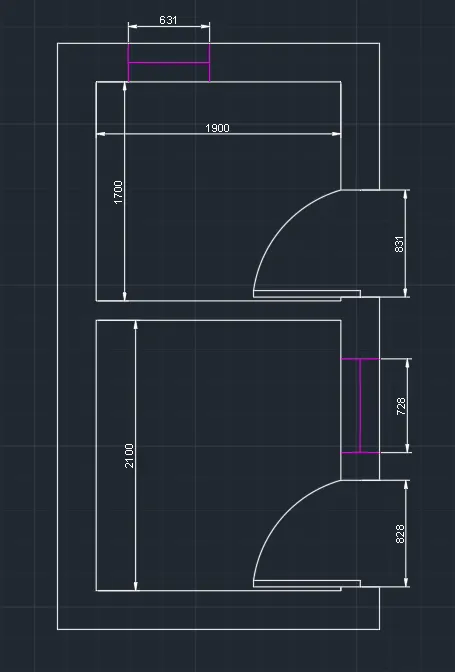
step 2:- addition of doors, windows and ventilators
width of the door 828
width of the window 728
width of the toilet door 832
width of the ventilator 631
step 3:- addition of text and hatching the walls
addition of plumbing fixtures from the tool palettes