Sketch a G+1 residential plan according to Vaastu Shastra and Calculation of Loads as per IS code
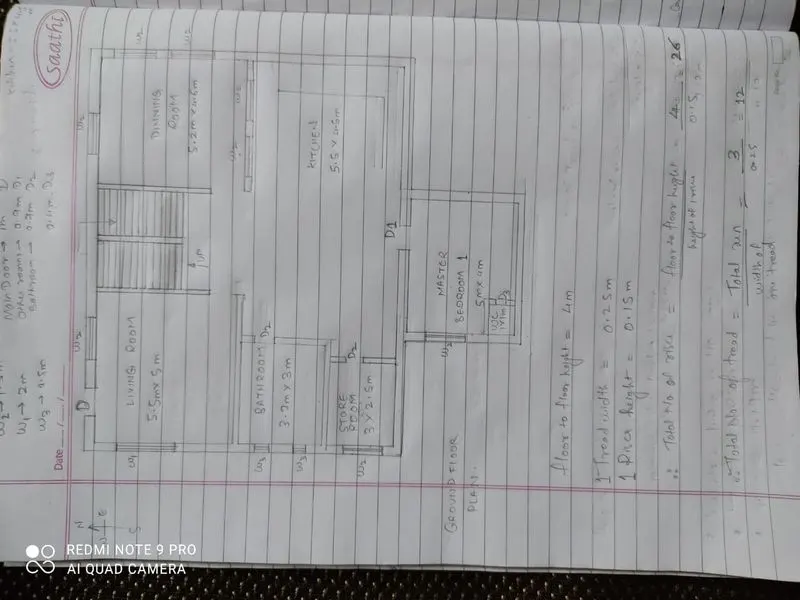
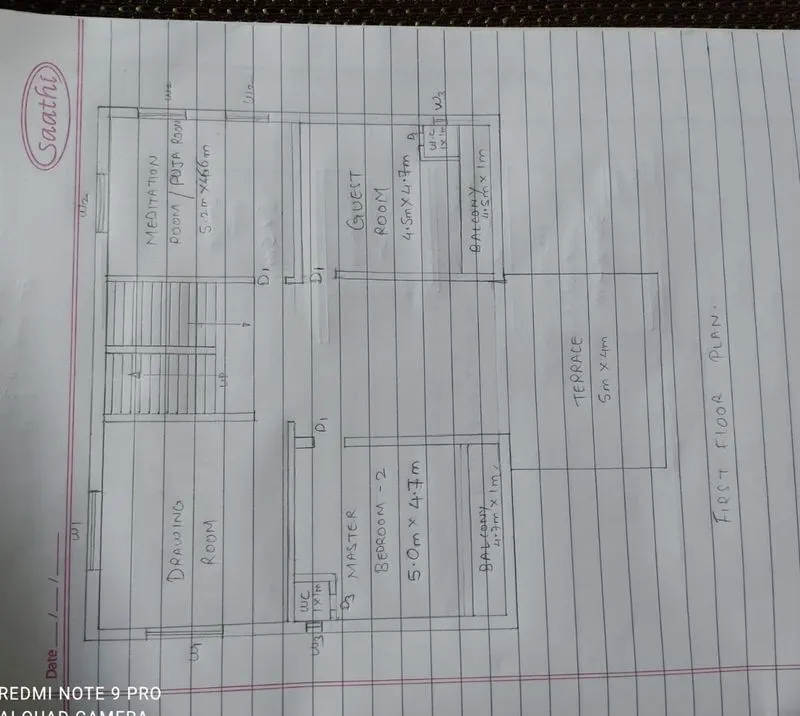
Aim: 1.To sketch a G+1 floor residential plan, according to Vaastu Shastra,
2.To list down the names of the structural drawings required to be provided to the site for construction.
3.To calculate the individual corresponding loads from the members as per IS code.
1.
2.
The list of drawings that is mandatory to be provided to the site is as follows:
Centre line drawing.
Footing and column layout with reinforcement details.
Column schedule with reinforcement details.
Plinth beam layout with reinforcement details.
1st floor beam layout with reinforcement details.
First floor slab layout with reinforcement details.
Lift pit and headroom reinforcement details.
3.
consider,
All columns are 300mm x 300mm,
All beams are 300mm x 450mm,
Slab thickness is 125mm,
The height of the wall is 4m .
A.CALCULATION FOR GROUND FLOOR:
dead load calculation:
a)for columns:
unit weight of rcc column=25 KN/m^3
volume of columns=0.3 x 0.3 x 4= 0.36 m^3
DL on column= 0.36*25= 9 KN
total number of columns= 13,therefore total DL of columns= 13*9= 117KN
b)for beams:
unit weight of brick masonry= 20KN/m^3
volume of beams= 0.3 x 0.45 x 0.23 .....(assume thickness of beam 230mm)
= 0.03105 m^3
threfore DL on beams= 20*0.03105= 0.621 KN
total no of beams in groundfloor= 13
total DL on beams=13*0.621= 8.073 KN
c)for slab:
unit weight of brick masonry= 20KN/m^3
Slab thickness is 125mm
for slab of living room:
volume of slab=0.125 x 5.5 x 5 = 3.4375
dl1= 68.75 kn
for slab of bathroom:
volume=0.125*3.75*3= 1.40625
dl2=20*1.40625= 28.125 kn
for slab of storeroom:
volume=3*2.5*0.125=0.9375
dl3=20*0.9375=18.75 kn
for slab of kitchen room:
volume=5.5*4.5*0.125=3.09375
dl4=20*3.09=61.8 kn
for slab of master bedroom:
volume=5*4*0.125= 2.5
dl5= 20*2.5 = 50 kn
for slab of dinning room:
volume= 5.2*4.6*0.125= 2.99
dl6=20*2.99=59.8 kn
DL on slab=dl1+dl2+dl3+dl4+dl5+dl6= 68.75+28.125+18.75+61.8+50+59.8 =287.225 KN
total dead load on ground floor = dl of slab + dl of beams + dl of columns
=287.225+8.073+117
total dead load on ground floor=412.298 KN
live load calculation:
according to IS 875 (part 2) table1
LL for livingroom, bedroom, dinning room , bathroom and kitchen is 2 KN/m^2 for each room
so,LL for livingroom, dinning room,bedroom, bathroom and kitchen = 2*5= 10 KN/m^2
LL for storeroom and staircase= 3*2= 6 KN/m^2
therefore total liveload on groundfloor= 6+10= 16 KN/m^2
since the height of the g+1 residential building doesn't exceed 10m, wind load is not claculated.
B.CALCULATION FOR FIRST FLOOR:
dead load calculation:
dead load of coumns of first floor will be same as that of the dead of ground floor columns
but because of the terrace dl due to columns on the first floor = 11*9= 99 KN .... (since there are total 11 columns on the first floor)
in case of beams= 11*0.621= 6.831 KN
for slab:
for slab of drawing room:
volume of slab=0.125 x 5.5 x 5 = 3.4375
dl1= 68.75 kn
for slab of meditation room:
volume= 5.2*4.6*0.125= 2.99
dl2=20*2.99=59.8 kn
for slab of master bedroom2:
volume of slab= 0.125*5*4.7= 2.9375 m^3
dl3=20*2.9375= 58.75 kn
for slab of guestroom:
volume of slab=0.125*4.5*4.7= 2.64
dl4=20*2.64= 52.8 kn
dl on slab=dl1+dl2+dl3+dl4= 240.1 KN
total dead load on first floor= 240.1+6.831+99= 345.931 KN
total dead load on first floor=345.931 KN
live load calculation:
according to IS 875 (part 2) table1
LL for drawingroom , bedroom, guest room, puja room is 2 KN/m^2 for each room
so,LL for livingroom, dinning room,bedroom, bathroom and kitchen = 2*5= 10 KN/m^2
LL for terrace and staircase= 3*2= 6 KN/m^2
therefore total liveload on first floor= 6+10=16 KN/m^2
total dead load on a G+1 residential building=total dead load on ground floor+total dead load on first floor
= 412.298 +345.931 =758.229 KN
total live load on a G+1 residential building=total live load on ground floor+total live load on first floor
=16+16=32 KN/m^2
CONCLUSION:The total dead load and live load on a G+1 residential building are 758.229 KN and 32 KN/m^2 respectively.