Creating a Residence Layout, Seating plan, Toilet and Utility room plan using AutoCad
AIM:To sketch given residence house plan using Autocad.
INTRODUCTION: residential plan layout a set of construction or working drawing used as reference,that define all the construction specifications of a residential house such as the dimensions, materials, layouts, installation methods and techniques.
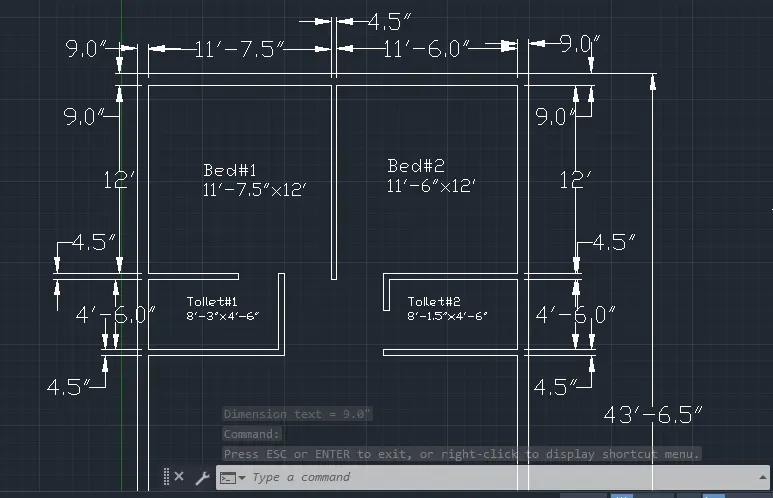
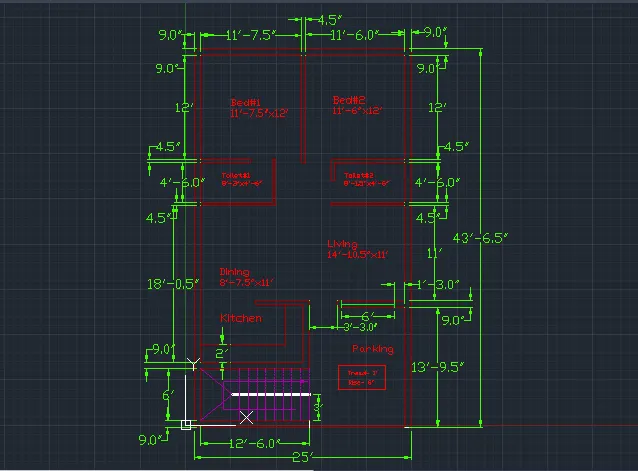
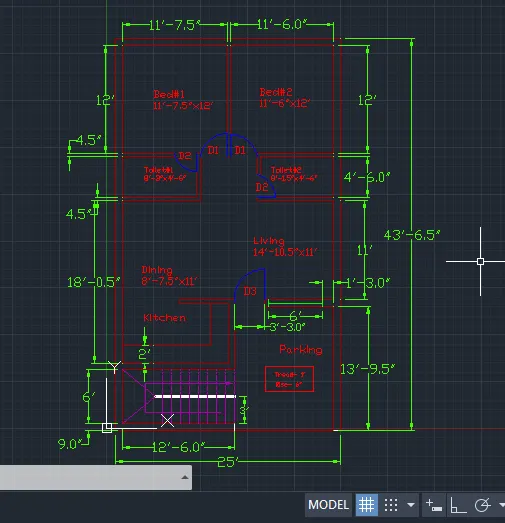
Above floor plan is a 2BHK house with spacious parking,living area with dinning,two toliet,staircase unit.
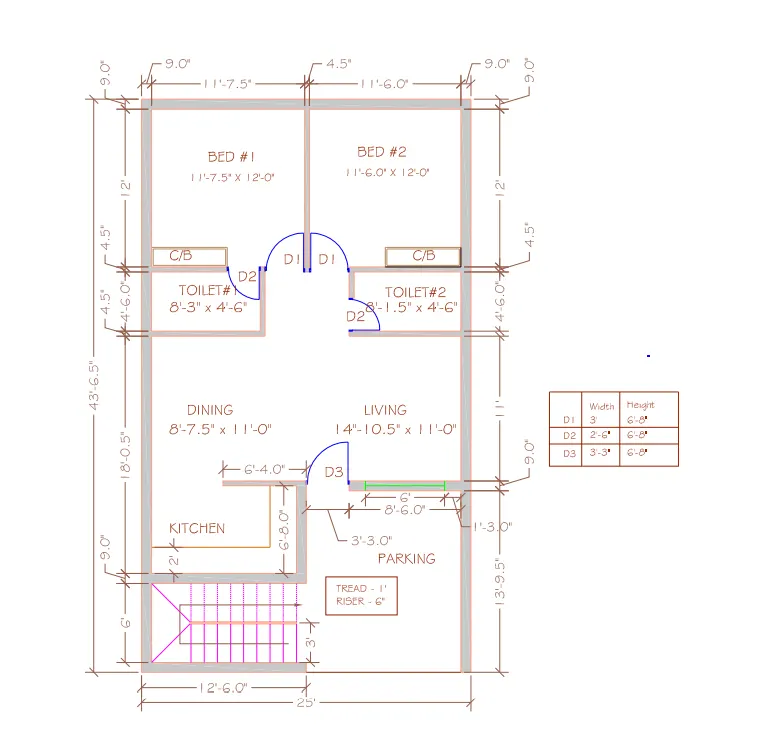
PROCEDURE:
- open Autocad 2022 software from start button.
- press ctrl+N for setting.
- select impherical(feet and inches).
- enter UN in command bar for units setting.
- set the unit as engineering with precision 0'-0.0".
- click on ok.
- snap mode,ortho and gris is ON.
- enter lim in command bar for limit setting.
- specify lower left corner point as 0'-0.0",0'-0.0" and upper right corner as 60',60'.
- enter zoom command and select all.
- start the sketch from left side.
- select constrcution line from draw panel/type XLINE in command bar.
- click on vertical and specify any point on drawing sheet.
- similarly repeat the command and select horizontal,specify point.
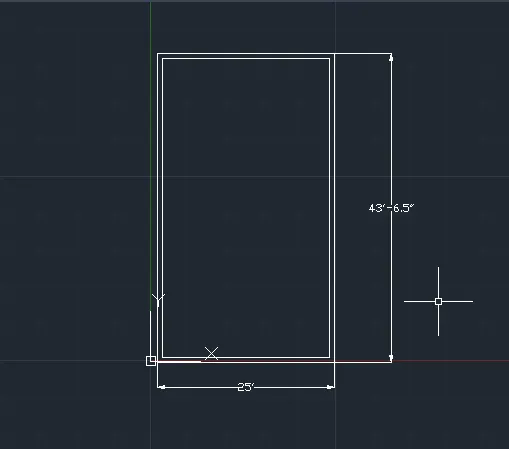
- offset vertical line with distance of 25' and hozintal line with distance 43'-6.5"
- trim the outside lines and boundry of layout is done.
- offset all four sides with distance of 9".
- trim the edges intersection offset lines.
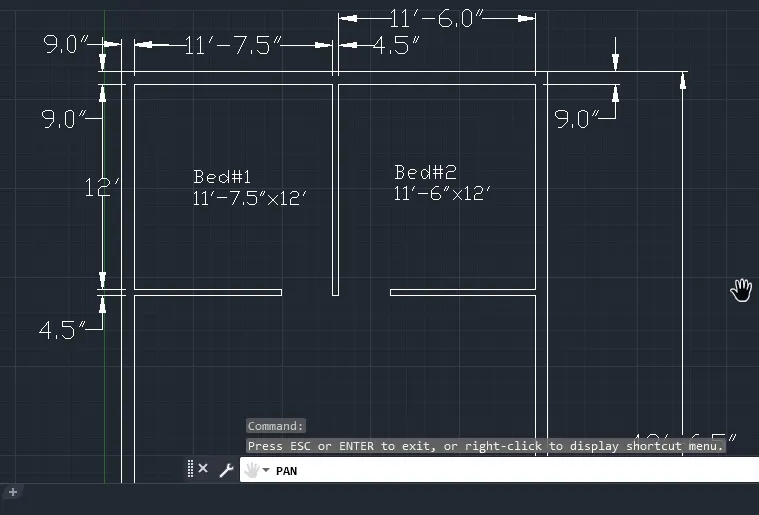
- offset left vertical line with distance of 11'-7.5" and rigth vertical line with 11'-6.0" distance.
- offset top inner line with distance of 12' and 12'-4.5".
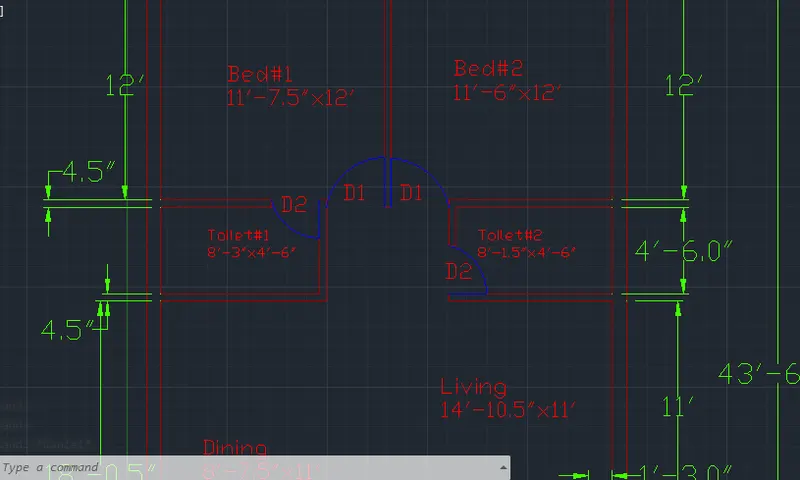
- offset bedroom partion wall o both side with 3' distance for door (d1).
- trim off unwanted offset lines.
- offset both sides of bedroom horizontal line with distance of 4'-6" and 4'-10.5".
- similarly offset vertical lines with distance of 8'-3" for left line and 8'-1.5" for right line.
- offset 4.5" distance for vertical partion of toilet.
- offset a distance of 2'6" for making of door (d1) from toilet#1 right vertical line and toliet#2 down horizontal line.
- trim off remaining offset lines.
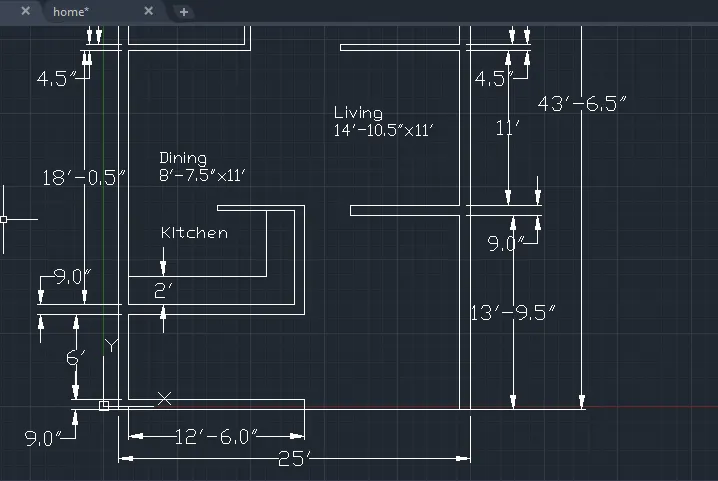
- offset left vertical line with distances of 6'-2",11'-9",12'-6" and 15'-9".
- similarly offset bottom horizontal line with distances of 6',6'-9",13'-5" and 13'9.5".
- for kicthen slab,offset with distance of 2' from both 9" interior wall.
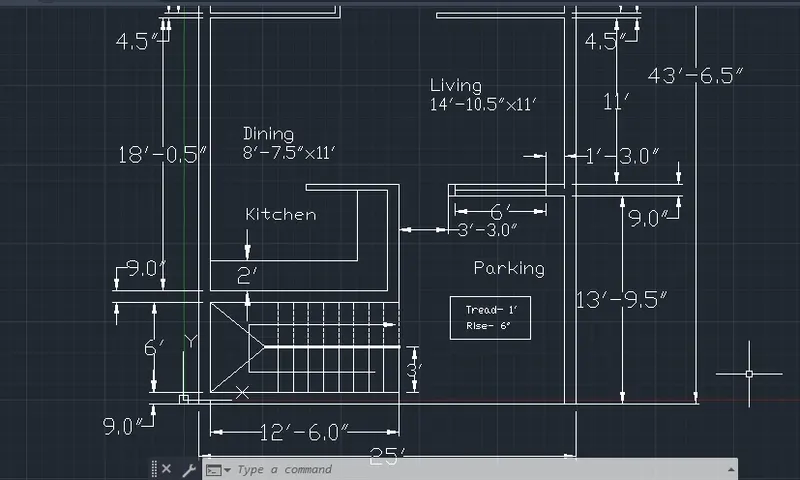
- for staircase, draw a horizontal line in center with lineweight of 0.3mm.
- in orderto display,enter LW in command select and select display radian button.
- offset left stairs with distance of 1' thread with normal set line.
- for left stairs , select linetype as ACAD-IS002W100 and offset 1' next 7 stairs.
- for making of window in living area, offset right vertical line with distance 1'-3" and 7'-3".
- trim unwanted offset lines and draw a horizontal line at center of window.
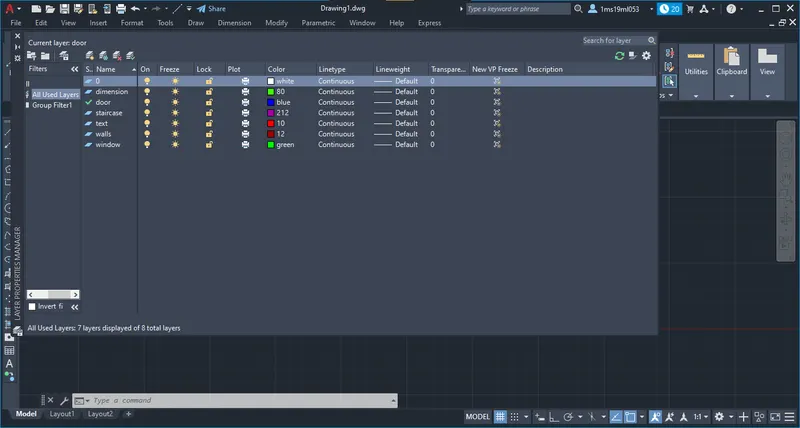
- assinging layers for particular topics such as wall,staircase,dimension,window,text.
- select layer properties from ribbon,click on new layer.
- specify each layer name,its properties such as colour,lineweight and its type.
- set the particular property current and click on object to add into that layer.
- making of door,draw a vertical line on wall of certain distance.
- select arc of start,end,direction tool,specify start as top end of line and end as opposite wall with direction outwards.
RESULT:
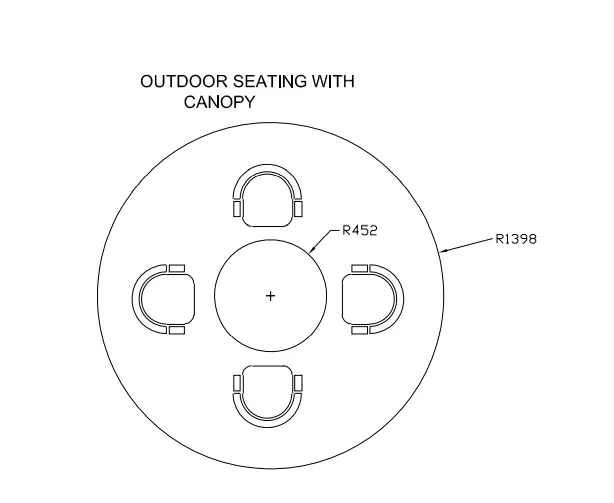
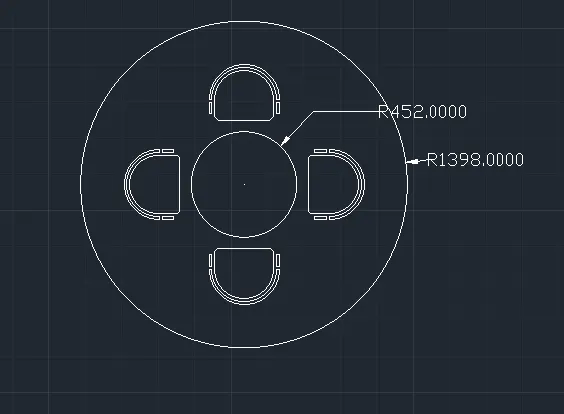
AIM: To create the seating plan for an outdoor canopy.
PROCEDURE:
- open new drawing sheet,enter UN for units.
- set uits as decimal with 0.000 precision.
- enter LIMAX and set limits as 1500,1500.
- enter zoom and click on ALL option.
- select circle with radius command from draw panel,specify the center and enter 452 as radius.
- enter enter to repeat command,with same center of R452 circle,enter 1398 as radius.
- for making chair,select retangle and given 500 as length and width.
- fillet two corner of one side of chair with radius 40.
- select circle with two points,specify center points of rectangle as two points.
- trim of the remaining circle and lines.
- measure the radius of circle,found to be 250.
- with same center draw a circle with 275 and 300 radius.
- trim portion above chair circle.
- draft a rectangle with length 25 and width 100,copy and place above chair support circle at distance 25.
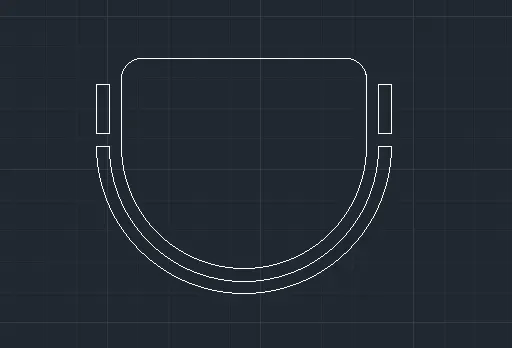
- make a circle with certain radius with same center of R452,and draw vertical and horizontal line passing through center of circle.
- use move tool and place chair at intersection point of unknown circle and line.
- similarly copy,rotate and place in other three points also.
RESULT:
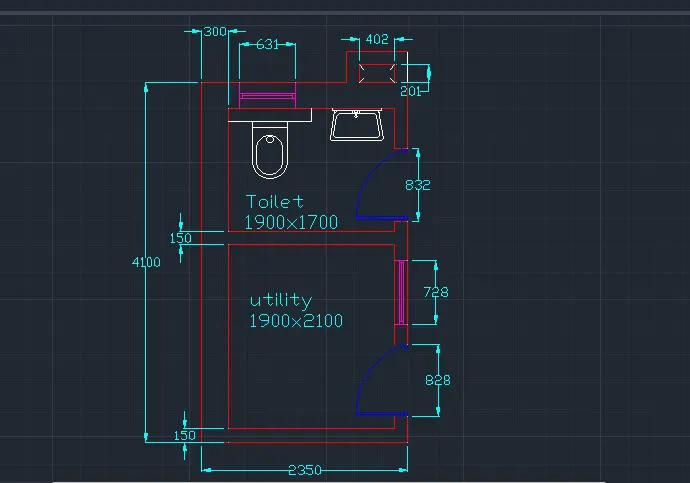
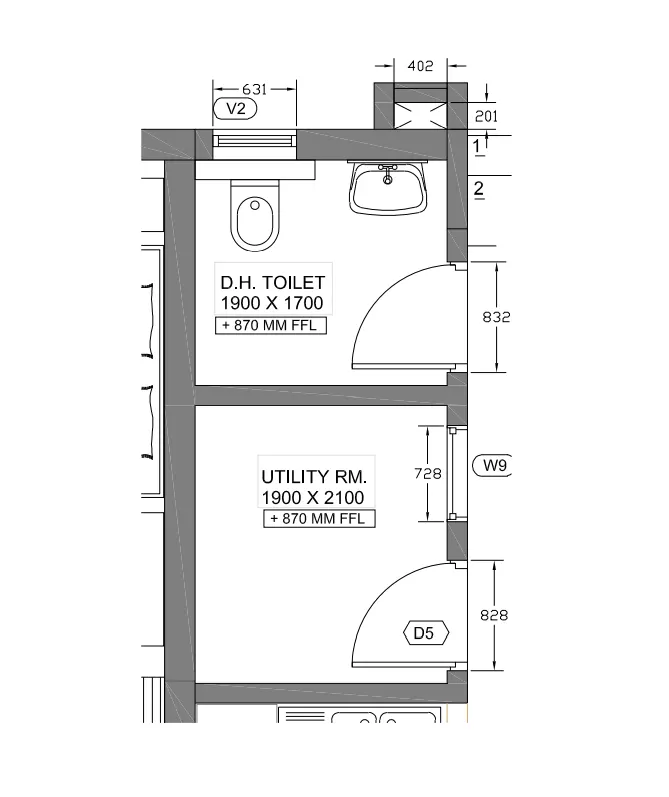
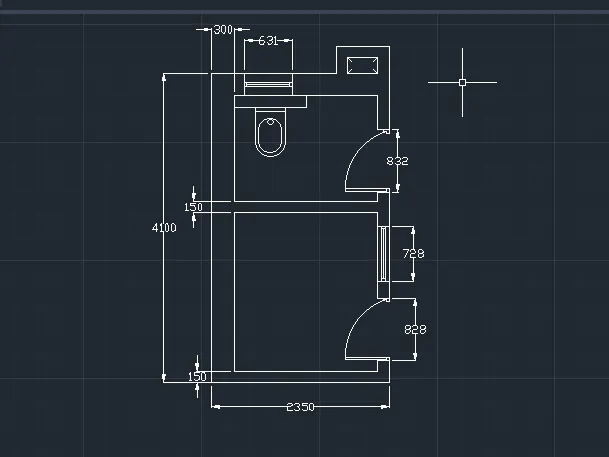
AIM: the part plan for the toilers and utilities room.
PROCEDURE:
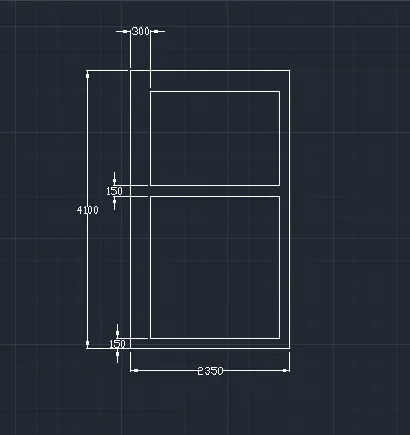
- with same decimal units,select construction line and draw horizontal and vertical line.
- offset vertical line with distance 300,2100,2250.
- offset horizontal line with distance 150,2250,2400,4100 and 4400.
- trim of unwanted lines.
- for drafting door,draw a line with some distance in interior wall and offset that line with distance of 832 foor toilet door and 828 for utility door.
- draw a rectangle of minute width and some length, and draw arc using start,end,direction tool.
- for making window,some random line inside wall,offset 631 from that line for ventillator and 729 for utility window.
- draw small rectangle at both ends of window and join them drawing three lines using ends and center of rectangle.
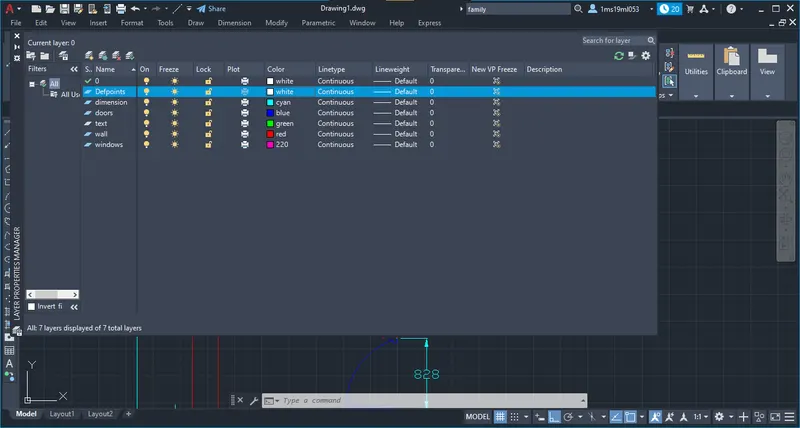
- add layers for each property in drafting like walls,doors etc.
RESULT: