Sketch a G+1 residential plan according to Vaastu Shastra and Calculation of Loads as per IS code
Sketch a G+1 floor residential plan, according to Vaastu Shastra, and list down the names of the structural drawings required to be provided to the site for construction.
Also, assume the sizes of the structural elements (Column, Beam, Slab, etc.,) and accordingly calculate the individual corresponding loads from the members as per IS code.
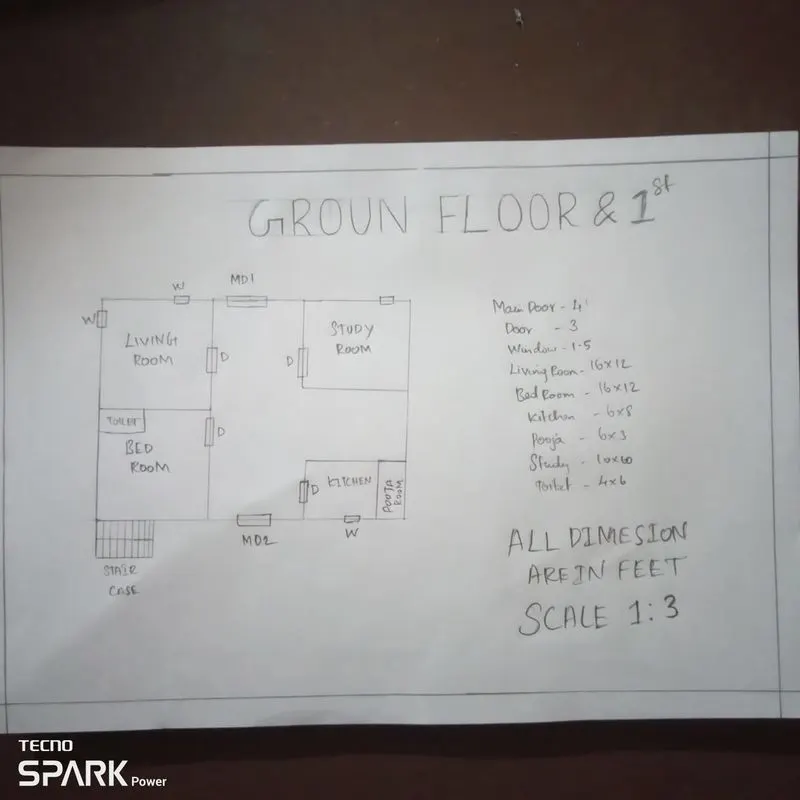
dead load the of column is
size of the column is 450mm*450mm and floor height is 3m
total volumne of concrete = 0.45*0.45*3
= 0.6075^3
unit weight of concrete = 25KN/m^3
dead load of the column = 25*0.6075
= 15.18 KN
no of columns is 16
the total dead load of column is =16*15.18
= 242.88 KN for ground floor only
the slab calculation
the thickness of the slab = 250mm
the total area of the slab is = 9.144*9.75
unit weight of the RCC slab = 25KN/m^3
the self weight of the slab = .25*9.144*9.75*25
= 557.21 KN for ground floor only
the beam calculation:
The self weight of B1 is = 0.2*0.5*25*200
= 500 KN
where 200 is the total length of the beam at plinth level.