Sketch a G+1 residential plan according to Vaastu Shastra and Calculation of Loads as per IS code
AIM : Sketch a G+1 floor residential plan, according to Vaastu Shastra, and list down the names of the structural drawings required to be provided to the site for construction.
Also, assume the sizes of the structural elements (Column, Beam, Slab, etc.,) and accordingly calculate the individual corresponding loads from the members as per IS code.
PROCEDURE :
STEP 1 :Layout drawing of G+1 floor building, according to Vaastu Shastra (Stilt floor and 1st floor)
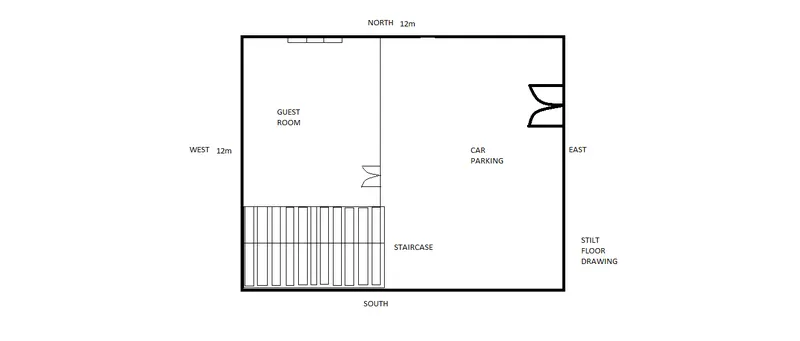
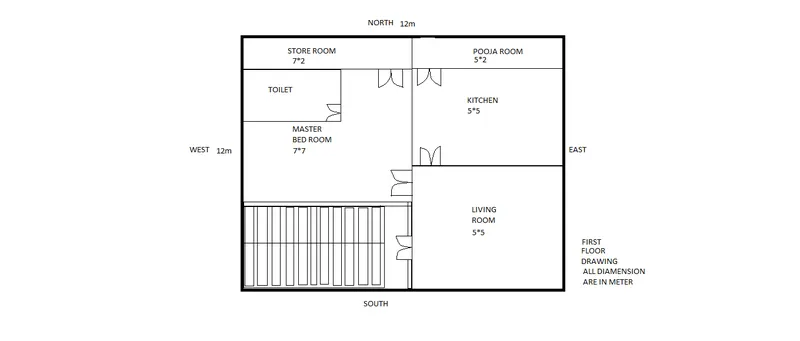
STEP 2 :The names of the structural drawings required to be provided to the site for construction are :
- Title and Legend Sheet
- ARCHITECTURAL DRAWINGS
- Setting out Plan
- Centreline Plans
- Floor Plans (Detailed with grid Dimensions i.e. Centreline Markings)
- Sections and Details
- Elevations and Finish Details
- Opening Schedules
- STRUCTURAL DRAWINGS
- Trench Plan or Excavation Plan (according to Centreline Markings on Site)
- Foundation Plan
- Column Layouts
- Plinth Beam Layouts
- Roof Beam and Slab Layouts
STEP 3 : Assuming the sizes of the structural elements
All columns are 300mm x 300mm
All beams are 300mm x 450mm
Slab thickness if 125mm
Height of the wall is 4.0 m
STEP 4 : Calculation of loads
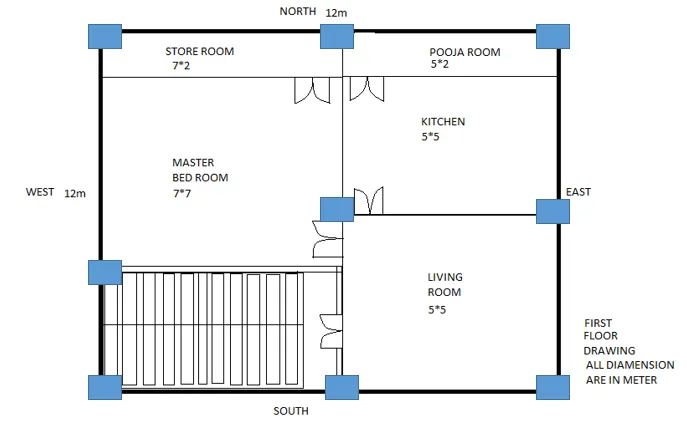
DEAD LOAD
#Columns (300mm x 300mm)
Dead load for Column =0.3*0.3*4.0*25 = 9 KN
Dead load for all Columns = 9*9 = 81 KN
#Beams (300mm x 450mm)
Assume length to be 1m
Dead load for Beam =0.3*0.45*1*25 =3.375 KN/1m
#Slab thickness =125mm
Assume area to be 1m^2
Dead load for Slab =0.125*1*25 =3.125 KN/1m^2
#The height of the wall is 4.0m
Assume thickness of wall = 230mm
Dead load of wall = 0.23*4.0*1*20 =18.4 KN/1m
IMPOSED LOAD (Table 1)
| S.NO | LOCATION | IMPOSED LOAD (UDL) (KN/m^3) | IMPOSED LOAD (Concentrated load) (KN) |
| 1 | Master Bedroom | 2.0 | 1.8 |
| 2 | Guest Room | 2.0 | 1.8 |
| 3 | Living Room | 2.0 | 1.8 |
| 4 | Kitchen | 2.0 | 1.8 |
| 5 | Store Room | 3.0 | 4.5 |
| 6 | Pooja Room | 2.0 | 1.8 |
| 7 | Bathroom | 2.0 | - |
| 8 | Staircase | 3.0 | 4.5 |
| 9 | Parking Area | 2.5 | 9.0 |
WIND LOAD
Wind load is considered for a building greater than 10 meter height.
RESULT
Corresponding loads from the members as per IS code
DEAD LOAD
- For column = 81 KN
- For beams = 3.375 KN/1m
- For Slab = 3.125 KN/1m^2
- For wall = 18.4 KN/1m
IMPOSED LOAD (Result is shown in table 1)
WIND LOAD (Is not considered as height of building is not greater than 10 m)