Creating Kitchen layout, Hatching of Architectural elements and sectional view of an Industrial Building in AutoCad
Aim :
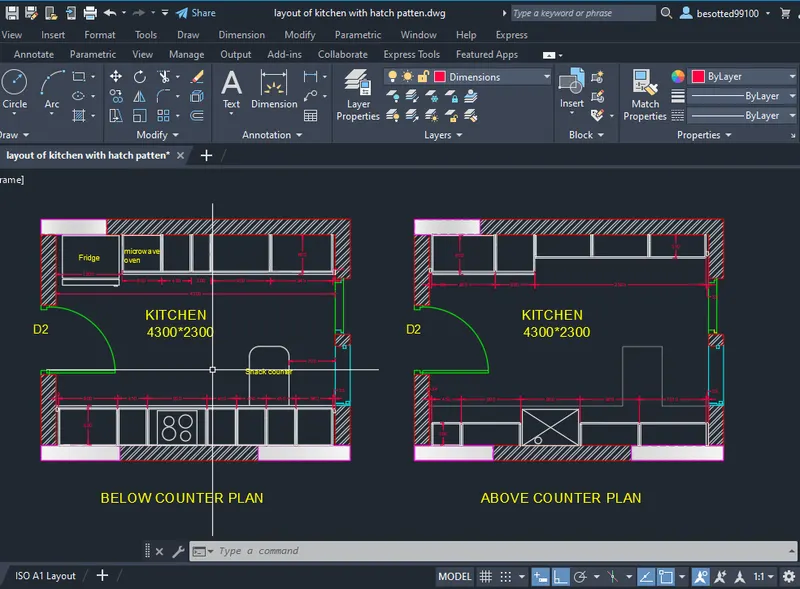
1. Create the layouts of the Kitchen and provide hatches pattern as shown
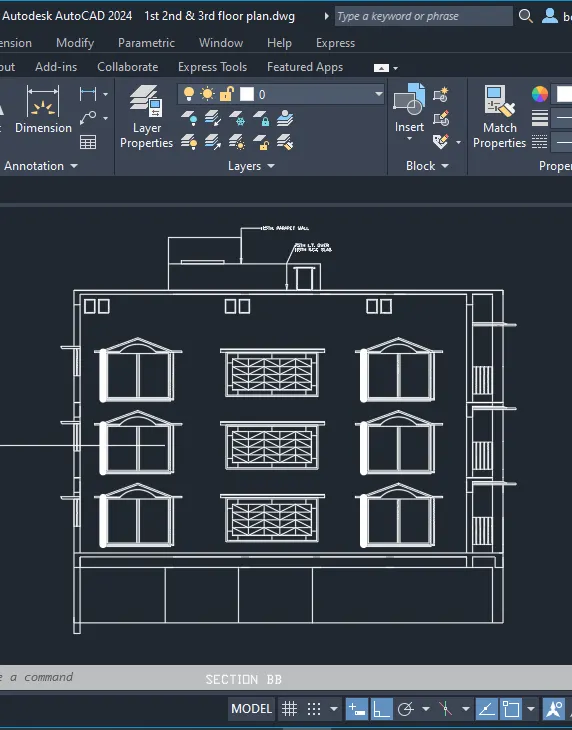
2. Create the elevation of the plan created in the Challenges 7 and apply proper hatch in the walls, doors, windows, and other architectural elements
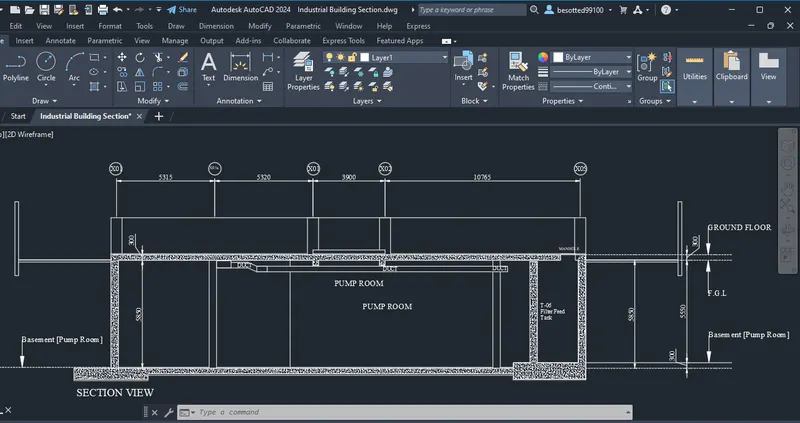
3. Create the section view of an industrial building as shown in Figure
Introduction :
HATCH-
The Hatch command in AutoCAD is used to fill patterns inside an enclosed area. The patterns are hatched, gradient, and solid fill. The gradient patterns are defined as a smooth transition between two colors. There are several hatch patterns available in AutoCAD. We can choose the desired pattern from the list of the patterns according to the requirements. The number of hatch lines represented in any pattern can be adjusted with the help of the Hatch Pattern Scale. The Hatch Pattern Scale signifies the spacing between the lines in a particular pattern.
External References (XREF)-
An XRef is an ‘external reference' to another AutoCAD drawing file. One file can reference many other files and display them as if they were one. These are used in larger projects for many reasons:
- They keep the file sizes down.
- They allow many users to work on individual components of a project.
- Every time an XRef is loaded, it is the most recent version of the drawing.
- XRefs can be updated, added, or unattached from the main drawing at any time.
- You can XRef drawings that they themselves XRef other drawings (nesting).
Procedure :
1. Step by Step procedure of the layouts of the Kitchen and provide hatches pattern as shown
- Open a new file: Control +N
- Click on Start from scratch & select imperial (metric)
- Enter Drawing unit(UN): UN [Enter]
- Enter LIMMAX(LIM) command: LIM [Enter]
- Put the value of the plot according to our drawing [Enter]
- Enter ZOOM(Z) command: Z [Enter]
- Enter ALL(A) command: A [Enter] in the ZOOM command
- Another command is LIMITS
- Enter External References(XREF) command: XREF [Enter]
- Insert PDF of Kitchen Plan
- Trace the XREF Kitchen plan and draw a new plan
- Now unload the XREF Kitchen plan
- Enter HATCH(HA) command: HA [Enter]
- Select ANS132 Pattern
- Scale it 10
- Enter HATCH(HA) command: HA [Enter]
- Select Gradient and fill the column
- Enter RECTANGLE(REC) command: REC [Enter]
- Enter (fn + f10) : Polar Tracking On
- Enter (fn + f3) : Object Snap On
- Enter (fn + f8) : Ortho On
- Enter (O) : Offset Command
- Enter (DIML) : Dimension Liner Command
- Enter (DIMC) : Dimension Continous Command
- Enter (MT) : Multi Text Command
- Complete the layouts of the Kitchen and provide hatches pattern
2. Step by Step procedure of the elevation of the plan created in the Challenges 7 and apply proper hatch in the walls, doors, windows, and other architectural elements
- Open a new file: Control +N
- Click on Start from scratch & select imperial (metric)
- Enter Drawing unit(UN): UN [Enter]
- Enter LIMMAX(LIM) command: LIM [Enter]
- Put the value of the plot according to our drawing [Enter]
- Enter ZOOM(Z) command: Z [Enter]
- Enter ALL(A) command: A [Enter] in the ZOOM command
- Another command is LIMITS
- Open Challege 7 Dwg drawing a
- Enter (CO) : COPY Command
- Enter (TR) : TR Command
- Enter RECTANGLE(REC) command: REC [Enter]
- Enter (fn + f10) : Polar Tracking On
- Enter (fn + f3) : Object Snap On
- Enter (fn + f8) : Ortho On
- Enter (O) : Offset Command
- Enter (DIML) : Dimension Liner Command
- Enter (DIMC) : Dimension Continous Command
- Enter (MT) : Multi Text Command
- After completing the Window and door
- Enter (AR) : ARRAY Command
- Complete the elevation of the plan created in the Challenges 7
3. Step by Step procedure of the section view of an industrial building as shown in Figure
- Open a new file: Control +N
- Click on Start from scratch & select imperial (metric)
- Enter Drawing unit(UN): UN [Enter]
- Enter LIMMAX(LIM) command: LIM [Enter]
- Put the value of the plot according to our drawing [Enter]
- Enter ZOOM(Z) command: Z [Enter]
- Enter ALL(A) command: A [Enter] in the ZOOM command
- Another command is LIMITS
- Enter RECTANGLE(REC) command: REC [Enter]
- Enter (fn + f10) : Polar Tracking On
- Enter (fn + f3) : Object Snap On
- Enter (fn + f8) : Ortho On
- Enter (O) : Offset Command
- Enter (DIML) : Dimension Liner Command
- Enter (DIMC) : Dimension Continous Command
- Enter (MT) : Multi Text Command
- Enter (HA) : HATCH Command
- Select AR-CONC Pattern
- Scale it 1
- Complete the section view of an industrial building as shown in Figure
Result :
1. The layouts of the Kitchen and provide hatches pattern as shown
2. The elevation of the plan created in the Challenges 7 and apply proper hatch in the walls, doors, windows, and other architectural elements
3. The section view of an industrial building as shown in Figure