Sketch a G+1 residential plan according to Vaastu Shastra and Calculation of Loads as per IS code
INTRODUCTION:
- Vastu Shastra is the ancient Indian science of architecture and acts as a guideline to design your home in a way that enhances positive energy.
- We have four Cardinal directions and four intercardinal directions, i.e North, South, East, Wast and North-East, North-West, South-East, South-West
- Here Each direction signifies an aspect of life and is governed by various gods, like
- North- for wealth
- South- for Dharma
- West & East - for Overall prosperity
Important structural drawing required for a project:
- Site layout
- Centerline drawing
- Footing & column layout with reinforcement details
- Column schedule with reinforcement
- Plinth beam layout with reinforcement details
- First-floor beam layout with reinforcement details
- First-floor slab layout with reinforcement details
- Lift pit and Headroom reinforcement details
- Staircase layout with typical reinforcement details
- Environmental drawings
- Electrical drawings
AIM:
To sketch a G+1 floor residential plan, according to Vastu Shastra, and calculate the individual corresponding loads from the members as per IS code:
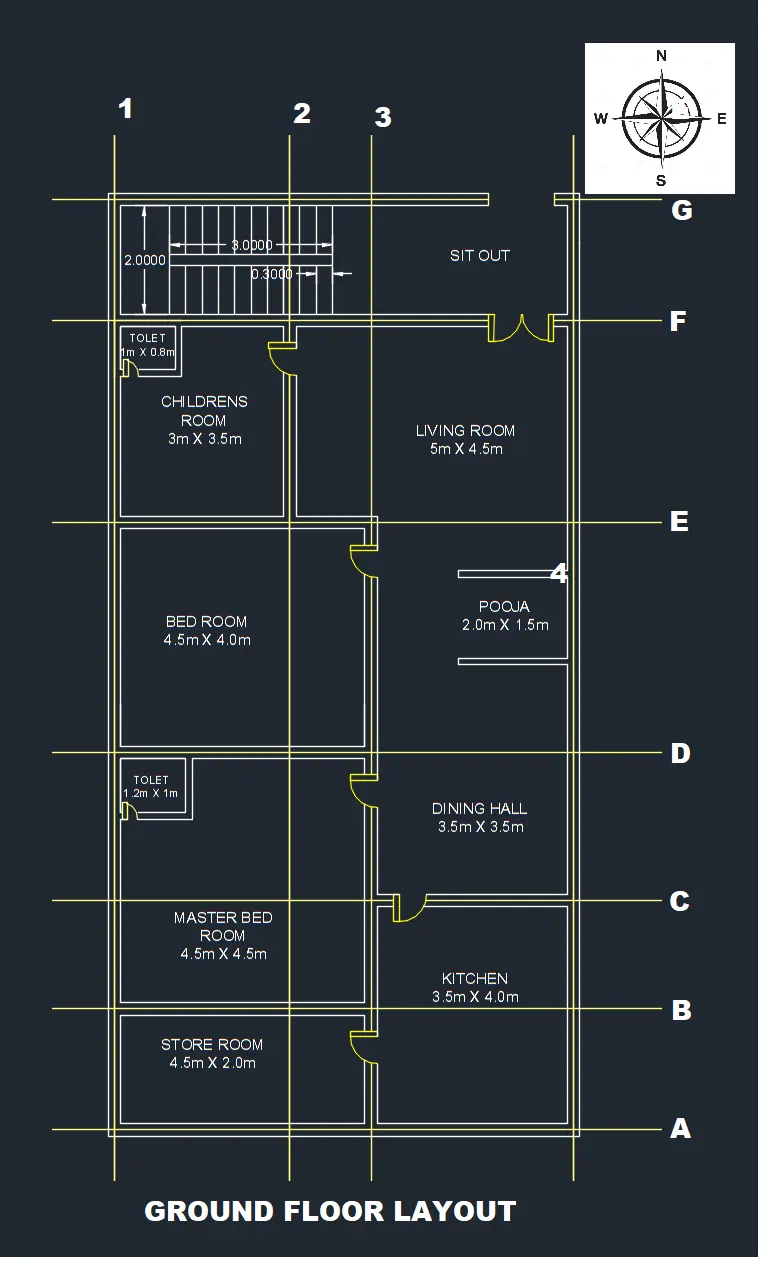
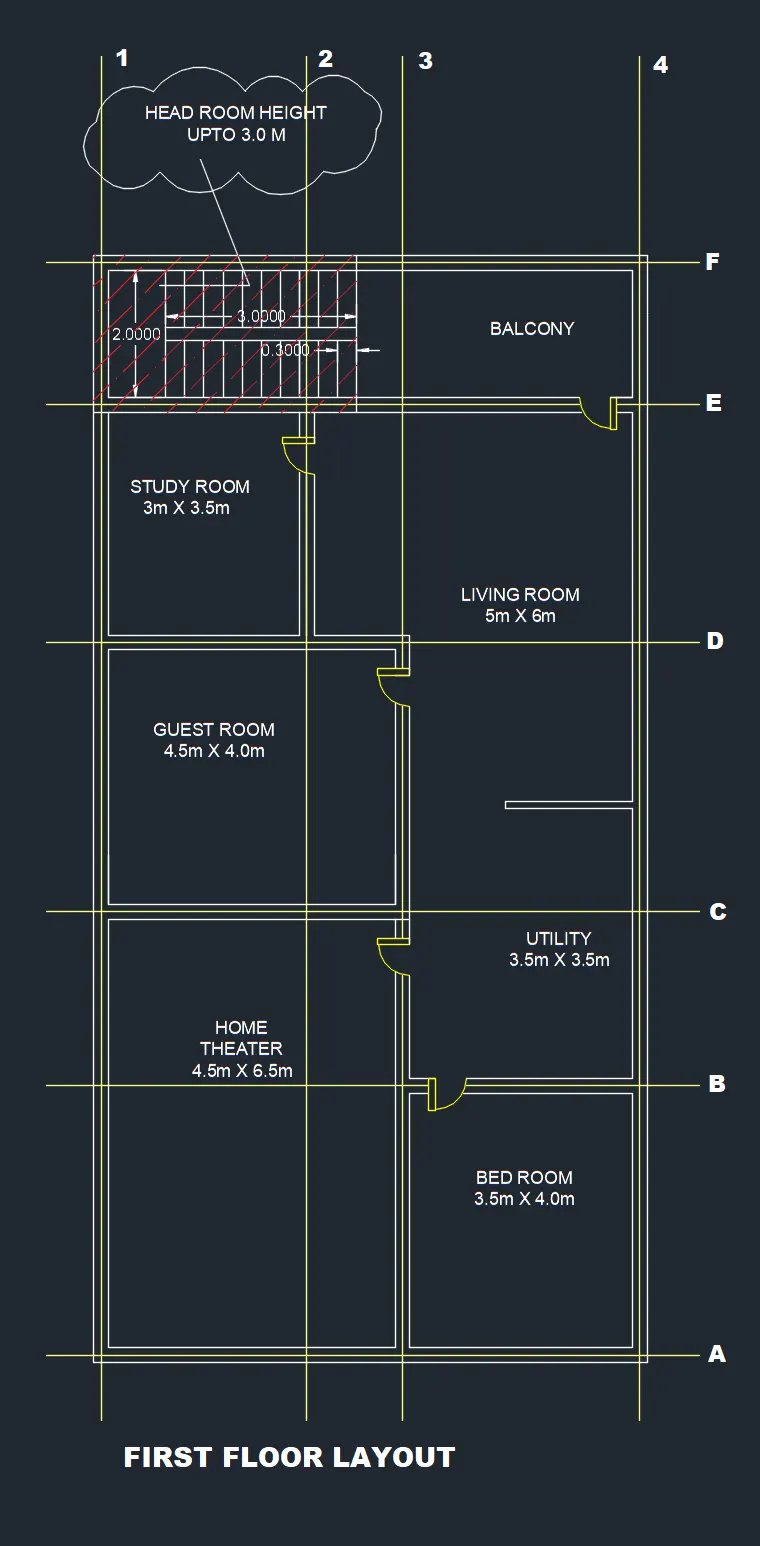
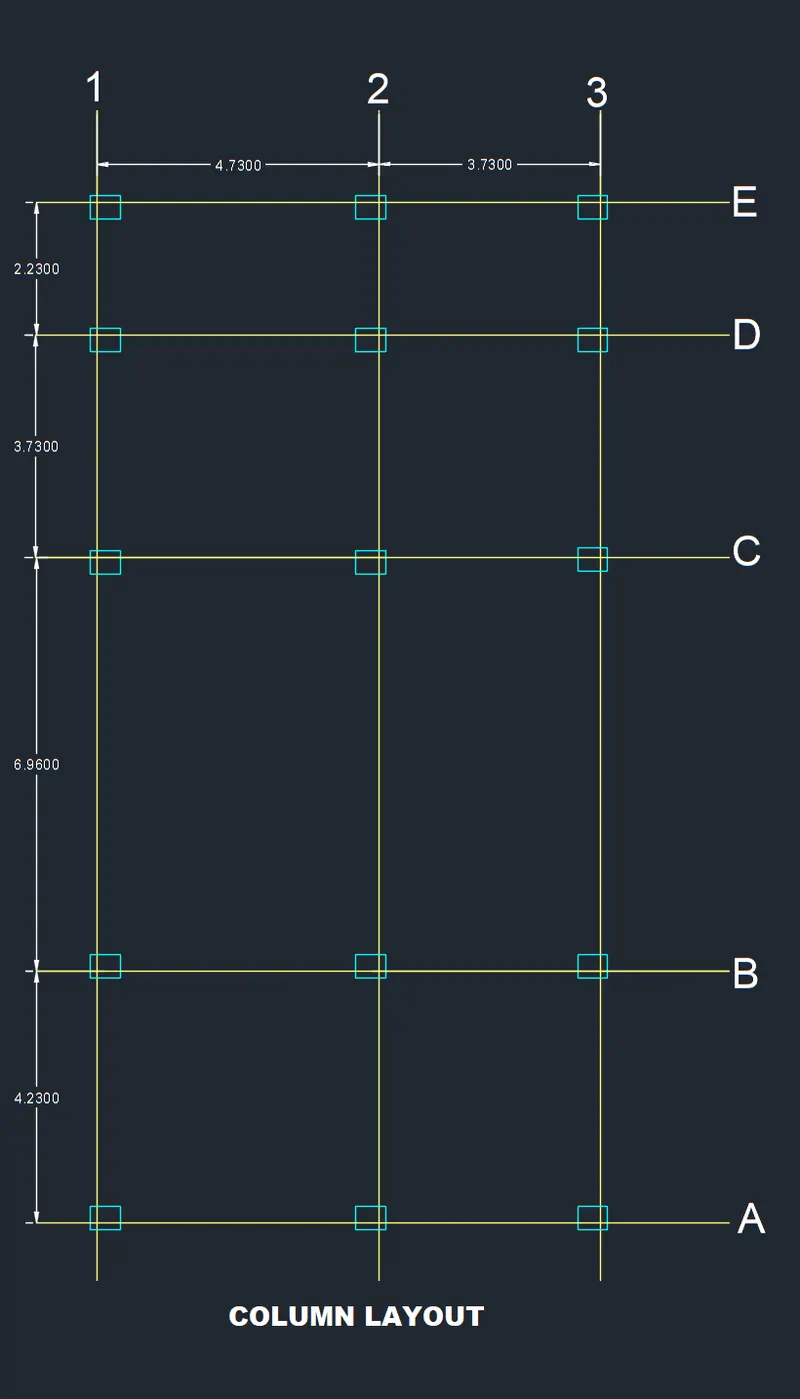
STEP-1
TO CALCULATE THE DEAD LOAD OF COLUMNS:
Dead loads are calculated by multiplying the quantity of each material with the unit weight of the specific material.
The unit weight of the different materials is given in IS 875 part-I.
- Grid A-C/1-3 & Grid D-E/3
Size of the column: 400 X 500mm
Height of the column: 7m
Unit weight of RCC: 25 KN/m^3
The total volume of the column = 0.4 X 0.5 X 7
= 1.4 `m^3`
The dead load of the column = 1.4 X 25 = 35 KN
- Grid D-E/1-2
Size of the column: 300 X 400mm
Height of the column: 9.5m (Up to headroom at staircase)
Unit weight of RCC: 25 KN/m^3
The total volume of the column = 0.3 X 0.4 X 9.5
= 1.14 `m^3`
The dead load of the column = 1.14 X 25 =28.5 KN
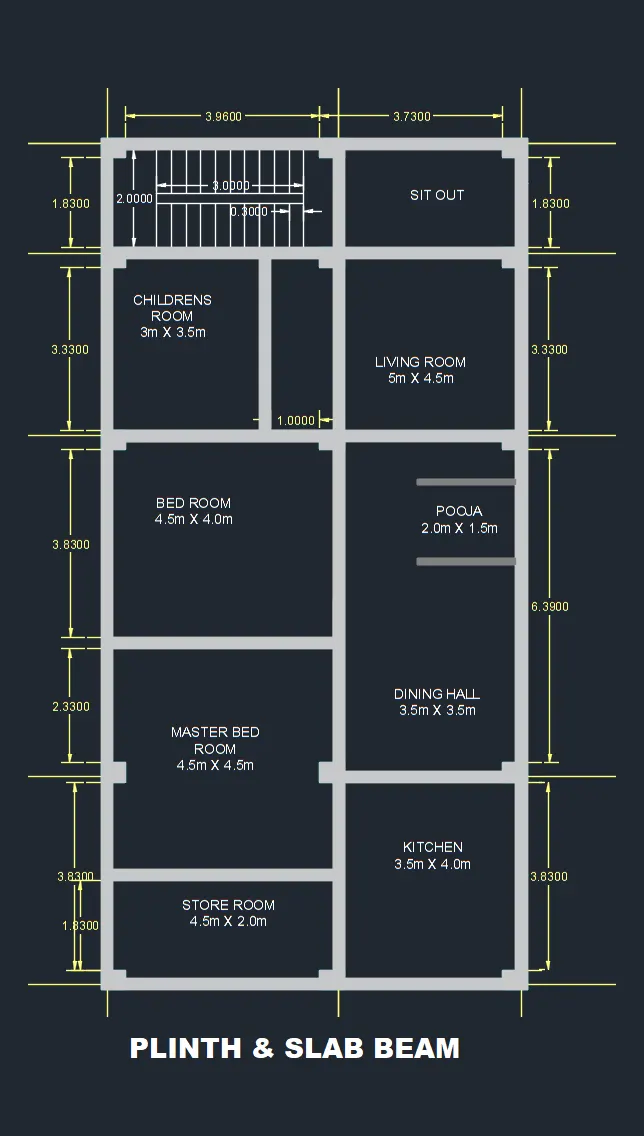
TO CALCULATE THE DEAD LOAD OF THE BEAM:
- Grid 1-2/A-E
Size of the beam = 300 X 450 mm
Length of the beam = 3.96 m
Unit weight of RCC: 25 KN/m^3
The total volume of the beam = 0.3X0.45 X 3.96
= 0.53 `m^3`
The dead load of the beam = 0.53 X 25 = 13.38 KN
- Grid 2-3/A-E
Size of the beam = 300 X 450 mm
Length of the beam = 3.73 m
Unit weight of RCC: 25 KN/m^3
The total volume of the beam = 0.3X0.45 X 3.73
= 0.50`m^3`
The dead load of the beam = 0.50 X 25 = 12.58 KN
- Grid 1-2/A'
Size of the beam = 300 X 450 mm
Length of the beam = 4.5 m
Unit weight of RCC: 25 KN/m^3
The total volume of the beam = 0.3X0.45 X 4.5
= 0.60 `m^3`
The dead load of the beam = 0.60 X 25 = 15.18 KN
- Grid 1-3/A-B
Size of the beam = 300 X 450 mm
Length of the beam = 3.83 m
Unit weight of RCC: 25 KN/m^3
The total volume of the beam = 0.3X0.45 X 3.83
= 0.51`m^3`
The dead load of the beam = 0.51 X 25 = 12.92 KN
- Grid 1-3/B-C
Size of the beam = 300 X 450 mm
Length of the beam = 6.39 m
Unit weight of RCC: 25 KN/m^3
The total volume of the beam = 0.3X0.45 X 6.39
= 0.86 `m^3`
The dead load of the beam = 0.86 X 25 = 21.56 KN
- Grid 1-3/C-D
Size of the beam = 300 X 450 mm
Length of the beam = 3.96 m
Unit weight of RCC: 25 KN/m^3
The total volume of the beam = 0.3X0.45 X 3.33
= 0.45 `m^3`
The dead load of the beam = 0.45 X 25 = 11.23 KN
- Grid 1-3/D-E
Size of the beam = 300 X 450 mm
Length of the beam = 1.83 m
Unit weight of RCC: 25 KN/m^3
The total volume of the beam = 0.3X0.45 X 1.83
= 0.24 `m^3`
The dead load of the beam = 0.24 X 25 = 6.17 KN
- Grid 1'/C-D
Size of the beam = 300 X 450 mm
Length of the beam = 3.5 m
Unit weight of RCC: 25 KN/m^3
The total volume of the beam = 0.3X0.45 X 3.5
= 0.47 `m^3`
The dead load of the beam = 0.47 X 25 = 11.81 KN
NOTE: Loads of beams consider the same as the slab beam load.
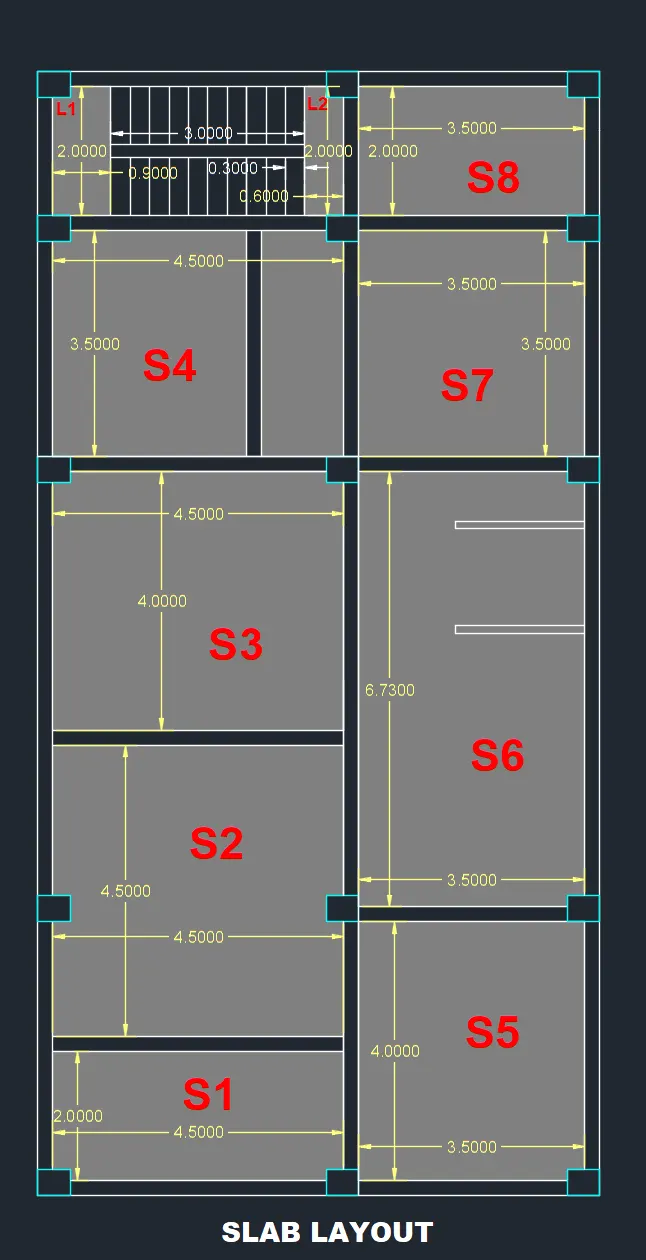
TO CALCULATE THE DEAD LOAD OF THE SLAB:
SLAB-1 to 8
The thickness of the Slab = 135 mm
Unit weight of RCC: 25 KN/m^3
The dead load of the slab = 0.135 X 25
= 3.375 KN/m^2
Landing at staircase:
Landing-1 & 2
The thickness of the Slab = 125 mm
Unit weight of RCC: 25 KN/m^3
The dead load of the slab = 0.125 X 25
= 3.125 KN/m^2
STEP-2
TO CALCULATE THE LIVE LOAD OF THE BUILDING:
- The lmposed load calculate as per Table no-1 of IS 875 Part-II
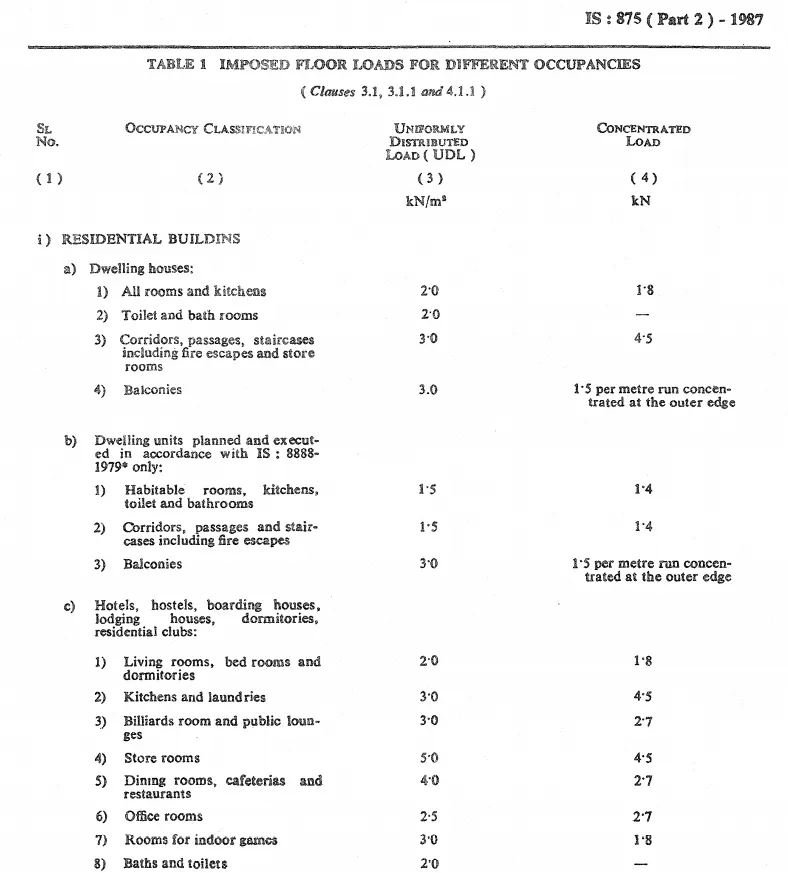
RESIDENTIAL HOUSE:
- All rooms & kitchen = 2.0 KN/m^3
- Toilet & bath room = 2.0 KN/m^3
- Corriders, passages, staircase = 3.0 KN/m^3
- Balconies = 3.0 KN/m^3
Total = 10.0 KN/m^3
STEP-3
TO CALCULATE THE WIND LOAD OF THE BUILDING:
NOTE: The height of the designed building is 9.5, The Wind load is considered as the height of the building is more than 10 m.
so, here Wind load is not considered.
Wind load is calculated as per the IS 875 part-III.