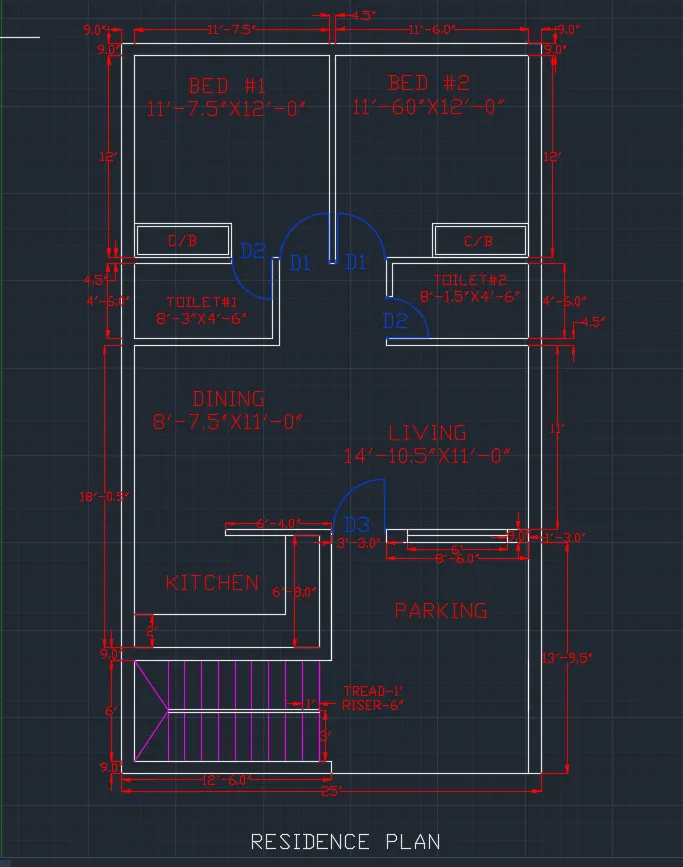
Creating a Residence Layout, Seating plan, Toilet and Utility room plan using AutoCad
AIM:
Sketch the layout of a residence as shown in Figure 1. Consider all dimensions as a reference to sketch the unit plan. Also, the text in the layout is only for reference. Assume the missing dimensions. Also, refer to the schedule for the size of the doors.
DRAWING SETUP:
Creating a New Drawing:
FILE > NEW > Select Wizard > Advance setup
Advance setup > Units > Engineering > Precision > 0'-0.0"
Angle > Decimal > Precision > 0.0
Angle measure > East
Angle direction > clockwise
Area > 70' X 50'
REQUIRED TOOLS:
LINE
OFFSET
TRIM
ARC
DIMENSION
PROCEDURE:
LINE:
Invoking the tool
COMMAND: L>
Specify first point: 1',1'
Specify next point or [Undo]: 43'-6.5"
Specify next point or [Undo]: 25'
Specify next point or [Close/Undo]: 43'-6.5"
Specify next point or [Close/Undo]: Close
OFFSET:
An offset of the horizontal line from top to bottom:
Specify offset distance or [Through/Erase/Layer] : 9"
Select object to offset or [Exit/Undo]: Select external walls
Specify point on side to offset or [Exit/Multiple/Undo]: Inside
TOILET#1
Specify offset distance or [Through/Erase/Layer] : 4'-6"
Select object to offset or [Exit/Undo] : select last line
Specify point on side to offset or [Exit/Multiple/Undo] : Inside
Specify offset distance or [Through/Erase/Layer] : 4.5"
Select object to offset or [Exit/Undo] : select last line
Specify point on side to offset or [Exit/Multiple/Undo] : Inside
Specify offset distance or [Through/Erase/Layer] : 8'-3"
Select object to offset or [Exit/Undo] : Left internal wall
Specify point on side to offset or [Exit/Multiple/Undo] : Inside
Specify offset distance or [Through/Erase/Layer] : 4.5"
Select object to offset or [Exit/Undo] : select last line
Specify point on side to offset or [Exit/Multiple/Undo] : Inside
BED ROOM#1
Specify offset distance or [Through/Erase/Layer] : 11'-7.5"
Select object to offset or [Exit/Undo] : Left internal wall
Specify point on side to offset or [Exit/Multiple/Undo] : Inside
Specify offset distance or [Through/Erase/Layer] : 4.5"
Select object to offset or [Exit/Undo] : select last line
Specify point on side to offset or [Exit/Multiple/Undo] : Inside
Specify offset distance or [Through/Erase/Layer] : 12'
Select object to offset or [Exit/Undo] : Top internal wall
Specify point on side to offset or [Exit/Multiple/Undo] : Inside
Specify offset distance or [Through/Erase/Layer] : 4.5"
Select object to offset or [Exit/Undo] : Select the Toilet wall
Specify point on side to offset or [Exit/Multiple/Undo] : Inside
BED ROOM#2
Specify offset distance or [Through/Erase/Layer] : 11'-6.0"
Select object to offset or [Exit/Undo] : Left internal wall
Specify point on side to offset or [Exit/Multiple/Undo] : Inside
Specify offset distance or [Through/Erase/Layer] : 12'
Select object to offset or [Exit/Undo] : Top internal wall
Specify point on side to offset or [Exit/Multiple/Undo] : Inside
Specify offset distance or [Through/Erase/Layer] : 4.5"
Select object to offset or [Exit/Undo] : Select the Toilet wall
Specify point on side to offset or [Exit/Multiple/Undo] : Inside
TOILET#2
Specify offset distance or [Through/Erase/Layer] : 4'-6"
Select object to offset or [Exit/Undo] : Bedroom external wall line
Specify point on side to offset or [Exit/Multiple/Undo] : Inside
Specify offset distance or [Through/Erase/Layer] : 4.5"
Select object to offset or [Exit/Undo] : select last line
Specify point on side to offset or [Exit/Multiple/Undo] : Inside
Specify offset distance or [Through/Erase/Layer] : 8'-1.5"
Select object to offset or [Exit/Undo] : Right side internal line
Specify point on side to offset or [Exit/Multiple/Undo] : Inside
Specify offset distance or [Through/Erase/Layer] : 4.5"
Select object to offset or [Exit/Undo] : select last line
Specify point on side to offset or [Exit/Multiple/Undo] : Inside
LIVING
Specify offset distance or [Through/Erase/Layer] : 11'
Select object to offset or [Exit/Undo] : select last line
Specify point on side to offset or [Exit/Multiple/Undo] : Inside
Specify offset distance or [Through/Erase/Layer] : 9"
Select object to offset or [Exit/Undo] : select last line
Specify point on side to offset or [Exit/Multiple/Undo] : Inside
STAIRCASE
Specify offset distance or [Through/Erase/Layer] : 6'
Select object to offset or [Exit/Undo] : select bottom line
Specify point on side to offset or [Exit/Multiple/Undo] : Inside
Specify offset distance or [Through/Erase/Layer] : 9"
Select object to offset or [Exit/Undo] : select last line
Specify point on side to offset or [Exit/Multiple/Undo] : Inside
Creating the steps:
Specify offset distance or [Through/Erase/Layer] : 2'
Select object to offset or [Exit/Undo] : select Left side landing line
Specify point on side to offset or [Exit/Multiple/Undo] : Inside
Specify offset distance or [Through/Erase/Layer] : 1'
Select object to offset or [Exit/Undo] : select last line
Specify point on side to offset or [Exit/Multiple/Undo] : Inside
Continue up to 9 steps
KITCHEN
Specify offset distance or [Through/Erase/Layer] : 6'-8"
Select object to offset or [Exit/Undo] : select last line
Specify point on side to offset or [Exit/Multiple/Undo] : Inside
Specify offset distance or [Through/Erase/Layer] : 4.5"
Select object to offset or [Exit/Undo] : select last line
Specify point on side to offset or [Exit/Multiple/Undo] : Inside
TRIM:
Trim the extended portions and create as shown in given figure-1
Creating the Door:
D3
LINE:
Draw one verticle line with a length of 3'-3"
ARC:
Select the Start-Center-Angle
Create an Arc with a 90 degree
D2
LINE:
Draw one verticle line with a length of 2'-6"
ARC:
Select the Start-Center-Angle
Create an Arc with a 90 degree
D1
LINE:
Draw one verticle line with a length of 3'
ARC:
Select the Start-Center-Angle
Create an Arc with a 90 degree
Dimensions:
Invoking the tool
Command: DIMLEAN
M-text
Mtext used for naming the rooms
Invoking the tool
Command: MTEXT
Ribbon: Annotation > Text
RESULT:
For sketching the drawing most useful commands are Line, Offset, and Trim
AIM:
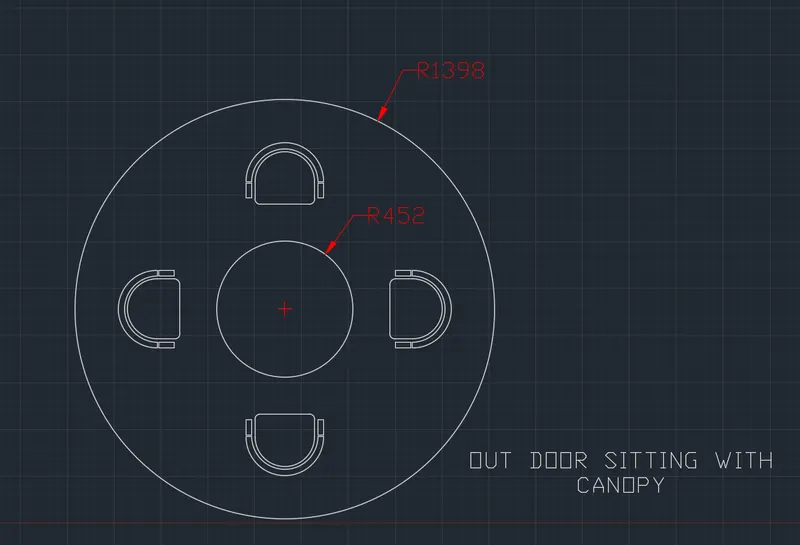
Sketch the seating plan for an outdoor canopy. Assume the dimensions for the seating. Also, consider the dimensions in mm
REQUIRED TOOLS:
CIRCLE
LINE
OFFSET
TRIM
ARC
FILLET
DIMENSION
PROCEDURE:
CIRCLE:
INVOKING THE TOOL
COMMAND: Circle>
Specify center point for circle or [3P/2P/Ttr (tan tan radius)]: select the point on the work sheet
Specify radius of circle or [Diameter]: 1398
Command: CIRCLE
Specify center point for circle or [3P/2P/Ttr (tan tan radius)]: Center of the circle
Specify radius of circle or [Diameter] <21'-9.0">: 452
Creating the Chair:
First Created one rectangle with a dimension of 400, 150
Then used Arc tool of Star-End-angle: selected the start point and endpoint with an angle of 180 degree
Fillet the corners of the chair
Offset the Arc and Line
Then Trim the extended portion
Copy the chair and past at all sides of the circle with an equal distance
Dimensions:
Invoking the tool
Command: DIM>Radius
RESULT:
For sketching the drawing most useful commands are Circle, Offset, Fillet and Trim
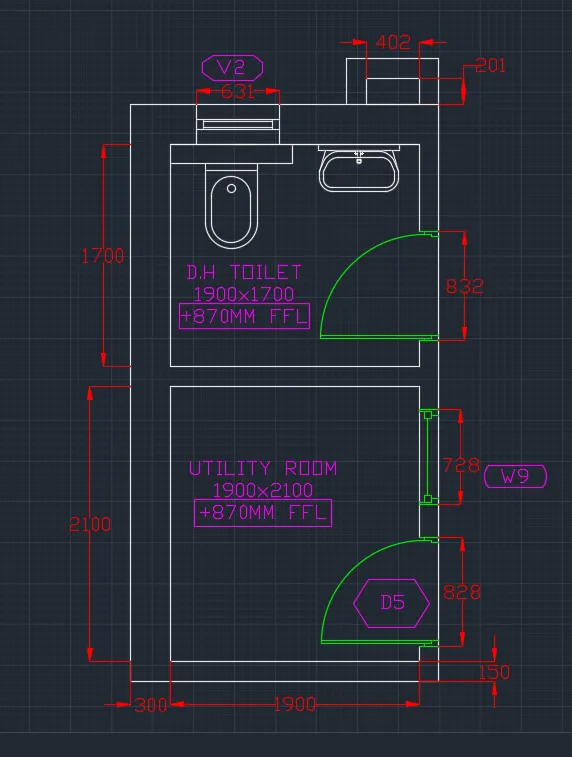
AIM:
Sketch the part plan for the toilers and utility room
REQUIRED TOOLS:
LINE
OFFSET
TRIM
ARC
CIRCLE
FILLET
DIMENSION
PROCEDURE:
LINE:
Invoking the tool
COMMAND: L>
Specify first point: Select the point at 2,2
Specify next point or [Undo]: 4400
Specify next point or [Undo]: 2350
Specify next point or [Close/Undo]: 4400
Specify next point or [Close/Undo]: Close
COMMAND: L>
Specify first point: Select the point on the Right side top corner
Specify next point or [Undo]: 351
Specify next point or [Undo]: 702
OFFSET:
An offset of the horizontal line from top to bottom:
Specify offset distance or [Through/Erase/Layer]: 150
Select object to offset or [Exit/Undo]: Select top external walls
Specify point on side to offset or [Exit/Multiple/Undo]: Inside
Specify offset distance or [Through/Erase/Layer]: 300
Select object to offset or [Exit/Undo]: Select top external walls
Specify point on side to offset or [Exit/Multiple/Undo]: Inside
Specify offset distance or [Through/Erase/Layer]: 1700
Select object to offset or [Exit/Undo]: Select last offset line
Specify point on side to offset or [Exit/Multiple/Undo]: Inside
Specify offset distance or [Through/Erase/Layer]: 150
Select object to offset or [Exit/Undo]: Select last offset line
Specify point on side to offset or [Exit/Multiple/Undo]: Inside
Specify offset distance or [Through/Erase/Layer]: 2100
Select object to offset or [Exit/Undo]: Select last offset line
Specify point on side to offset or [Exit/Multiple/Undo]: Inside
Specify offset distance or [Through/Erase/Layer]: 150
Select object to offset or [Exit/Undo]: Select last offset line
Specify point on side to offset or [Exit/Multiple/Undo]: Inside
An offset of the Verticle line from top to bottom:
Specify offset distance or [Through/Erase/Layer]: 300
Select object to offset or [Exit/Undo]: Select Left External line
Specify point on side to offset or [Exit/Multiple/Undo]: Inside
Specify offset distance or [Through/Erase/Layer]: 1900
Select object to offset or [Exit/Undo]: Select last offset line
Specify point on side to offset or [Exit/Multiple/Undo]: Inside
TRIM:
Invoking the tool:
COMMAND: Trim/TR>>
Trim the extended portions and create as shown in given figure-3
Creating the Door:
D5
LINE:
Draw one verticle line with a length of 828
ARC:
Select the Start-Center-Angle
Create an Arc with a 90 degree
Toilet Door:
LINE:
Draw one verticle line with a length of 832
ARC:
Select the Start-Center-Angle
Create an Arc with a 90 degree
Water closet and washbasin are prepared by assuming the dimensions as my best of knowledge
Dimensions:
Invoking the tool
Command: DIMLEAN
M-text
Mtext used for naming the rooms
Invoking the tool
Command: MTEXT
Ribbon: Annotation > Text
RESULT:
For sketching the drawing most useful commands are Line, Offset, and Trim and Fillet