Creating a Floor plan, Footing detail and Isometric view using AutoCad
AIM:
To Creating a Floor plan, Footing detail, and Isometric view using AutoCad
REQUIRED TOOLS:
LINE
OFFSET
COPY
MOVE
DRAWING-1:
LINE DIAGRAM OF A TWO BEDROOM BUILDING:
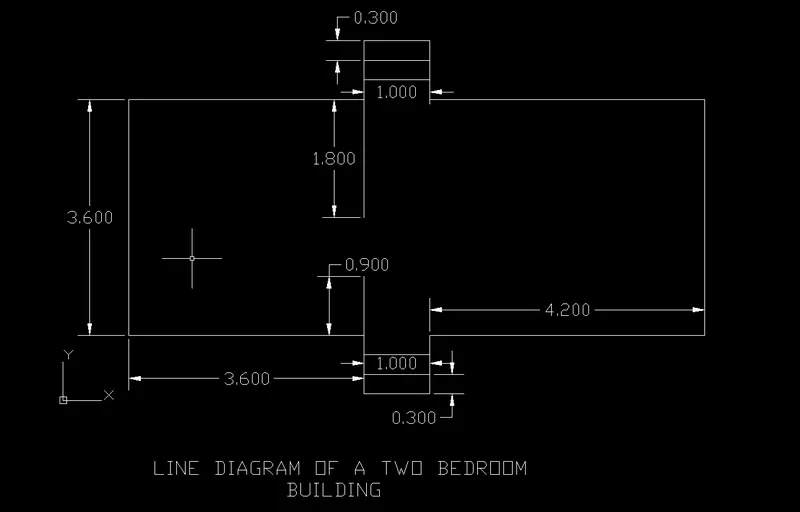
For Invoking the tools
RIBBON: Home>Draw>Line
TOOLBAR: Draw>Line
MENU BAR: Draw>Line
TOOL PALETTES: Draw>Line
COMMAND: L >
Specify first point 1,1
Specify next point or [Undo] : 3.60 Right side
Specify next point or [Undo] : 0.9 Upward side
Specify next point or [Close/Undo] : 1.0 Right side
Specify next point or [Close/Undo] : 0.9 Upward
Specify next point or [Close/Undo] : 4.20 Right side
Specify next point or [Close/Undo] : 3.60 Upward side
Specify next point or [Close/Undo] : 4.20 Left side
Specify next point or [Close/Undo] : 0.9 Upword side
Specify next point or [Close/Undo] : 1.0 Left side
Specify next point or [Close/Undo] : 0.9 Upward side
Specify next point or [Close/Undo] : 3.6 Left side
Specify next point or [Close/Undo] : Close >
COMMAND: L >
Specify first point: Select the point with the mouse at 3.6 distance of right side of the first point
Specify next point or [Undo] : 0.90 Upword side
Escape >
COMMAND: L >
Specify first point: Select the point with the mouse at 3.6 distance of right side of the first point to the opposite wall
Specify next point or [Undo]: 1.80 Downward side
Escape >
DRAWING-2:
C.S OF LOAD-BEARING WALL OVER SPREAD FOOTING
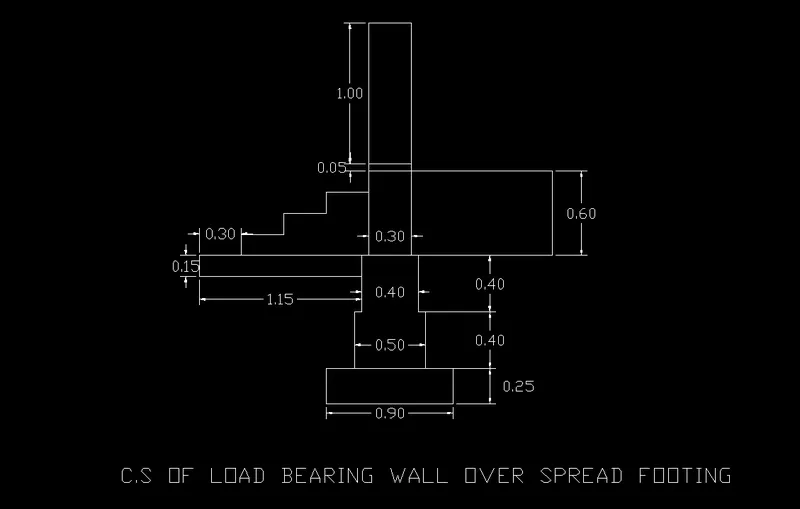
For Invoking the tools
RIBBON: Home>Draw>Line
TOOLBAR: Draw>Line
MENU BAR: Draw>Line
TOOL PALETTES: Draw>Line
COMMAND: L >
Specify first point 1,1
Specify next point or [Undo] : 0.90 Right side
Specify next point or [Undo] : 0.25 Upward side
Specify next point or [Close/Undo] : 0.20 Left side
Specify next point or [Close/Undo] : 0.40 Upward
Specify next point or [Close/Undo] : 0.05 Left side
Specify next point or [Close/Undo] : 0.40 Upward side
Specify next point or [Close/Undo] : 0.05 Left side
Specify next point or [Close/Undo] : 1.65 Upword side
Specify next point or [Close/Undo] : 1.0 Down side
Specify next point or [Close/Undo] : 0.30 Right side
Escape >
Specify first point: Select the point with the mouse at 1.0 down distance of the vertical post from top
Specify next point or [Close/Undo] : 0.65 Down side
Specify next point or [Close/Undo] : 0.05 Left side
Specify next point or [Close/Undo] : 0.40 Down side
Specify next point or [Close/Undo] : 0.05 Left side
Specify next point or [Close/Undo] : 0.40 Down side
Specify next point or [Close/Undo] : 0.20 Left side
Specify next point or [Close/Undo] : Close >
COMMAND: L >
Specify the first point: Select the point with the mouse at Top left corner side of the second step of footing
Specify next point or [Undo] : 1.15 Left side
Specify next point or [Close/Undo] : 0.15 Down side
Specify next point or [Close/Undo] : 1.15 Right side
Escape >
COMMAND: L >
Specify first point: Select the point with the mouse at the Corner of the landing
Specify next point or [Undo]: 0.30 Rightside
Specify next point or [Close/Undo] : 0.15 Up side
Specify next point or [Undo]: 0.30 Rightside
Specify next point or [Close/Undo] : 0.15 Up side
Specify next point or [Undo]: 0.30 Rightside
Specify next point or [Close/Undo] : 0.15 Up side
Specify next point or [Close/Undo]: 0.30 Rightside
Specify next point or [Close/Undo] : 0.15 Up side
Specify next point or [Close/Undo]: 1.0 Rightside
Specify next point or [Close/Undo]: 0.60 Rightside
Specify next point or [Close/Undo]: 1.0 Rightside
DRAWING-3:
C.S OF ISOLATED FOOTING:
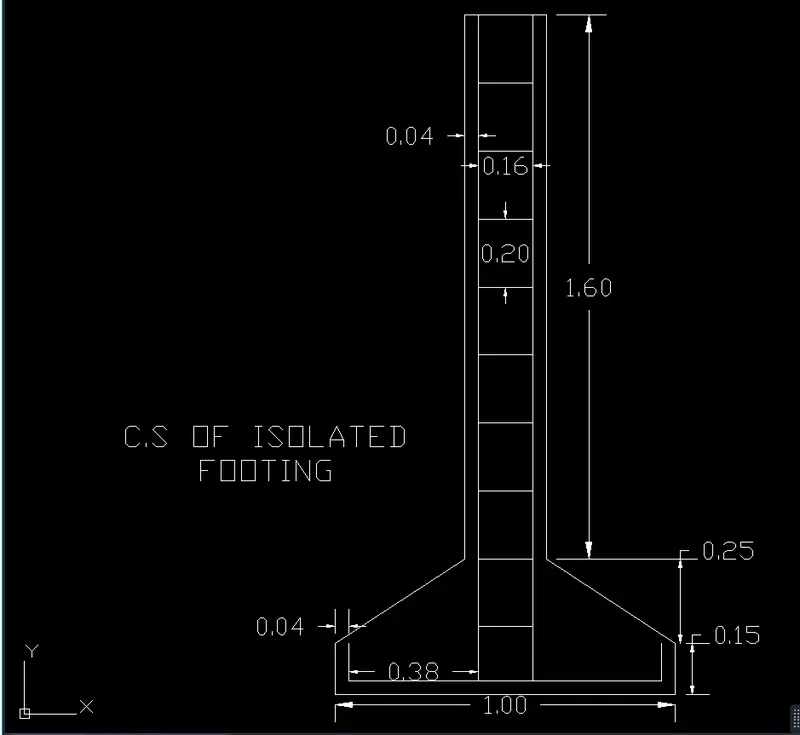
For Invoking the tools
RIBBON: Home>Draw>Line
TOOLBAR: Draw>Line
MENU BAR: Draw>Line
TOOL PALETTES: Draw>Line
COMMAND: L >
Specify first point 1,1
Specify next point or [Undo] : 1.0 Right side
Specify next point or [Undo] : 0.15 Upward side
Specify next point or [Close/Undo] : 0.25 Up side
Specify next point or [Close/Undo] : 0.38 Left side
Specify next point or [Close/Undo] : 1.60 Up side
Specify next point or [Close/Undo] : 0.24 Left side
Specify next point or [Close/Undo] : 1.60 Down side
Specify next point or [Close/Undo] : 0.38 Left side
Specify next point or [Close/Undo] : 0.25 Down side
Specify next point or [Close/Undo] : 0.15 Down side
Escape >
COMMAND: OFFSET >
Specify offset distance or [Through/Erase/Layer] :0.04
select object to offset or [Exit/Undo] : Thickness line of footing
Specify point on side to offset or [Exit/Multiple/Undo] : Inside (Both side of footing thickness)
COMMAND: L >
Specify first point: Select the point with the mouse at the offset line (left side)
Specify next point or [Close/Undo] : 0.38 Right side
Specify next point or [Close/Undo] : 2.0 Upside
Escape >
COMMAND: L >
Specify first point: Select the point with the mouse at the offset line (right side)
Specify next point or [Close/Undo] : 0.38 Left side
Specify next point or [Close/Undo] : 2.0 Upside
Escape >
COMMAND: OFFSET >
Specify offset distance or [Through/Erase/Layer] :0.20
select object to offset or [Exit/Undo]: select the 0.16 length stirrups
Specify point on side to offset or [Exit/Multiple/Undo]: Multiple >
Specify point on side to offset or [Exit/Multiple/Undo]: Inside of column
Escape >
DRAWING-4:
C.S OF LOAD-BEARING WALL SHOWING FOUNDATION DETAILS:
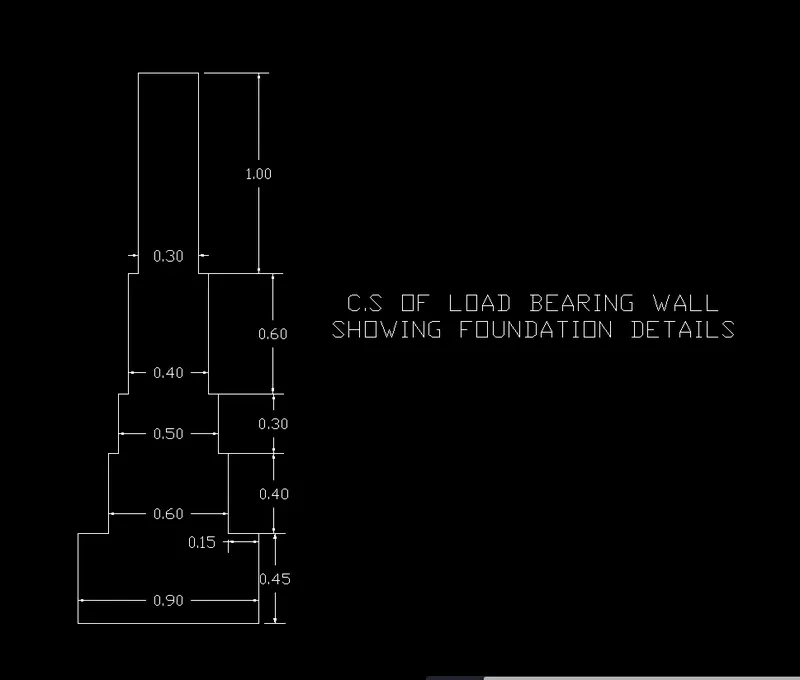
For Invoking the tools
RIBBON: Home>Draw>Line
TOOLBAR: Draw>Line
MENU BAR: Draw>Line
TOOL PALETTES: Draw>Line
COMMAND: L >
Specify first point 1,1
Specify next point or [Undo] : 0.90 Right side
Specify next point or [Undo] : 0.45 Upward side
Specify next point or [Close/Undo] : 0.15 Left side
Specify next point or [Close/Undo] : 0.40 Up side
Specify next point or [Close/Undo] : 0.05 Left side
Specify next point or [Close/Undo] : 0.30 Up side
Specify next point or [Close/Undo] : 0.05 Left side
Specify next point or [Close/Undo] : 0.60 Up side
Specify next point or [Close/Undo] : 0.05 Left side
Specify next point or [Close/Undo] : 1.0 Up side
Specify next point or [Close/Undo] : 0.30 Left side
Specify next point or [Close/Undo] : 1.0 Down side
Specify next point or [Close/Undo] : 0.05 Left side
Specify next point or [Close/Undo] : 0.60 Down side
Specify next point or [Close/Undo] : 0.05 Left side
Specify next point or [Close/Undo] : 0.30 Down side
Specify next point or [Close/Undo] : 0.05 Left side
Specify next point or [Close/Undo] : 0.40 Down side
Specify next point or [Close/Undo] : 0.15 Left side
Specify next point or [Close/Undo] : Close >
DRAWING-5:
ISOMETRIC VIEW OF GABLE WALL:
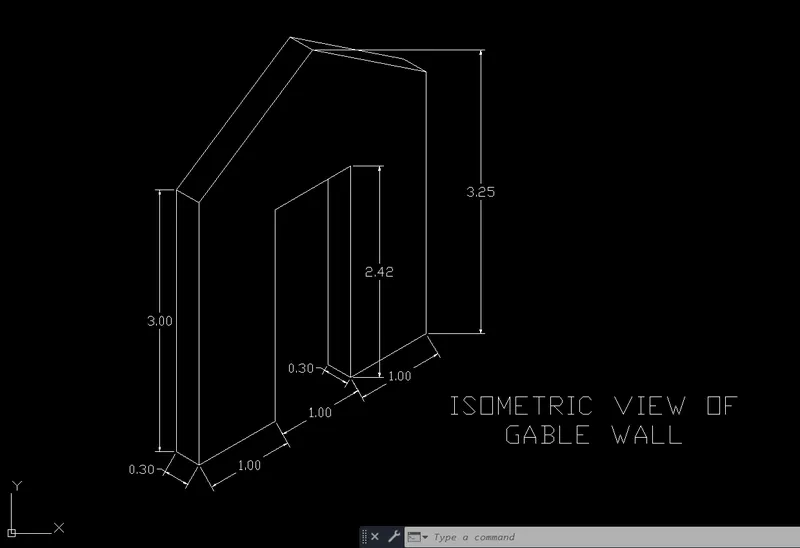
SELECT ISOMETRIC DRAFTING: Make it ON
Select ISOPLANE LEFT:
COMMAND: L >
Specify first point 1,1
Specify next point or [Undo] : 0.30 X-Axis
Specify next point or [Undo] : 3.0 Y-Axis
Specify next point or [Close/Undo] : 0.30 X-Axis
Specify next point or [Close/Undo] : Close >
Select ISOPLANE RIGHT:
COMMAND: L >
Specify first point 1,1
Specify next point or [Undo] : 1.0X-Axis
Specify next point or [Undo] : 2.42 Y-Axis UP
Specify next point or [Close/Undo] : 1.0 X-Axis
Specify next point or [Undo] : 2.42 Y-Axis DOWN
Specify next point or [Close/Undo] : 1.0 X-Axis
Specify next point or [Undo] : 3.0 Y-Axis UP
Specify next point or [Close/Undo] : 3.0 X-Axis
Escape >
Select ISOPLANE RIGHT:
COMMAND: L >
Specify first point: Plote the center point of X-Axis
Specify next point or [Undo]: 1.0 Y-Axis
COMMAND: COPY >
Copy the wall thickness to all walls
Select ISOPLANE TOP:
COMMAND: L >
Specify first point: Select the point on the left side top corner of the wall point.
Specify next point or [Undo]: Top Center of the wall point.
Specify next point or [Undo]: Select the point on the Right side top corner of the wall point.
COMMAND: COPY >
Copy the Inclined wall thickness to the other side
DRAWING-6:
ISOMETRIC VIEW OF STEPS:
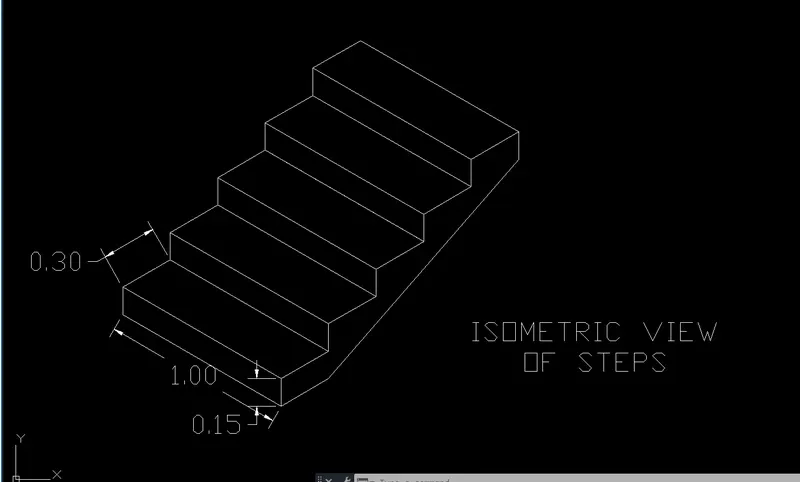
SELECT ISOMETRIC DRAFTING: Make it ON
Select ISOPLANE LEFT:
COMMAND: L >
Specify first point 1,1
Specify next point or [Undo] : 1.0 X-Axis
Specify next point or [Undo] : 0.15 Y-Axis
Specify next point or [Close/Undo] : 1.0 X-Axis
Specify next point or [Close/Undo] : Close >
Select ISOPLANE Right:
COMMAND: L >
Specify first point 1,1
Specify next point or [Undo] : 0.15 Y-Axis UP
Specify next point or [Close/Undo] : 3.0 X-Axis
Specify next point or [Close/Undo] : 0.15 Y-Axis UP
Specify next point or [Close/Undo] : 3.0 X-Axis
Specify next point or [Close/Undo] : 0.15 Y-Axis UP
Specify next point or [Close/Undo] : 3.0 X-Axis
Specify next point or [Close/Undo] : 0.15 Y-Axis UP
Specify next point or [Close/Undo] : 3.0 X-Axis
Specify next point or [Close/Undo] : 0.15 Y-Axis UP
Specify next point or [Close/Undo] : 3.0 X-Axis
Specify next point or [Close/Undo] : 0.15 Y-Axis DOWN
Escape >
COMMAND: L >
Specify first point 1,1
Specify next point or [Close/Undo] : 3.0 X-Axis Right side
Escape >
Select ISOPLANE TOP:
COMMAND: L >
Specify first point: Select the point with the mouse at bottom of the first step
Specify next point or [Close/Undo]: Bottom of the top step
COMMAND: COPY >
Copy the first step
specify the base point of the object
past at the respected base point
similar procedure to all steps.
Escape >