Sketch a G+1 residential plan according to Vaastu Shastra and Calculation of Loads as per IS code
AIM:
To prepare a G+1 floor residential plan, according to Vaastu Shastra, and list down the names of the structural drawings required to be provided to the site for construction.
INTRUDUCTION:
1.Vaastu Shastra
- Vastu shastra is the ancient Indian science of architecture and acts as a guideline to design your home in the that enhances positive energy
- our nature is abundant with powerhouses of energy sources like the sun,wind,moon.water,earth and fire
- a good home needs to radiate the right kund of energy
- a person dwelling in ahouse under comes the influence of a specific enrgy field which comes under the influence of specific energy field
- architectural changes are not possible are not ready to move in house
2.Significant of eight direction:
- four cardinal direction North,South,East and West
- four intercardinal direction North-East,North-West,South-east and South-West
- each direction signifies an aspect oflife and is governed by various gods
- North- Wealth
- South-Dharma
- West and East -Overall prosperity
3.Basic principle of vastu shastra:
- SHAPES:room should be preferably be square or rectangle
- ROOMS CENTRE: centre of the house should be an empty space
- STAIRS AND FURNITURE: heavy furniture should be kept in the south-west direction
- WATER: avoid keeping plants and water features in the bedroom
- DINING TABLE:dining space should be near the kitchen and near the main door
- MIRROR PLACEMENT: mirror facing the bed is strictly not allowed. mirrors in the bedroom need to be placed in such a way tht the cannot be seen.
4.Auspicious directions as per Vastu Shastra:
KITCHEN:
- south-east is the best
- north-east the best
STAIRCASE:
- south-west is the best
- north-east to be avoided
TOILET:
- north-west is the best
- north-est to be avoided
MASTER BEDROOM:
- south-west is the best
- north-west is the best
GUEST ROOM:
- north-west is the best
LIVING ROOM:
- north-west is the best
OVERHEAD TANKS:
- west is the best
UNDERGROUND TANKS
- north-east the best
- south-west to be avoided
G+1 PLAN
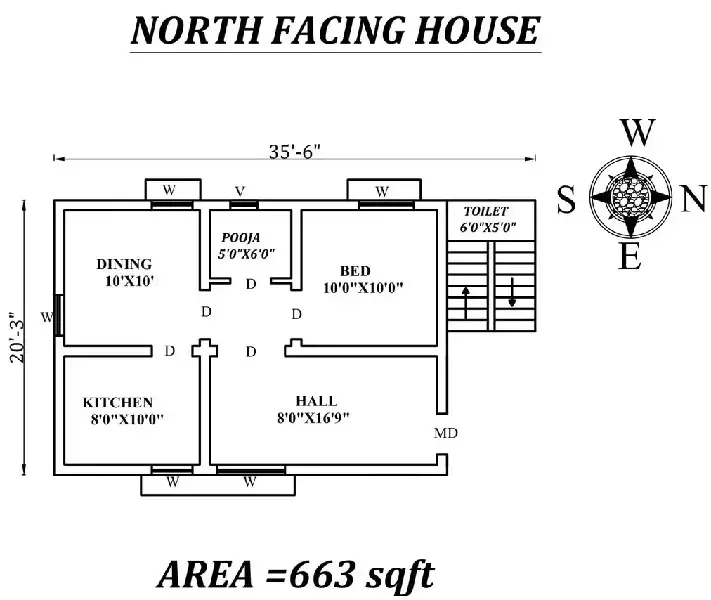
the mandatory drawings to be provided to the site
- Centre line drawing
- footing and column layout with reinforcement with reinforcemnt details
- column schedule with reinforcement details
- plinth beam layout with reinforcement details
- first floor beam layout with reinforcement details
- lift fit and headroom reinforcement details
B).the sizes of the structural elements (Column, Beam, Slab, etc.,) and accordingly calculate the individual corresponding loads from the members as per IS code.
Proceducer and calculation:
-All columns are 400mm x 400mm
- All beams are 300mm x 450mm
- Slab thickness if 125mm
- The height of the wall is 5m
- the thickness of exterior wall=230
- the thickness of interior wall=150
- riser(R)=300mm
- thread(T)=150mm
- depth of slab=250mm
DEAD LOAD=
-dead load of column is=
total load of concrete= 0.4*0.4*5=0.80m^3
unit weight of concrete=25kn/m^3
dead load of column= 25*0.8= 20kN
-dead load of beam is=
total load of concrete= 0.3*0.45*4.5=0.61m^3
unit weight of concrete=25kn/m^3
dead load of column= 25*0.61= 15.18kN
-dead load of slab is=
total load of slab=0.15= 0.15m^3
unit weight of the slab=24kN/m^3
self weight of a slab=3kN
-dead load of wall=
height of the wall = 5m
thickness of the wall =230mm
unit weight of the wall = 20kN/m^3
dead load of wall = 20*5*0.23 = 23kN/m
-self weight of exterior wall=0.23*5*20=23kn/m
-self weight of interior wall=0.15*5*20=15kn/m
self weight of staircase:
inclined length= squar+squar=150^2+300^2=335mm
self weight waist slab=0.335/300)*0.25*25=6.97
self weight of steps=0.5*0.15*25=1875kn/m
-LIVE LOAD
LIVING /DINING ROOM= 2kN/m^2
kitchen room = 2kN/m^2
bed room = 2kN/m^2
bath room = 2kN/m^2
terrace = 3kN/m^2
-WIND LOAD
wind load is not consider for ground floor building ..who have the above 30m buinding length then only it consider
-RESULT:
G+1 Residential plan has been sketched and working loadings are calculated