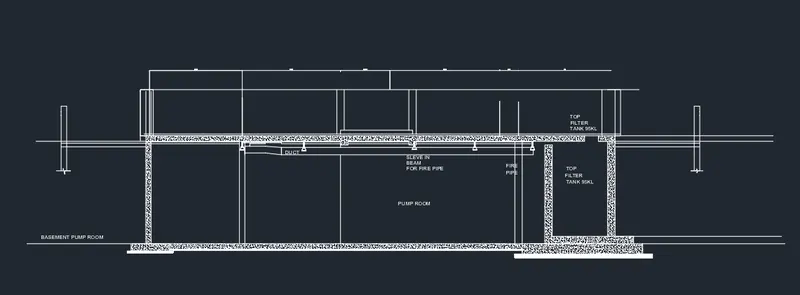
Creation of Multiple viewports, Scaling the drawing and setting in Template in AutoCad
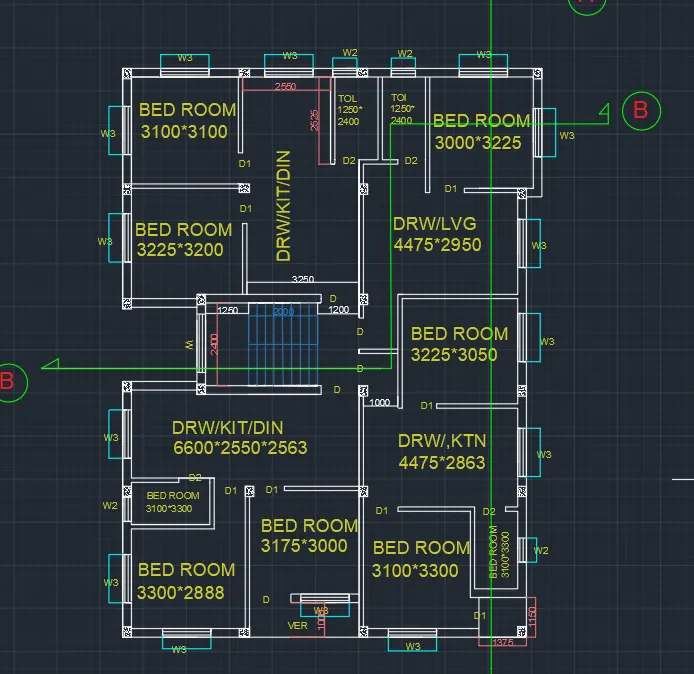
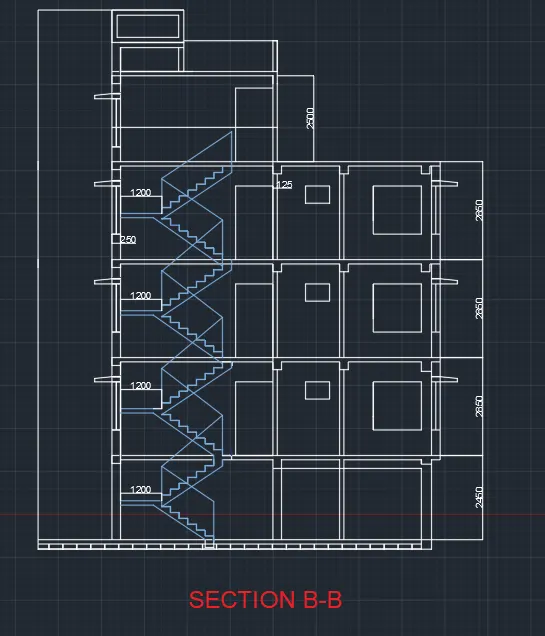
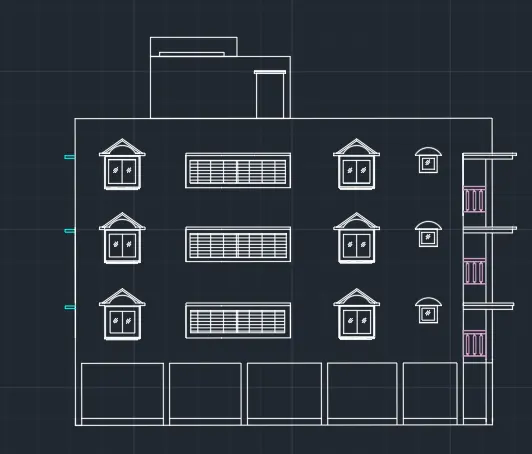
AIM=Created the Plan and Sections as shown in the above Figures. Used proper dimension techniques and dimension styles to document the project. Assume the sizes of the doors and windows as per construction standards. Refer to sections for stair details if required.
COMMAND= line, rectangle,circle,offset,text,dimmension.dimstyle,types of line,layer,arrey,,,etc
INTRODUCTION= using some command drawn plan and section of a-a and b-b
PROCEDURE=
- Set a sheat with unit command
- using line command created bouder line and next with help of offset created walls with dim
- after using some command created required plan and section of building
- using text cammand mentained text wherver required
- with help of dimmension command meaure the line wherever required
- after save the file
RESULT=
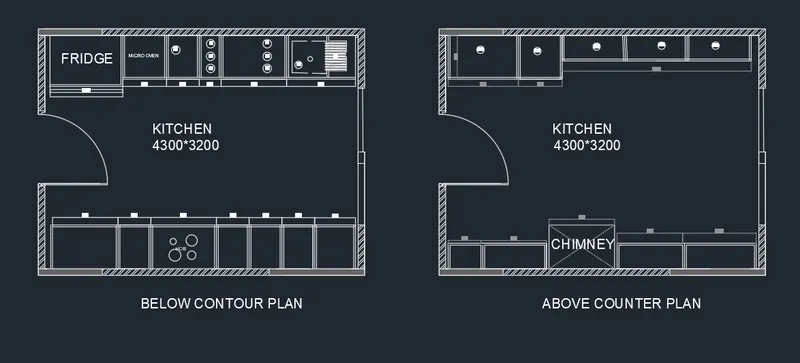
AIM= Create the layouts of the Kitchen and provide hatches pattern .
COMMAND=line,rectangle,circle,table,test,offset,copy,move,block,trim,,,etc
INTRODUCTION= Using some command creted given figure and saved as block.
PROCEDURE=
- Set a sheat with unit command
- using table command creat a table with perticular rows and column
- after using some command created required perfect table with helo of merge edit the table
- created test wherever required.
- using the block command select the block and gave the name ane select the object and click on ok the selected object will be save as block.
- save the drawn diagram.
1.
2
2.
3.