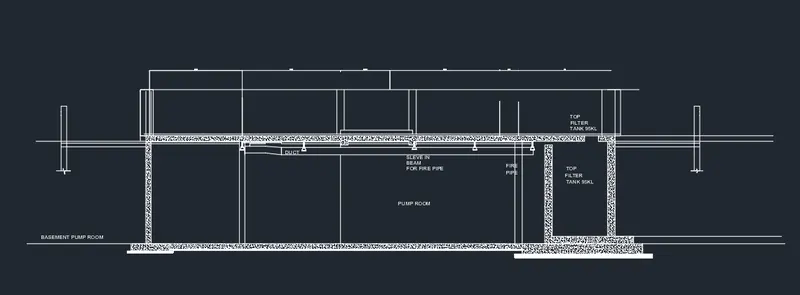
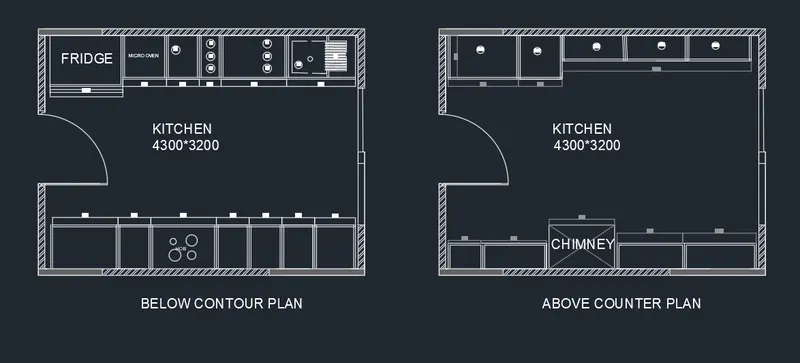
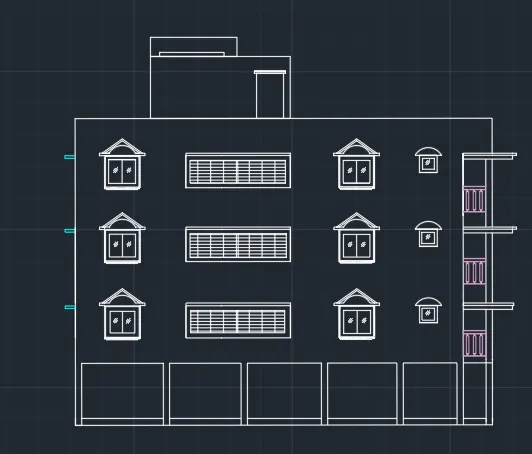
Creating Kitchen layout, Hatching of Architectural elements and sectional view of an Industrial Building in AutoCad
AIM= Create the layouts of the Kitchen and provide hatches pattern .
COMMAND=line,rectangle,circle,table,test,offset,copy,move,block,trim,,,etc
INTRODUCTION= Using some command creted given figure and saved as block.
PROCEDURE=
- Set a sheat with unit command
- using table command creat a table with perticular rows and column
- after using some command created required perfect table with helo of merge edit the table
- created test wherever required.
- using the block command select the block and gave the name ane select the object and click on ok the selected object will be save as block.
- save the drawn diagram.
1.
2
2.
3.