Sketch a G+1 residential plan according to Vaastu Shastra and Calculation of Loads as per IS code
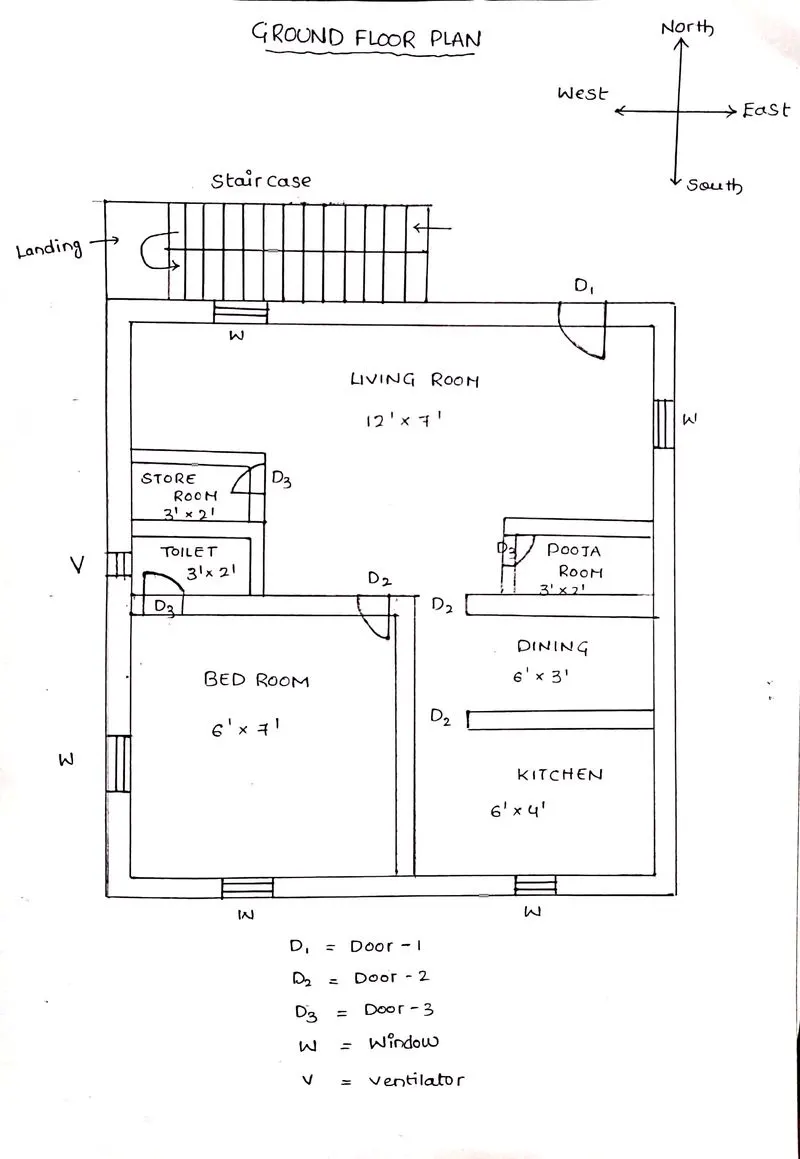
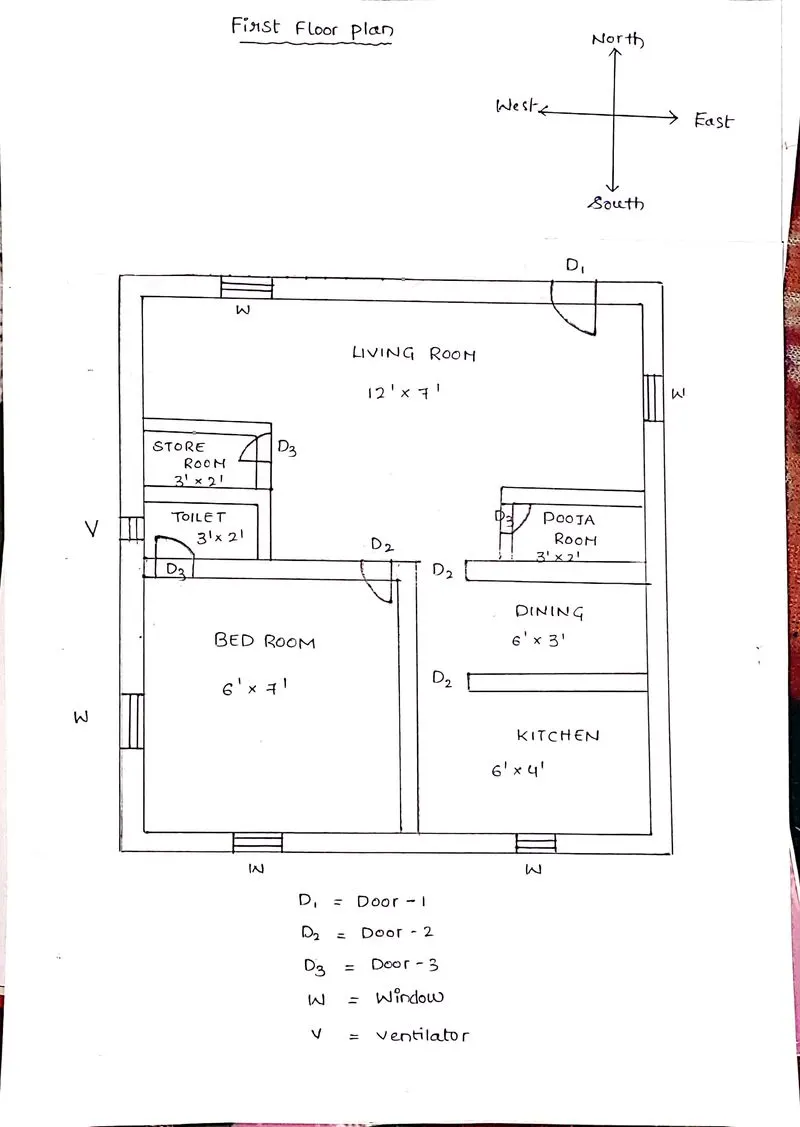
structural drawings to be provided to the site of construction
Architectural drawings:
- setting out plan
- centreline plan
- floor plans (detailed with grid demensions)
- sections and details
- elevations and finish details
- opening schedules
structural drawings :
- excavation trench plan
- footing and column layout with reinforcement details
- column schedule with reinforcement details
- plinth beam layout with reinforcement details
- floor to floor beam layout with reinforcement details
- floor to floor slab layout with reinforcement details
- lift pit and head room reinforcement details
consultant drawings:
- mechanical drawings
- electrical drawings
- plumbing drawings
- fire safety drawings
sizes of structural elements
cross-section of column = 300 mm x 300 mm
height of one floor = 4.5 m
cross-section of beam = 300 mm x 450 mm
thickness of slab = 125 mm
thickness of wall = 230 mm
calculation of dead load :
(1) due to columns
dead load of one column = unit weight of concrete x volume of one column
= 25 x ( 0.3 x 0.3 x 4.5 )
= 10.125 KN
total dead load due to columns = deadload of one column x number of columns x number of floors
= 10.125 x 10 x 2
= 202.5 KN
(2) due to beams
consider 1 m length of beam
dead load due to beam = volume x cross-sectional area
= 25 x (0.3 x 0.45 )
= 3.375 KN/m
(3) due to slab
consider 1m x 1m area of slab
dead load due to slab = volume x unit weight
= ( 1 x 1 x 0.125 ) x 25
= 3.125 KN/m2
(4) due to wall
dead load due to wall per meter length = volume x unit weight of wall
= ( 0.23 x 4.5 ) x 20
= 20.7 KN/M
calculation of live load :
as per IS 875 part-2 clause 3.1 and table -1
for residential buildings
all rooms and kitchen = 2 kn/m2
for toilet and bath rooms = 2 kn/m2
store room = 3 kn/m2
total load = ( 4 x 2 ) + 2 + 2 + 3
= 8 + 2 + 2 + 3
= 15 KN/m2
calculation of wind load :
here one floor height is 4.5 m so total height of building = 4.5 x 2 = 9 m
as per IS 875 part-3 only if the building height is more than 10 m then consider the wind load for less than 10 m building height need not consider wind load