Project 1 _Creating an Architectural plan for the provided plot size and develop relevant basic structural drawings
AIM: Design and Draft a layout of a residential building with the following details
a. plot size : 60' x 20' ( 18.3 x 6m)
b. Orientation : facing east
c. develop the following 1.Architectural Drawing ( floor plan, Elevations, and sections) 2.structural drawing ( column, beam, footing plan) using AUTO CAD software
TOOLS USED: line, off set, hatch, dimension linear, circle, trim, extend, fillet
DESIGN VALUES OF VARIOUS STRUCTURAL MEMBERS:
all beam sizes are 200 mm x 400 mm
all columns sizes are 300 mm x 350 mm
slab thickness is 150 mm
use Dog-Legged stair case to coonect the floors
Height of rise = 150 mm , height of thread = 250 mm
angle of inclination of flight = 40 degrees
all interior walls are 150 mm thick and all exterior walls are 300 mm thick
sill level is 660 mm height from flooring
basement is 450 mm height
PROCEDURE:
step-(1): Development of structural drawings
- firstly, design the residential house as per requirement and Vastu Sastra . Decide area of rooms and orientation of rooms
- Beam, column,footing sizes are designed as per Indian Standard
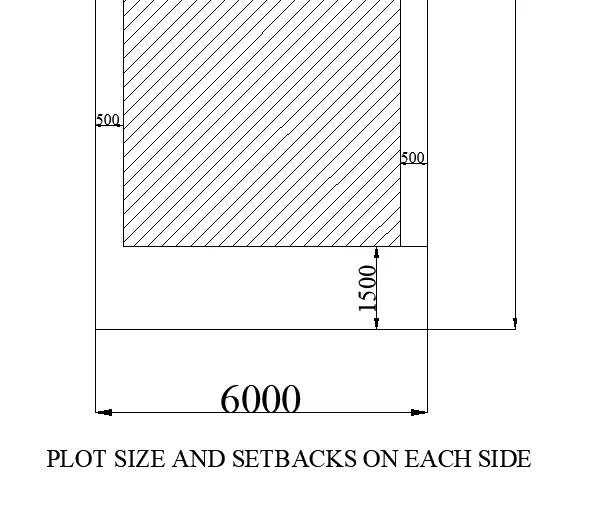
- then, draw the site plan show set backs on each side of the building
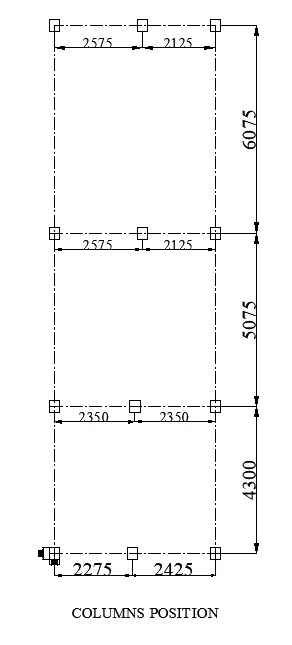
- Then, draw the columns using line tool as per centre to centre distance between them and mention distance
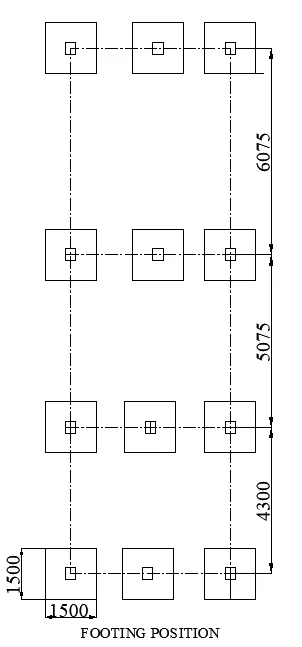
- then as per footing size draw the footing drawing as per design
step(2): Development of Architectural Drawings
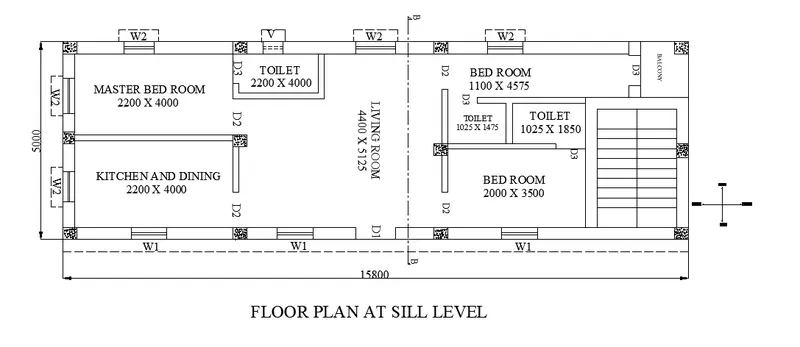
- draw the floor plan at sill level first as per our design using required tools
- then draw elevation of building
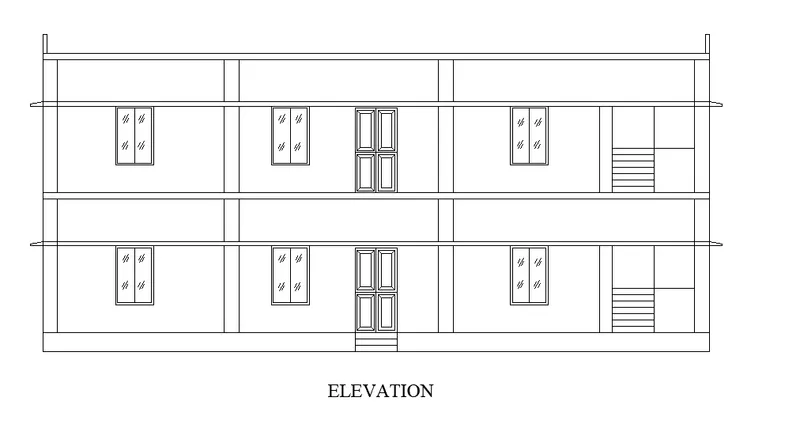
- then draw section view of the building from bottom to top
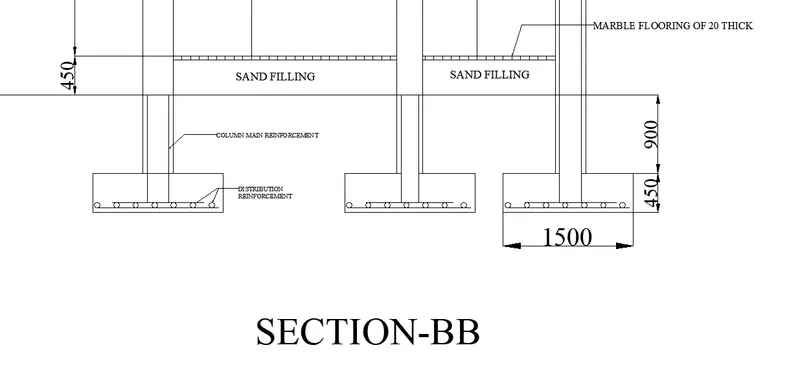
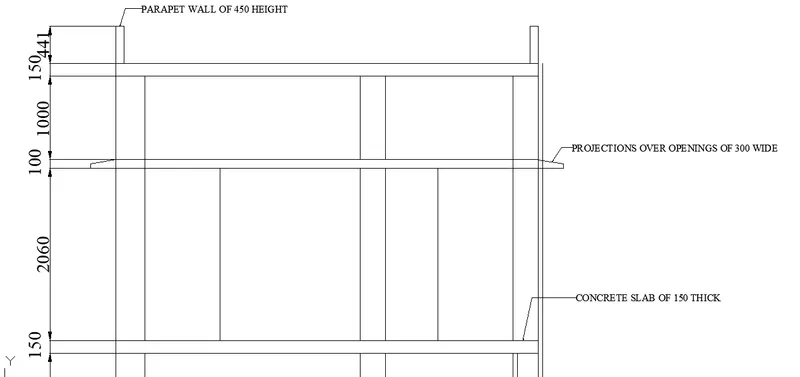
RESULT: here the attached file is required design and drawing of the residential building with given requirements