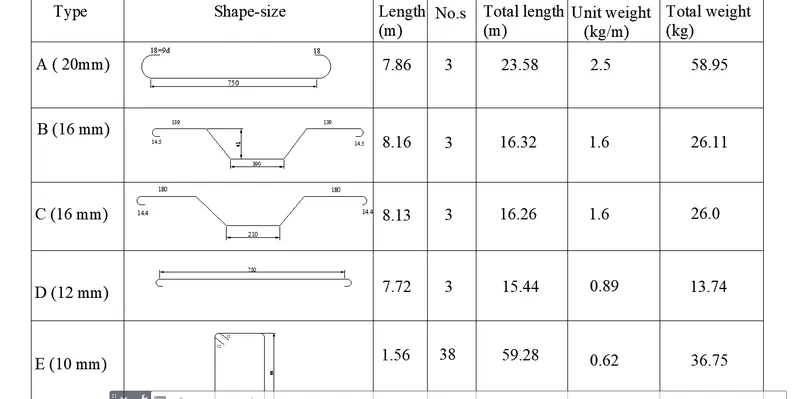
Creating Bar Bending schedule, Different Door types, and Creation of standard drawing templates using AutoCad
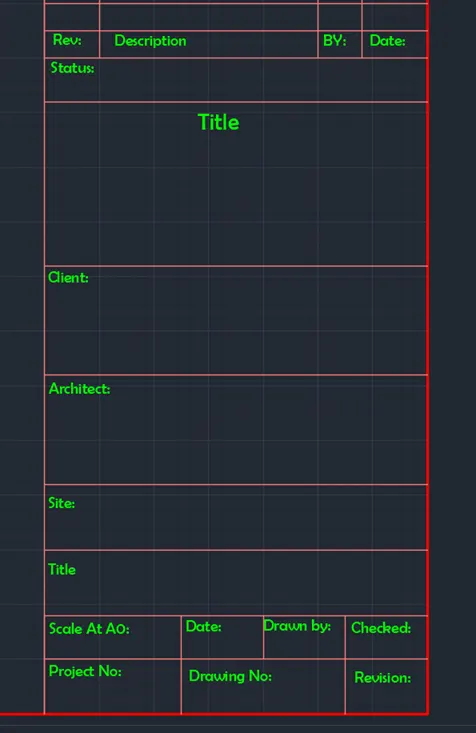
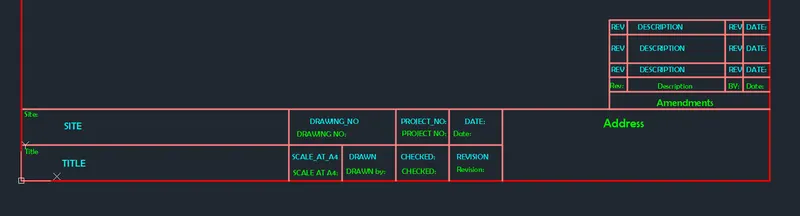
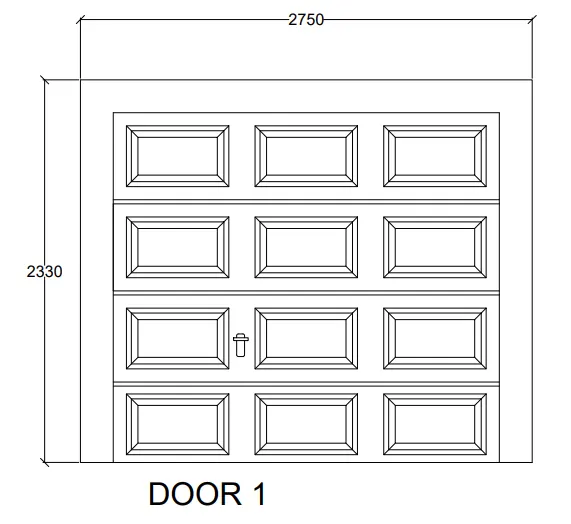
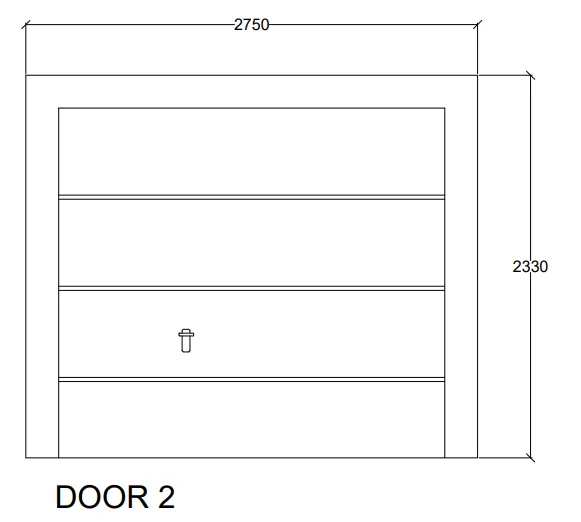
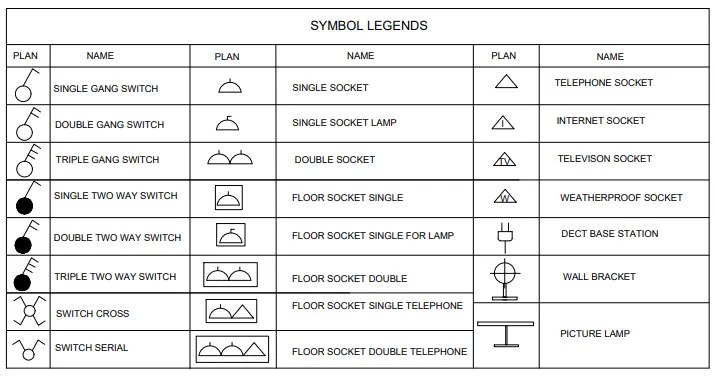
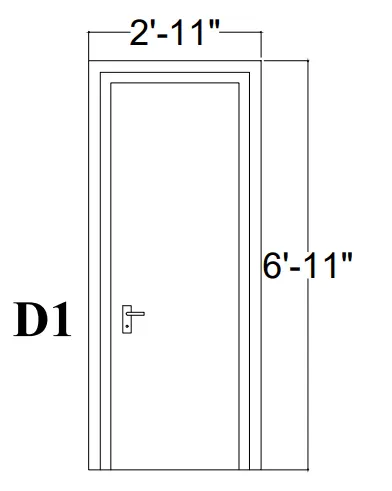
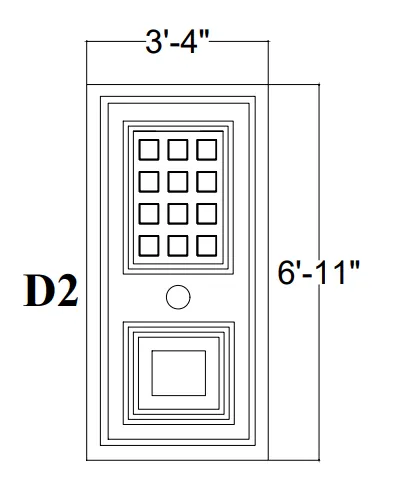
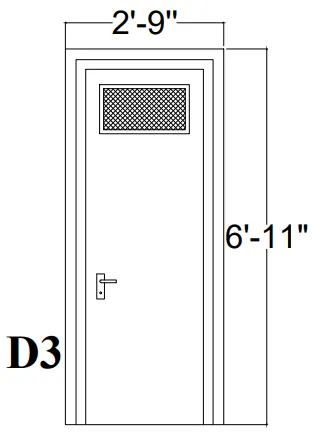
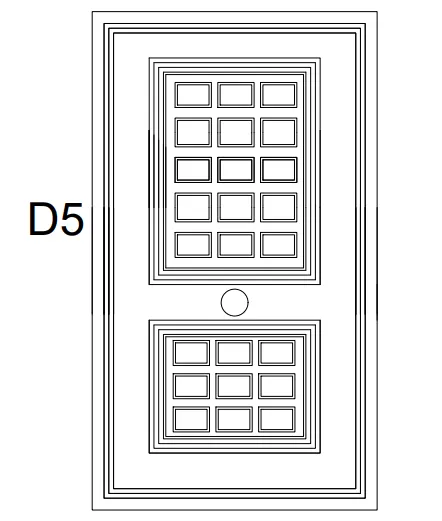
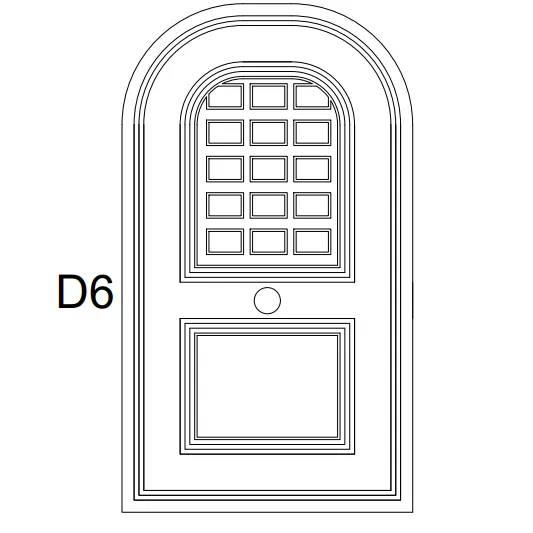
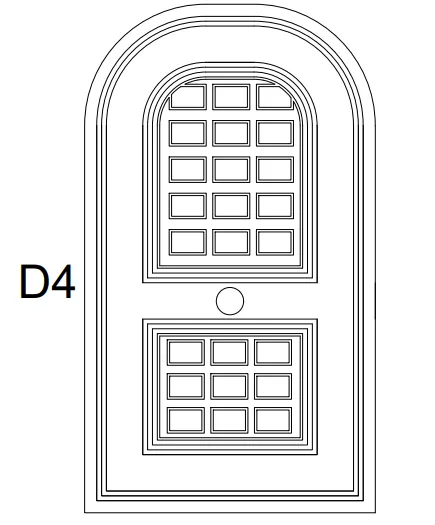
AIM: to draw the following drawings and create block with it and add attributes in it
TOOLS USED: line,offset,trim,block,insert
PROCEDURE:
- create the drawing using line tool and offset tool
- by command B we can make the drawing as block
- then add it by command Insert wherever required
- Attributes are added by command ATTDEF
- name saved for block is added by the field option available in the insert tab
RESULT: here the required drawings