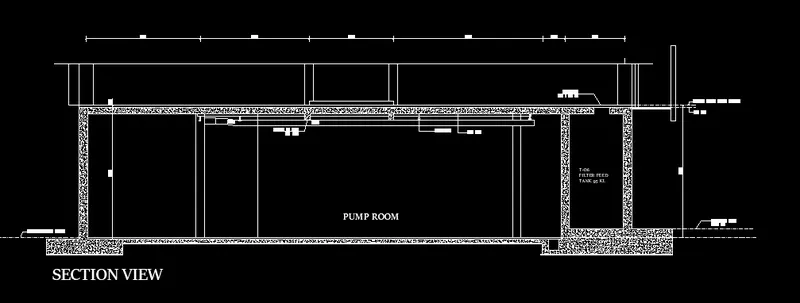
Creating Kitchen layout, Hatching of Architectural elements and sectional view of an Industrial Building in AutoCad
1.
AIM: Create the layouts of the kitchen and provide hatches patterns , use blocks where required using AUTO CAD software
TOOLS USED: line, off set, trim, block, insert, hatch, mtext, circle,
PROCEDURE:
- Create external walls first with wall thickness
- Next create differant boxes are in both sides in the kitchen by using line tool based on given dimensions
- Draw the door using circle tool and trim the unwanted lines
- give dimensions and texts whereever required for better understanding
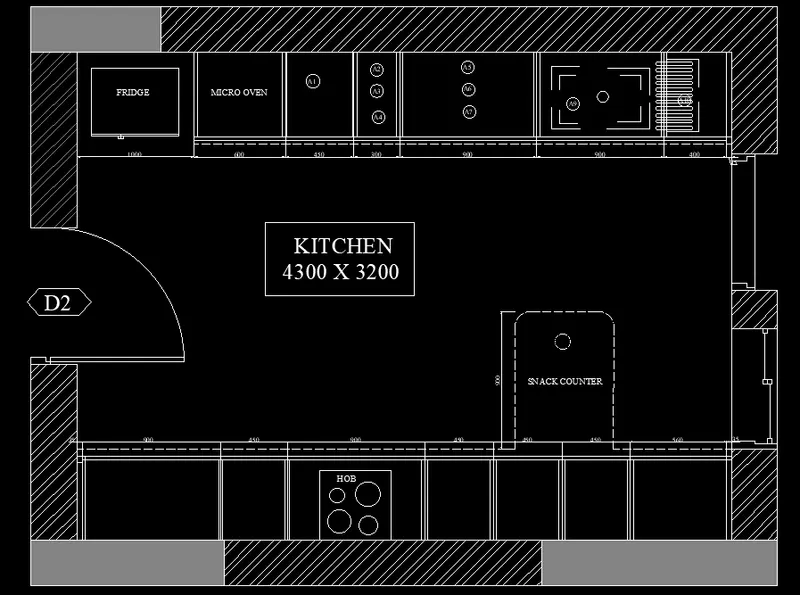
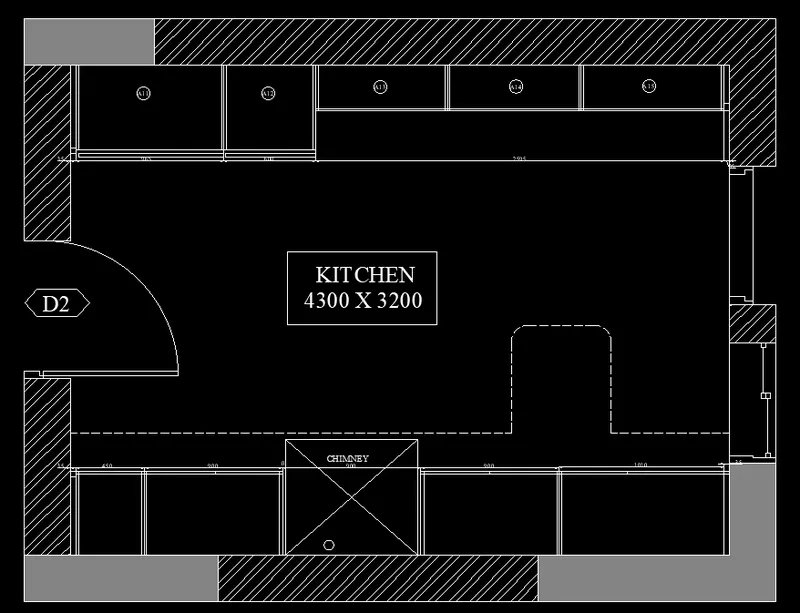
RESULT: Here the required diagrams
2.
AIM: Create the plan created in challenge 7 and give proper hatches for that elevation by using AUTO CAD software
TOOLS USED: line, offset, hatch, block, insert, trim, mtext , xref
PROCEDURE:
- Firstly attch the plan in challenge 7 to this drawing by using xref command which means external referance
- Then extend lines from front view of plan
- Draw the windows and doors as per plan dimensions accurately
- Given brick wall hatch to walls and gradient hatch to doors and windows
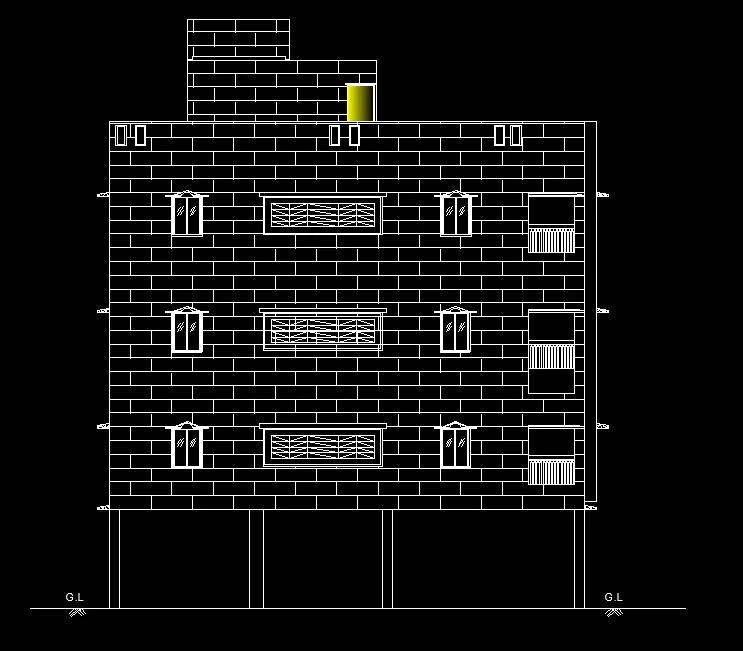
RESULT: here the required drawing
3.
AIM: Create the section view of a industrial building and provide appropriate hatches and dimensions wherever required in AUTO CAD software
TOOLS USED: line, offset, mtext, hatch, block, insert, dimlinear, mtext
PROCEDURE:
- Create the drawing as per given figure accurately with given dimensions
- Hatch wherever required accurately
- give propoer dimensions
RESULT: here the required drawing