Creating various 3D Models like Furniture, Footing, Girder, Column drop with panel and Gable Wall in AutoCad
1.AIM: To draw the foloowing figures by using AUTO CAD software
TOOLS USED: Line,Rectangle,Extrude,circle,3dorbit
PROCEDURE:
- Adjust the UCS icon based on the our required draqwing
- Then draw the front visable face first
- Use the extrude option to make solid in vertical z-direction
- use the option direction in extrude option to make solid of a given object in any direction which have some angle with XY-plane
- Based on dimensions draw the figure
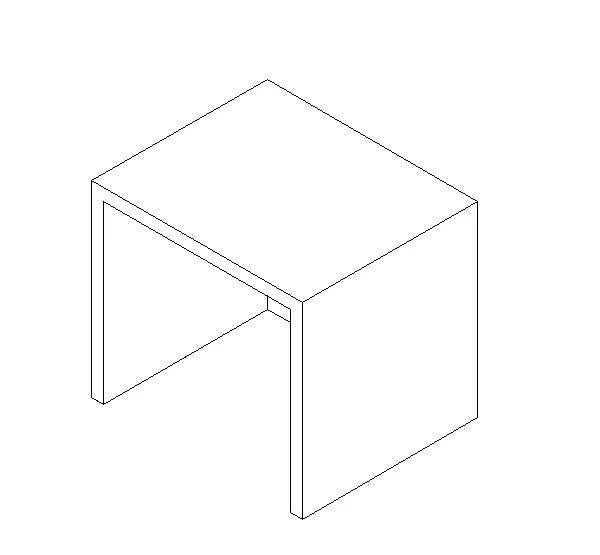
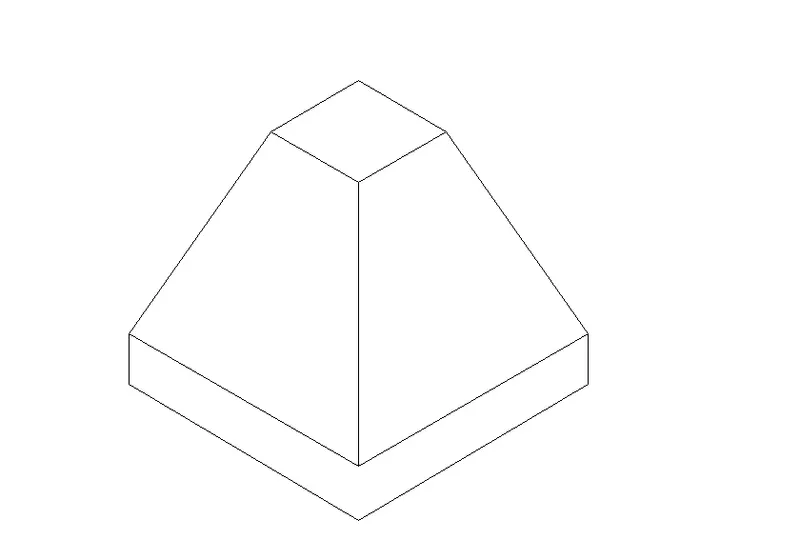
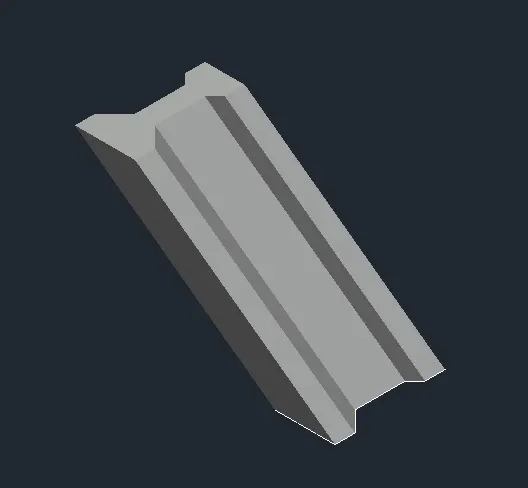
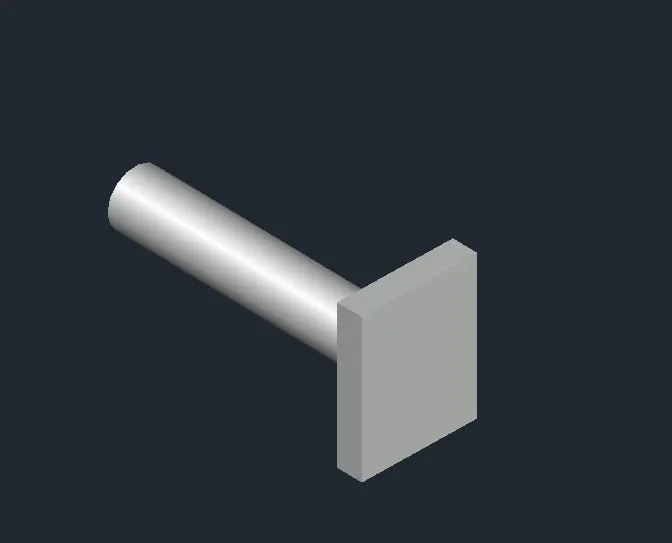
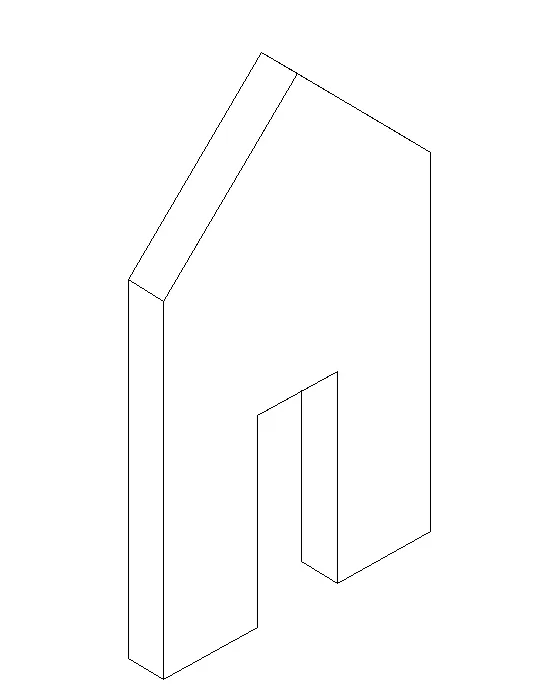
RESULT: Here the required drawings