Sketch a G+1 residential plan according to Vaastu Shastra and Calculation of Loads as per IS code
AIM :
Sketch a G+1 floor residential plan, according to Vaastu Shastra, and list down the names of the structural drawings required to be provided to the site for construction.
Also, assume the sizes of the structural elements (Column, Beam, Slab, etc.,) and accordingly calculate the individual corresponding loads from the members as per IS code.
Answer:
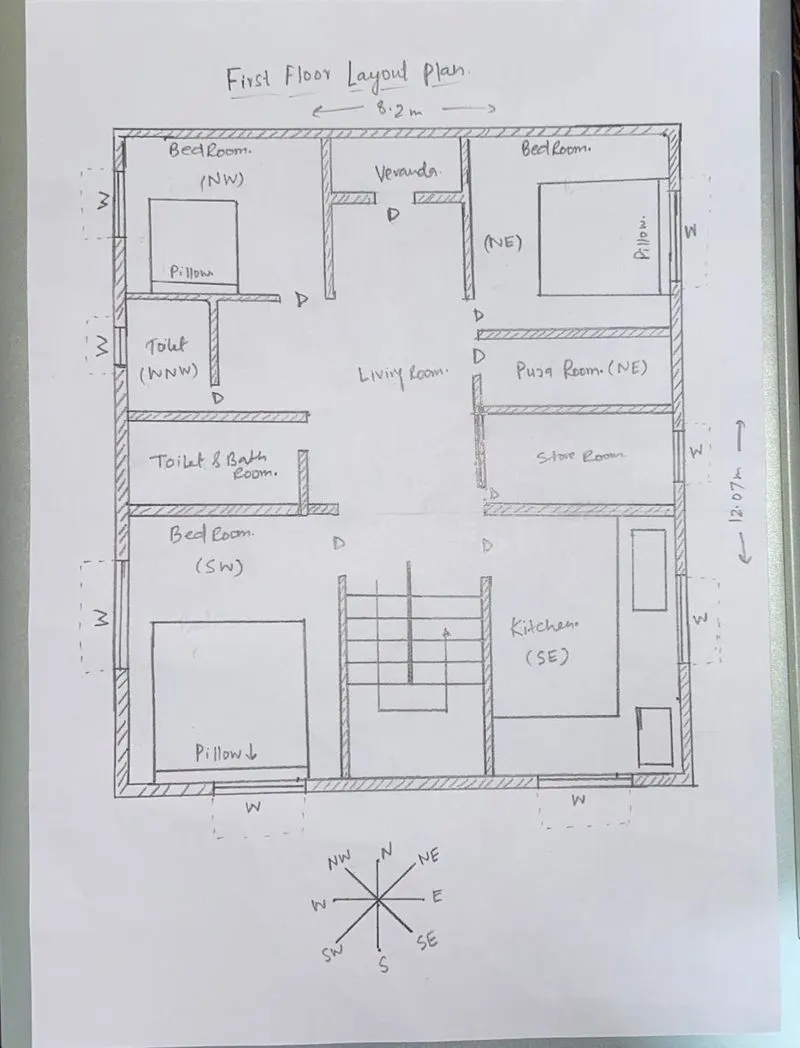
Here im drawing a G+1 floor residencial paln.Assuming the Total height of Column 9m
Ground Floor is a Basement.
Here is the plan of G+1 Floor according to Vaastu Shastra for Load Calculations.
Lets Understand What is Vastu Shastra.
Vastu Shastra is also called Ancient Science of Architecture which is used to position rooms to enhance positive energy.
We assume from ancient time that Sun, Moon, Earth, Water & Fire are great source of Positive Energy and if used correctly it affects on daily life & also for well being.
Generally Four Direction used in Building Construction.
Futher Intercardinal directions are North-East, North-West, South-East & South-West
Each direction has its own significance
Like,
SE- Money
East- Health
NE-Spiritual Growth
North-Career
As per Vaastu Shastra
* South East (Agni Kon) is good for Kitchen.Never place Kitchen in North, North-East or East Direction.
* Puja Room should be placed in North-East (Ishaan Kon)
* Bed Room should be placed in South-West, North, North-West
* Staircase should be placed except North-East Zone.
* Bathroom should avoid in North-East (Ishaan Kon). South-East, South-West are in good position to place toilets.
Here are the list of all structural drawings required to be provided to the site for construction.
- Footing Layout Plan and Steel Layout Plan for Footing.
- Column Layout Plan and Steel Layout Plan for Column.
- Secions for Walls
- Beam Layout Plan and Steel Layout Plan for Beam.(Plinth Beam, Tie Beam, Floors Beam)
- Grade Slab Sections.
- Lift Section Reinforcement
- Staircase with Steel Sections.
- Slab reinforcement Layout.(1st & 2nd Floor)
- Cutout Sections.
- All Side Elevation Sections Drawing.
- Road Sections (If Required)
Lets Calculate Dead load of all components.
1 .) Columns -
(0.3 x 0.3 x 9) x 10 Nos (Column height upto parapet)
Volume - 8.1 cum
As we know that Density = Mass/Volume
So, mass = Density x Volume
A.) Mass or weight of concrete = Density of concrete x Volume of concrete
2500 kg/m3 x 8.1m3 = 20250 kg
Qunatity of steel is ranges b/w 2% to 8% total volume of concrete in Columns.
So as per thumb rule steel used in column is 4% of volume of concrete.
Density of steel is 7860kg/m3
So as per mass density formula, (B) Mass of steel = Density of steel x Volume of 4% of concrete
7860 kg/m3 x 0.04 x 8.1 m3
2546.64 kg
So total mass of concrete and column A+B = 22796.64 kg or 227.96 Kn
2 .) Beams -
Considering plinth beam and floor beam
Plinth Beam - Length of beam = (12.07*2+8.2*3+5.5*2+2*2+3) =66.74m
1st Floor Beam - Length of beam = (12.07*2+8.2*3+5.5*2+2*2+3)+4*2+9 = 83.74m (Extended terrace)
2nd Floor Beam - Length of beam = (12.07*2+8.2*3+5.5*2+2*2+3)+4*2+9 = 83.74m (Extended terrace)
Total length of beam (Plinth beam + 1st Floor beam + 2nd Floor beam ) = 66.74m + 83.74m + 83.74m = 234.22m
Size of Beam - 0.3mm x 0.45mm x 234.22mm
Multiplying all three dimension, will get volume of concrete = 31.62 m3
As we know that Density = Mass/Volume
So, mass = Density x Volume
A.) Mass or weight of concrete = Density of concrete x Volume of concrete
2500 kg/m3 x 31.62m3 = 79050 kg
Qunatity of steel is ranges b/w 2% to 4% total volume of concrete in Beams.
So as per thumb rule steel used in beam is 2% of volume of concrete.
Density of steel is 7860kg/m3
So as per mass density formula, (B) Mass of steel = Density of steel x Volume of 2% of concrete
7860 kg/m3 x 0.02 x 31.62 m3
4970.66 kg
So total mass of concrete and Beam A+B = 84020.66 kg or 840.20 Kn
3.) Slab -
Dimension of slab - 12.07 x (8.2 + 0.23*2 + 0.15*2) + (2 x 3.76) + (4 x 9) additional 0.3 for slab projection
Total area of slab =151.66 sqm
Volume of slab - 151.66 x 0.125 = 18.95 m3
Now, considering slab of two floors.
Hence, 18.95 x 2 = 37.9 m3
Density = Mass/Volume
So, mass = Density x Volume
A.) Mass or weight of concrete = Density of concrete x Volume of concrete
2500 kg/m3 x 37.9m3 = 94750 kg
Qunatity of steel is ranges b/w 1% to 1.5% total volume of concrete in slabs.
So as per thumb rule steel used in slab is 1% of volume of concrete.
Density of steel is 7860kg/m3
So as per mass density formula, (B) Mass of steel = Density of steel x Volume of 1% of concrete
7860 kg/m3 x 0.01 x 37.9 m3
2978.94 kg
So total mass of concrete and slab A+B = 97728.94 kg or 977.28 Kn
4.) Walls at First Floor.
Main walls - 12.07+8.2+6+2+8.2+2+3+2= 43.47m
Main wall volume - 43.47 x 4.5 x 0.23 = 45m3
Partition walls - 8.2+5.5+5.5= 19.2
Partition wall volume - 19.2 x 4.5 x 0.11 = 9.50m3
Deductions - 1m3
So, total volume of walls - 53.50 m3
Density = Mass/Volume
So, mass = Density x Volume
2000 kg/m3 x 53.50m3 (for clay bricks)
107000 kg or 1070 kn
Total Dead Loads -227.96+840.20+977.28+1070= 3115.44 Kn
Live load - As per IS 875 (Part -2 ) Table 1
For residential houses
All rooms and kitchen of dwelling house uniform distributed load is 2Kn/m2
So, here total roof area - 155.66 sqm x 2 = 311.32 kn Total Live load (Assuming Ground floor as a basement)
Wind Load : Calculation as per IS 875
Total height of structure = 9.00m
Length of plinth area = 12.07m
Width of plinth area = 12.66m
Location - Rajasthan
Basic wind speed - 44m/s
Design life of structure - 100 years
Since the height of building is not more than 10m so Wind Load will not be considered.