Sketch a G+1 residential plan according to Vaastu Shastra and Calculation of Loads as per IS code
Aim:
Sketch a G+1 floor residential plan, according to vastu shastra and calculate the dead load, live load and wind load.
Introduction:
Vastu shastra is an ancient Indian science of architecture and act as a guideline to design the home in the way that enhances positive energy . There are four cardinal direction North, South, East and West. there are four internal cardinal direction north-east, north-west, south-east and south-west.
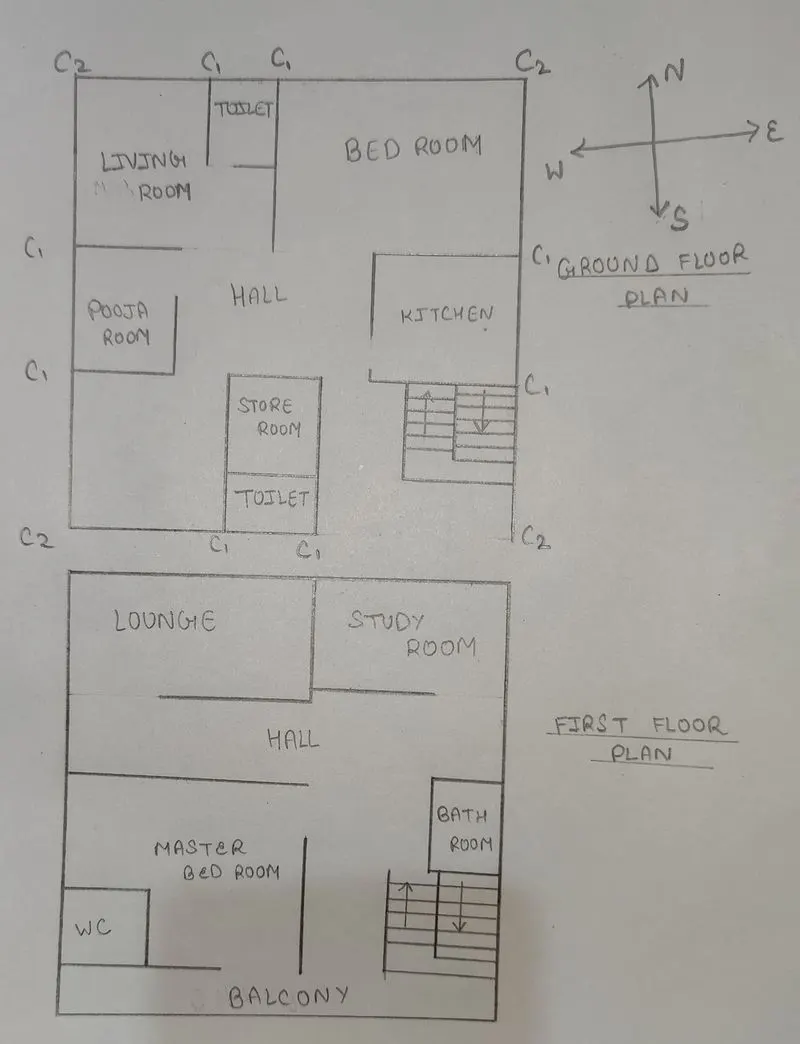
Names of Structural drawing required to be provided to the construction site:
1) centre line drawing
2) footing and column layout with reinforcement details
3) column schedule with reinforcement details
4) plinth beam layout with reinforcement details
5) first floor beam layout with reinforcement details
6) first floor slab layout with reinforcement details
7) lift pit and head room reinforcement details
Assume the size:
size of column C1= 0.3m x 0.3m
size of column C2= 0.45m x 0.3m
size of beam= 0.3m x 0.45m
Thickness of wall=0.230m
height of the wall of ground floor= 4m
height of the wall of first floor= 3.5m
span of slab= 4m x 4m
thickness of slab= 0.25m
Calculate the dead load, live load and wind load as per IS code:
Dead load:
Dead load of column C1= 0.3 x 0.3 x 3 x 25= 6.75KN
Dead load of column C2= 0.45 x 0.3 x 3 x 25= 10.125KN
Dead load of beam= 0.3 x 0.45 x 25= 3.375KN/m
Dead load of wall of ground floor= 20 x 0.23 x 4= 18.4KN/m
Dead load of wall of first floor= 20 x 0.23 x 3.5= 16.1KN/m
Dead load of slab= 0.25 x 25= 6.25KN
Live load:
Live load of rooms and kitchens = 2.0KN/m^2
Live load of toilets and bathrooms = 3.0KN/m^2
Live load of balconies= 3.0KN/m^2
Live load stair cases= 1.5KN/m^2
Live load of store rooms= KN/m^2
Wind load:
Wind load is considered when the height of wall is minimum 10m but in this it is 7.5m. so, need to calculate wind load here