Project 1 _Creating an Architectural plan for the provided plot size and develop relevant basic structural drawings
AIM:-
To create an own Architectural drawing consisting of Floor plan, Elevations and Sections for the plot size 60' x 20' and also create the structural drawings for Column, Footing and Beam.
INTRODUCTION:-
The Architectural and Structural drawings are sketched up in AutoCAD using various tools/ commands. The given details to draw the same in AutoCAD they are shown below:
1. Plot Size - 60' x 20'
2. Orientation - East Facing.
COMMANDS USED:-
Layer Line Polyline XLine DText Multileader DimLinear Dimcontinue Hatch Copy Fillet Trim Erase Offset
PROCEDURE:-
Open AutoCAD Software and start from scratch. Set the units to engineering and select OK.
Set limits as lower left corner (0,0) and upper right corner is (500',500')
Go to layer properties < create new layers < name the layers for reference < close.
Architectural Drawings:-
1.Plan
2.Elevation
3.Section
Structural drawings:-
1.Column Layout
2.Footing Layout
3.Beam Layout
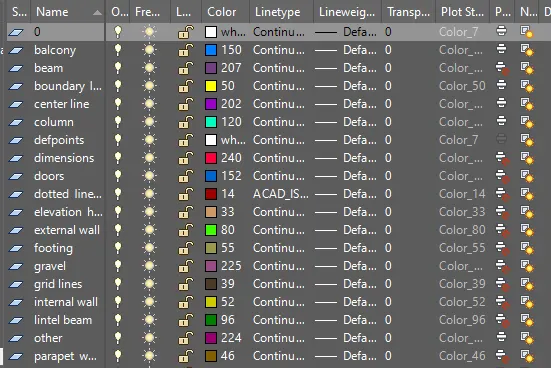
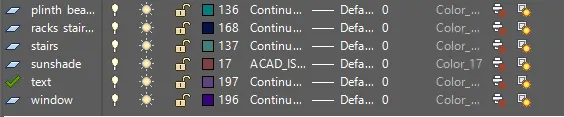
Using the command line and dtext, i have created the directions.
Then, using the BLOCK command, i made it to a single block and named it as directions.

I. ARCHITECTURAL DRAWINGS:-
1. PLAN:-
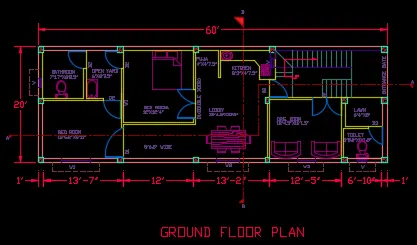
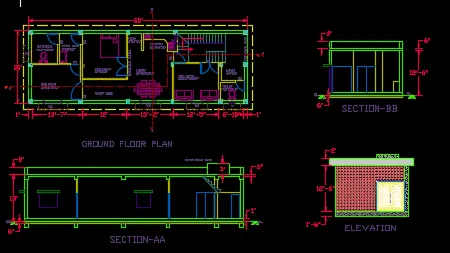
Using the rectangle command, i draw the plot boundary of 60' x 20'. and then gave the offset of 9" then explode it.
The building's main entrance is facing the EAST DIRECTION.
Starting from the east, the open area is about 6'2" wide and then stairs about 13'0.8"x8'.
there is a lawn and toilet provide in south side about 6'4"x5" and 6'8.5"x5'1.5".
outer wall at 9" thickness and inner walls at 4.5" thickness is provided.
after that i gave the drawing room in south direction about 12'4.5"x10'1.5".
then i provide a gate for enter into the house.
there is a kitchen a puja room provided and rest part is left for lobby.
now, using the commands line, offset, fillet and trim, i have created my own plan for the project.
It is planned as per VASTHU. even those directions are mentioned below.
Main Door: East
Stairs: North-East
Kitchen: North-East
Pooja Room: North-East
Lobby: South-East
Bedroom1: North-East
Bedroom: South-West
Bathroom: North-West
The room dimensions are also assumed as per requirement.
Here, using the line and trim command, i have provided the door spaces as required.
Stairs are provided using line and offset command with Tread 10" and Rise-9".
The door dimensions are shown below in tabular form.
DOORS SIZES
D1 5'x7'
D2 3'x7'
D3 2'6"x6'6"
Using the mentioned dimension doors are trimmed and placed and here is the figure attached below.
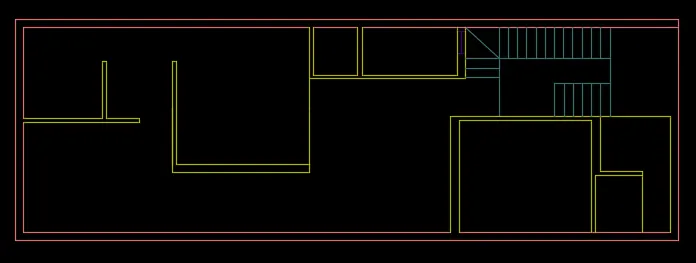
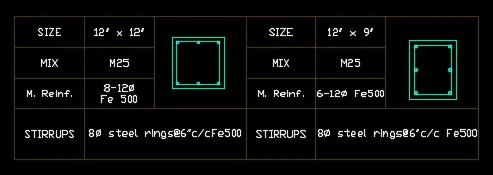
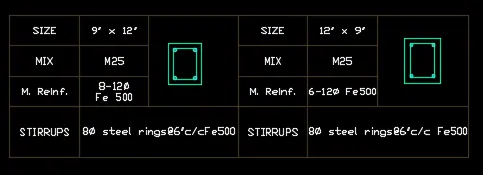
Using the command line, i have created columns of sizes 12"x12" and 9"x12". Using the hatch command, i have filled columns with AR-CONC and adjusted the scale for better visibility and copy pasted it wherever required in the floor plan.

The window dimensions are shown below in tabular form.
WINDOWS/VENTILATOR SIZES
W1 5'x4'
W2 4'x4'
W3 3'x4'
V 1'6"x1'6"
Windows are draw as per the dimensioned mentioned above and those are plotted and placed in the plan as per requirement.

After placing the windows draw the sunshades.
Using the Dtext command, i have mentioned the names for each rooms, spaces, doors, windows and the dimensions for all the rooms.
Using the DIM-LIN command, i have mentioned the dimensions in the additional spaces and change the layer to dimensions its colors for better view.
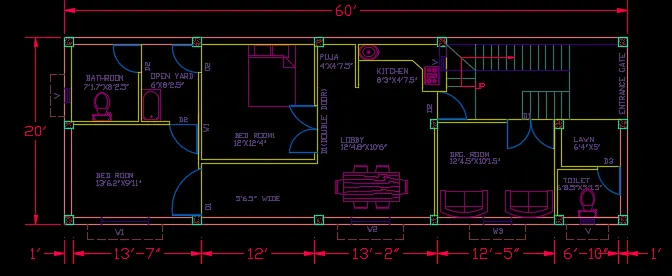
Using the line type LONG-DASH Short-DASH. i have cut the plan into 2 sections, SECTION-AA and SECTION-BB.
2.SECTION-AA:
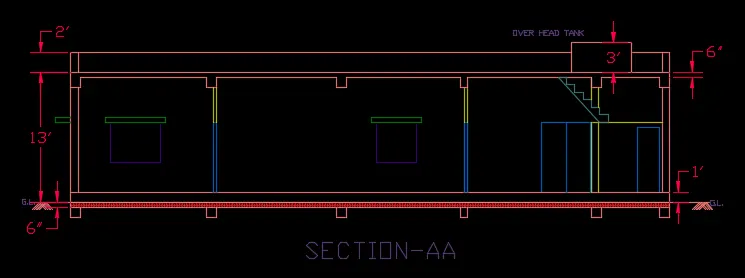
Using the command line, polyline, offset, fillet and trim, i have created the sectional view for the section-AA.
Provided windows as per the plan, lobby space as per plan , stairs as per plan and doors as per plan.
provided lintel beam over the windows, doors.
provided parapet wall and over head as well.
using Hatch command, i have filled PLINTH BEAM with BRICK and adjusted the scale for better visibility.
using the commands DIM-LIN, i have provided dimensions wherever required.
and using the Dtext command, the name is given in the bottom and staircase dimensions are mentioned.
2.SECTION-BB:
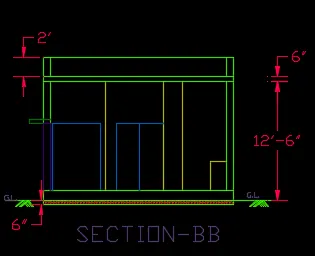
using the command line, polyline, offset, fillet,trim and hatch, i have created the sectional view for the section-BB.
Hatch command i have filled PLINTH BEAM with BRICK and adjusted the scale for better view.
Dimensions are given using the DIM-LIN command.
Using the Dtext command, the name is given in the bottom.
i change the external wall colour in layer.
3.ELEVATION:-
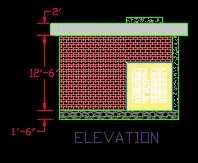
Using the command line, polylie, offset, fillet, trim, and hatch i have created the sectional view for the elevation.
Provided Door as per the plan.
Provided parapet wall.
Using hatch command i have filled super structure below parapet wall with BRICK and adjusted the scale for better visibility.
Using hatch command i have filled parapet wall with SOLID and adjusted the scale for better visibility.
Using the commands DIM-LIN, i have provided dimensions wherever required.
and using Dtext command, the name is given in the bottom and staircase dimensions are mentioned.
The following image shows the Ground Floor First Floor Plan, Front Elevation and sections A & B together.
II.STRUCTURAL DRAWINGS:-
1.Column Layout:-
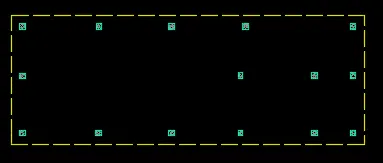
Turn of all the layers except the column layer and boundary layer in the layer properties.
Select the copy tool by typing CO or COPY in the command box.
Select all the columns from the building plan and copy them to a different location as shown in the figure below.
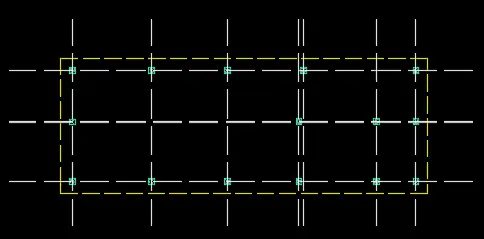
Select the construction line tool by typing XL of XLINE in the command box.
Select the line type as ISO 02W100 and given scale as per requirement.
Draw lines through the mid point of the column in the horizontal and vertical directions as shown in the figure below.
Select the trim tool by typing TR or Trim in the command box.
Trim the unnecessary lines and press ESc to cancel the trim command.
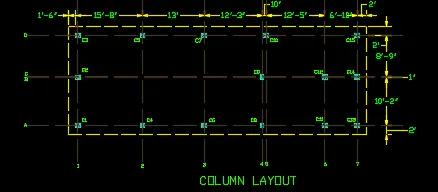
Select the Dimension tool by typing DIM in the command box.
Select the first point and the second point of the objects to measure. Repeat for all the objects to be measured.
Enter DS in the command box to open the dimension style manager dialog.
Modify the dimensions as per the requirement.
Chmage the color of the dimension and extension lines as per the requirement.
Under the text option, change the text height to 8"
Click Ok, then click set current and close the dimension style manager dialog box.
Give the dimensions and text as per drawing and requirement using the Mtext command and Dimension Command.
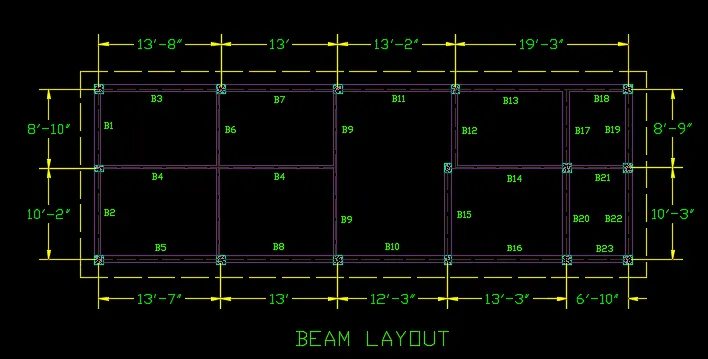
2.BEAM LAYOUT:-
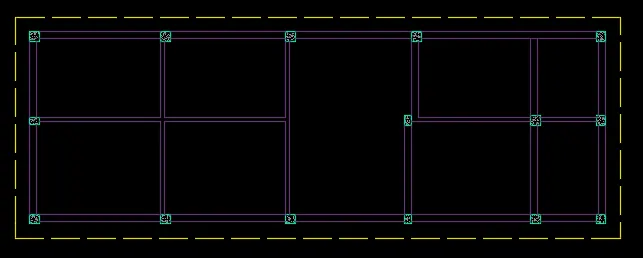
Turn off all the layers except the column layer and boundary layer in the layer properties.
select the copy tool by typing CO or COPY in the command box.
Select all the columns from the building plan and copy them to a different location as shown in the figure below
Select the construction line tool by typing XL or Xline in the command box.
Select the line type as ISO 02W100 and give scale as per requirement.
Draw lines through the mid point of the column in the horizontal and vertical directions as shown in the figure below.
select the trim tool by typing TR or Trim in the command box.
Trim the unnecessary lines and press Esc to cancel the trim command.
Select the offset by typing O or offset in the command box.
Specify the offset distance as 4.5" and create offsets for the beam of width 9" and then press Esc.
select the offset tool again by typing O or offset in the command box.
Specify the offset distance as 3" and create offsets for the beam of width 6" and then press Esc.
Select the trim tool by typing TR or Trim in the command box.
Trim the unnecessary lines and press Esc to cancel the command.
Assign the beamlines to the beam layer.
select the Dimension tool by typing DIM in the command box.
Select the first point and the second point of the object to be measured. repeat for all the objects to be measured.
Enter DS in the command box to open the dimension style manager dialog.
Modify the dimensions as per the requirement.
Change the color of the dimension and extension line as per the requirement.
Under the text option, change the text height to 8"
click ok, then click set current and close to the dimension style manager dialog box.
give dimensions and text as per the requirement using the Mtext command and dimension command.
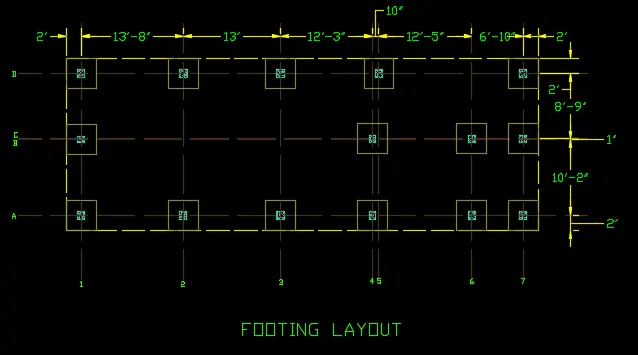
3.Footing Layout:-
Turn of all the layers except the column layer and boundary layer in the layer properties.
Select the copying tool by typing CO or COPY in the command box.
Select all the column from the building plan and copy them to a different location as shown in the figure below.
using the line command, the square footing of size 4' x 4' is provided for all the columns
using the CENTERLINE Line Type, the grid lines are provided.
using the DIM-LIN and DIM-CONTINUE command, the dimensions between the grid lines are mentioned.
also using the dim-lin command, the column positions in the footing is mentioned.
using Dtext command, the grid names and title is given.
for better visibility, i have provided colors for grid lines and dimensions between grid lines.
select the Trim tool by typing TR or Trim in the command box.
Trim the unnecessary lines and press ESc to cancel the command.
select the Dimension tool by typing DIM in the command box.
Select the first point and the second point of the object to be measured. repeat for all the objects to be measured.
Enter DS in the command box to open the dimension style manager dialog.
Modify the dimensions as per the requirement.
Change the color of the dimension and extension line as per the requirement.
Under the text option, change the text height to 8"
click ok, then click set current and close to the dimension style manager dialog box.
give dimensions and text as per the requirement using the Mtext command and dimension command.
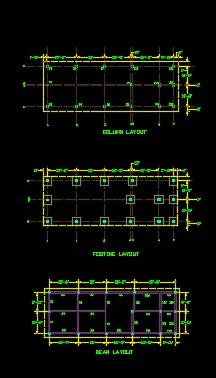
The following image shows the Column Layout, Footing Layout and Beam layout together.
Using the command line, offset, circle, hatch and dtext, the
1. column schedule
2.beam schedule
3.footing size
1.COLUMN SCHEDULE:-
2.BEAM SCHEDULE:-
3.FOOTING SIZE:-
Footing size is 4' x 4'
RESULT:-
Both Architectural and Structural Drawing are shown below again