Sketch a G+1 residential plan according to Vaastu Shastra and Calculation of Loads as per IS code
Sketch a G+1 floor residential plan, according to Vaastu Shastra, and list down the names of the structural drawings required to be provided to the site for construction.
Also, assume the sizes of the structural elements (Column, Beam, Slab, etc.,) and accordingly calculate the individual corresponding loads from the members as per IS code.
AIM:
Sketch a G+1 floor residential plan, according to Vaastu Shastra, and list down the names of the structural drawings required to be provided to the site for construction.
Assume the sizes of the structural elements (Column, Beam, Slab, etc.,) and accordingly calculate the individual corresponding loads from the members as per IS code.
PROCEDURE:
Detailed Introduction
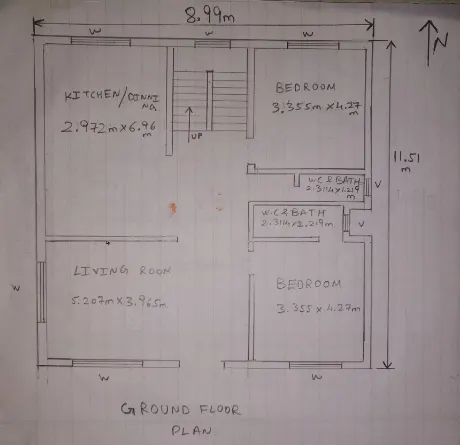
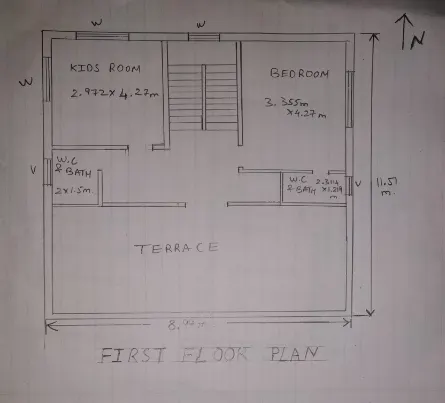
The total land area considered for the residential plan is 8.99m`times`11.51m
Plan for Ground Floor & First Floor is shown
G+1 Floor Plan:
Ground Floor Plan:
First Floor Plan:
Other Dimensions:
Thickness of External wall = 230mm = 0.230m
Thickness of Internal wall= 125mm = 0.125m
Thickness of Slab: 200mm = 0.2m
Dimensions of column = 0.25m`times`0.3m
Dimensions of beam = 0.3m`times`0.4m
Height of the wall of each floor = 3.5m
List of Drawings are provided at construction project:
- Centre line drawing
- Footing & Column layout with reinforcement details
- Column schedule with reinforcement details
- Plinth beam layout with reinforcement details
- First floor beam layout with reinforcement details
- Floor plan
- Foundation plan
- Roof slab layout
- Column layout
- Site plan
- Overhead tank design
- Plinth beam section
- Flooring plan
- Section drawing of building
- Plumbing details
- Electrification details
Calculation of loads:
Solution:
- Dead load:
column of size 250mm x 300mm
Here for all Columns size of ground floor & first floor we have considered same dimensions
Assuming Unit weight of concrete = 25 KN/`m³`
- Total volume of concrete= 0.25`times`0.3`times`3.5= 0.2625`m³`
- Dead load of column = 0.2625`times`25= 6.56KN
- All beams are 300mm x 400mm
Here for all Beams size of ground floor & first floor we have considered same dimensions
Assume Unit weight of slab for RCC = 25KN/`m³`
- Total volume of concrete= 0.3`times`0.4`times`= 0.12 `m³`
- Unit weight of concrete = 25 KN/`m³`
- Dead load of beam = 0.12`times`25= 3 KN/m
- SLAB
Here for all Slabs size of ground floor & first floor we have considered same dimensions
Given: Thickness of a slab= 200mm= 0.2m
Unit weight of slab for RCC = 25KN/`m³`
Formula: For calculating dead load= thickness of slab`times`unit weight
Solution: For calculating dead load= thickness of slab`times`unit weight
=0.2`times`25
= 5 KN/m2
Self weight of slab= 3.125 KN/m2
- Walls:
Thickness of External wall = 230mm = 0.230m
Thickness of Internal wall= 125mm = 0.125m
Height of the wall of each floor = 3.5m
Unit weight of brick wall = 20 KN/`m³`
Dead Load due to External wall = 20`times`3.5`times`0.23 = 16.1 KN/m
Dead Load due to Internal wall = 20`times`3.5`times`0.125 = 8.75 KN/m
- LIVE LOAD Calculation:
As per Table 1 of IS 875 part 2, for residential building:
- Bedroom = 3 KN/m2
- Kitchen = 2 KN/m2
- Living room = 2 KN/m2
- Dinning room = 2 KN/m2
- Toilet = 2 KN/m2
- Bathroom = 2 KN/m2
- Puja room = 2 KN/m2
- Terrace = 3 KN/m2
- Study room = 2 KN/m2
- WIND LOAD:
Height of the G+1 Residential building = 7m
As per IS 875 Part 2
Since the height of the building is less than 10m we shall not consider Wind load itself & if height of the building is greater than 10m we could have done the calculations.
So, the Wind load acting on the structure is not significant for structures whose height is less than 10m
Therefore, 7m<10m, Hence it's OK, no need to design for windload
Results:
- The plan is prepared according to Vaastu Shastra concept considering all the principles.
- All the Load calculations are done as per IS code considerations.