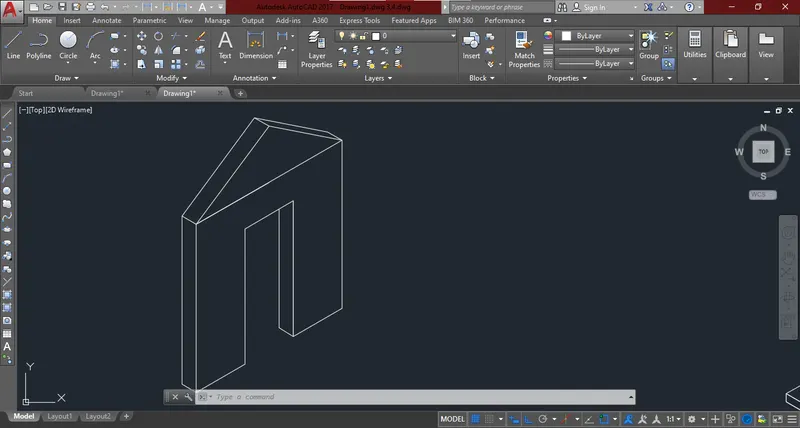
Creating a Floor plan, Footing detail and Isometric view using AutoCad
Q1.
AIM: Creating a Floor plan, Footing detail and Isometric view using AutoCad
INTRODUCTION:
- Polyline: Poly means many & lines means joining two or more points.
- Chamfer: Chamfer is angled line that meets the endpoints of two straight 2D objects.
- Fillet: Fillet is creating curve between two lines it can be of rectangle.
- Isometric drawing: Isometric drawing is alo called as Isometric projection, its a 3D drawing or view.
PROCEDURE:
- Select the command line & click
- In the command line type 1.65
- In the command line type 0.05
- In the command line type 0.15
- In the command line type 1.15
- In the command line type 0.15
- In the command line type 0.30
- In the command line type 0.15
- In the command line type 0.30
- In the command line type 015
- In the command line type 0.30
- In the command line type 0.15
- In the command line type 0.30
- In the command line type 0.85
- In the command line type 0.30
- In the command line type 1.05
- In the command line type offset 0.05
- In the command line type 1.15
- In the command line type 0.60
- In the command line type 1.15
- In the command line type 0.05
- In the command line type 0.40
- In the command line type 0.05
- In the command line type 0.40
- In the command line type 0.20
- In the command line type 0.25
- In the command line type 0.90
- In the command line type 0.25
- In the command line type 0.20
- In the command line type 0.40
- In the command line type 0.05
- In the command line type 0.40
RESULT:
Q2.
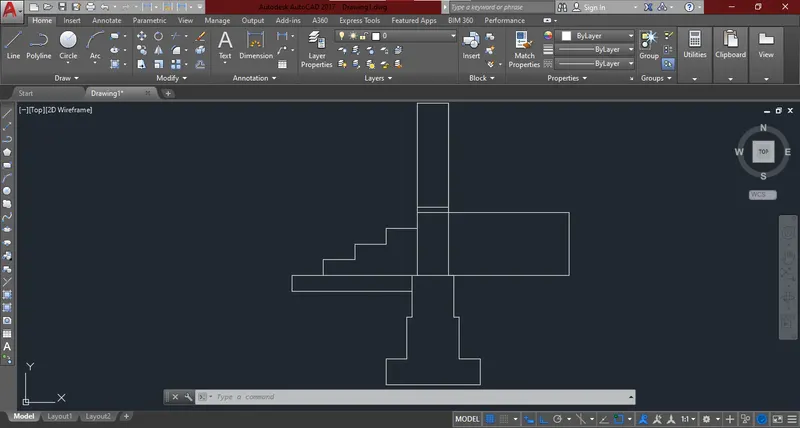
AIM: Creating a Floor plan, Footing detail and Isometric view using AutoCad
INTRODUCTION:
- Polyline: Poly means many & lines means joining two or more points.
- Chamfer: Chamfer is angled line that meets the endpoints of two straight 2D objects.
- Fillet: Fillet is creating curve between two lines it can be of rectangle.
- Isometric drawing: Isometric drawing is alo called as Isometric projection, its a 3D drawing or view.
PROCEDURE:
- Select the command line & click & taking midpoint 0.5
- In the command line type 1.96
- In the command line type offset 0.08 & 0.04
- In the command line type offset 0.20
- In the command line type 0.20
- In the command line type 0.20
- In the command line type 0.20
- In the command line type 0.20
- In the command line type 0.20
- In the command line type 0.20
- In the command line type 0.20
- In the command line type 0.20
- In the command line type 0.20
- At 1.96 & In the command line type 0.38 & In the command line type 0.02
- At 1.96 & In the command line type 0.38 & In the command line type 0.02
- & according to selected points or line join it.
RESULT:
Q3.
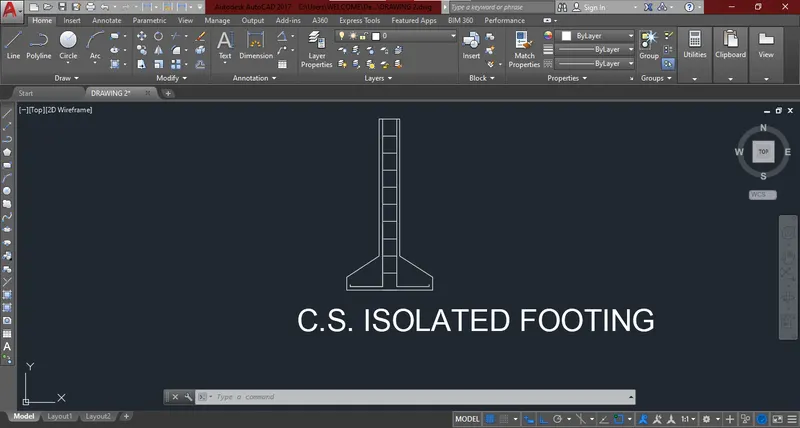
AIM: Creating a Floor plan, Footing detail and Isometric view using AutoCad
INTRODUCTION:
- Polyline: Poly means many & lines means joining two or more points.
- Chamfer: Chamfer is angled line that meets the endpoints of two straight 2D objects.
- Fillet: Fillet is creating curve between two lines it can be of rectangle.
- Isometric drawing: Isometric drawing is alo called as Isometric projection, its a 3D drawing or view.
PROCEDURE:
- Select the command line & click
- In the command line type 3.60
- In the command line type 3.60
- In the command line type 3.60
- In the command line type 0.90
- In the command line type 1.00
- In the command line type 0.90
- In the command line type 4.20
- In the command line type 3.60
- In the command line type 4.20
- In the command line type 0.90
- In the command line type 1.00
- In the command line type 0.90
- In the command line type 0.90
- In the command line type 1.80
- In the command line type offset
- In the command line type 0.30
- In the command line type 0.30
- In the command line type 0.30
- In the command line type 0.30
RESULT:
Q4.
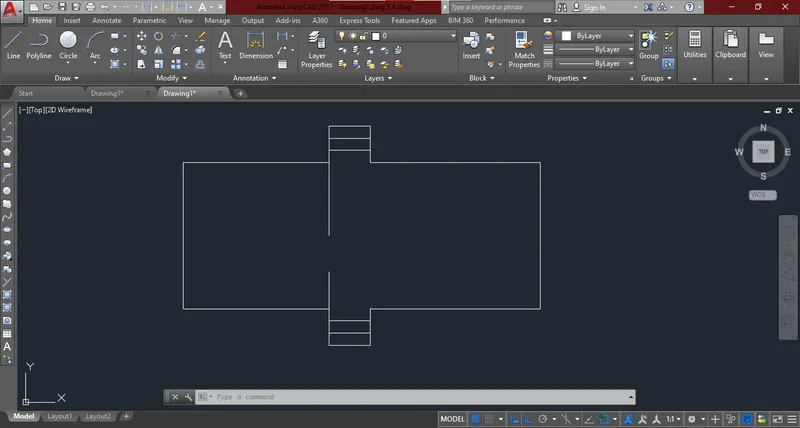
AIM: Creating a Floor plan, Footing detail and Isometric view using AutoCad
INTRODUCTION:
- Polyline: Poly means many & lines means joining two or more points.
- Chamfer: Chamfer is angled line that meets the endpoints of two straight 2D objects.
- Fillet: Fillet is creating curve between two lines it can be of rectangle.
- Isometric drawing: Isometric drawing is alo called as Isometric projection, its a 3D drawing or view.
PROCEDURE:
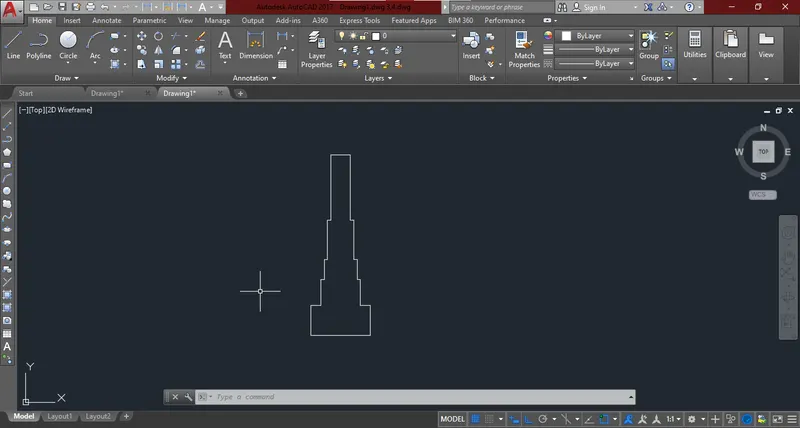
- Select the command line & click
- In the command line type 0.90
- In the command line type 0.45
- In the command line type 0.15
- In the command line type 0.45
- In the command line type 0.05
- In the command line type 0.3
- In the command line type 0.05
- In the command line type 0.60
- In the command line type 0.05
- In the command line type 1.00
- In the command line type 0.30
- In the command line type 1.00
- In the command line type 0.05
- In the command line type 0.6
- In the command line type 0.05
- In the command line type 0.30
- In the command line type 0.05
- In the command line type 0.40
- In the command line type 0.15
- In the command line type 0.45
RESULT:
Q5.
AIM: Creating a Floor plan, Footing detail and Isometric view using AutoCad
INTRODUCTION:
- Polyline: Poly means many & lines means joining two or more points.
- Chamfer: Chamfer is angled line that meets the endpoints of two straight 2D objects.
- Fillet: Fillet is creating curve between two lines it can be of rectangle.
- Isometric drawing: Isometric drawing is alo called as Isometric projection, its a 3D drawing or view.
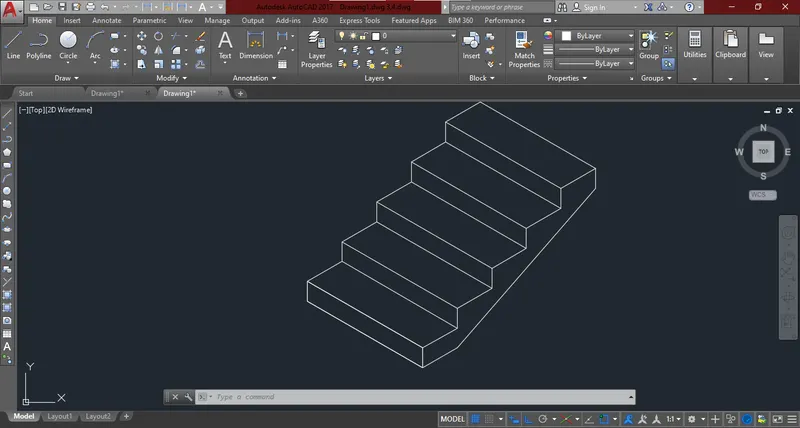
PROCEDURE:
- Select the command polyline & click
- In the command line type 1.00
- In the command line type 0.15
- In the command line type 1.00
- In the command line type 0.15
- Select Polyline & Iso-Right
- In the command line type 0.30
- In the command line type 0.15
- In the command line type 0.30
- In the command line type 0.15
- In the command line type 0.30
- In the command line type 0.15
- In the command line type 0.30
- In the command line type 0.15
- In the command line type 0.30
- In the command line type 0.15
- In the command line type 0.30
- In the command line type c enter
- Select Polyline & Iso-Right
- In the command line type 0.30
- In the command line type 0.15
- In the command line type 0.30
- In the command line type 0.15
- In the command line type 0.30
- In the command line type 0.15
- In the command line type 0.30
- In the command line type 0.15
- In the command line type 0.30
- Select Polyline isotop & In the command line type 1.00
- Select polyline
- In the command line type 1.00
- In the command line type 1.00
- In the command line type 1.00
- In the command line type 1.00
- In the command line type 1.00
- In the command line type 1.00
- In the command line type 1.00
- In the command line type 1.00
RESULT:
Q6.
AIM: Creating a Floor plan, Footing detail and Isometric view using AutoCad
INTRODUCTION:
- Polyline: Poly means many & lines means joining two or more points.
- Chamfer: Chamfer is angled line that meets the endpoints of two straight 2D objects.
- Fillet: Fillet is creating curve between two lines it can be of rectangle.
- Isometric drawing: Isometric drawing is alo called as Isometric projection, its a 3D drawing or view.
PROCEDDURE:
- Select the command polyline & Isometric & click
- In the command line type 0.30
- In the command line type 3.00
- In the command line type 0.30
- In the command line type 3.00
- In the command line type 1.00
- In the command line type 2.42
- In the command line type 1.00
- In the command line type 2.42
- In the command line type 1.00
- In the command line type 3.00
- In the command line type 0.30 & stretch line
- In the command line type copy & then take midpoint 1.5 & join all the line accordingly
RESULT: