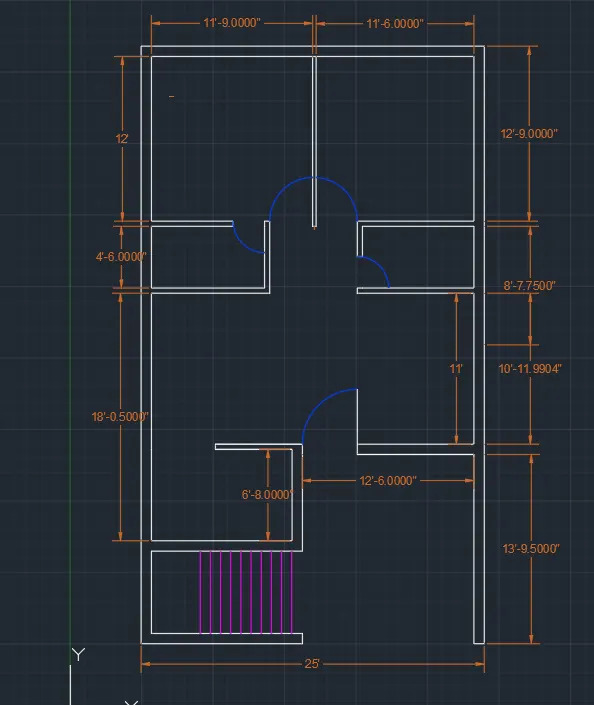
Creating a Residence Layout, Seating plan, Toilet and Utility room plan using AutoCad
Aim: To draw the layout of a residence plan.
Procedure:
Set units to Engineering
Drawing bedroom 1:
Draw rectangle of 12' and 11' dimensions using rectang command
Drawing bedroom 2:
Offset 2" to the right side.
Draw another recatngle of 12'-9" adn 11'-2"
Draw offsets for both bedrooms.
Trim off the rest of the lines
Drawing toilet 1:
Offset 4'6" downwards and offset 4.5" wall.
Extend the left side to 4'6"
From that line offset 8'3" horizontally and offset the wall to 4'5" .
Trim off the unwanted lines.
Drawing toilet 2:
Extend the wall thickness of bedroom 2 to the 4'6" line.
Offset a distance of 8'1.5" horizontally and 4'5" wall thickness.
Trim off the unwanted lines.
Dining and Living room:
Offset of 11' from the wall of toilet and wall of 9"
Extend the left wall towards the 11' line and 9" line.
Give an offset of 87.5" for partition
Trim off the wall thickness of dining room
Drawing kitchen:
Give an offset from the dinning wall of 6'8" and give an offset of 9" for the wall thickness.
Extend the left wall towards this line.
Give an offset of 11" horizonatally and offset the wall thickness as 9"
Parking and Staircase room:
Draw offset of 12'6" to draw the parking,then offset 9" inwards
Give offset 13'9.5" from the living wall
Extend outer wall of kitchen.
Drawing staircase:
Give a wall thickness of 9" for the staircase room.
Divide the staircase room by giving offset of 3' from the front wall thickness.
Draw offset of 1' to draw the stairs in plain view.
Use multiple offsets to draw the stairs
Trim of the lines between the handrails
Doors :
Trim all the door openings
Use arc command to draw the arc between the doors
Layers
Add the doors to Door layer and colour it blue
Add the walls to Wall layer and colour it white
Add the stairs to stair layer and colour it pink
Result :
The layout of a residence plan is drawn.
2)
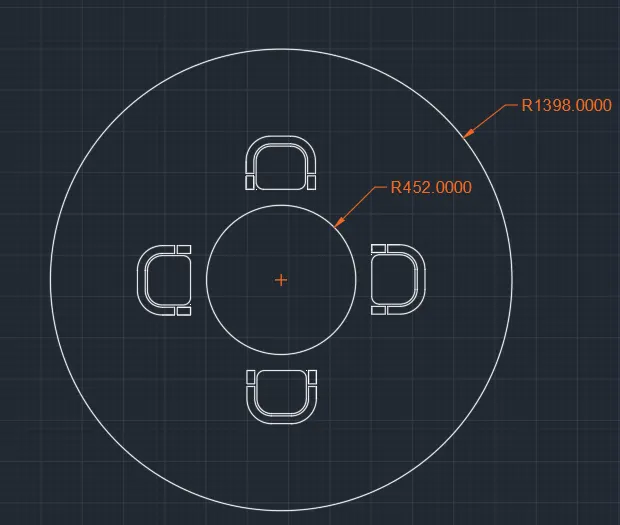
Aim: To draw the seating plan for an outdoor canopy.
Procedure:
Creating circles:
Select metric units in mm.
Draw a circle with acommand "C" with radius as 1398mm.
Draw another circle with same centre with radius 452mm.
Draw an offset of 200mm from the inner circle to determine the position of chairs.
Drawing chairs:
Draw a rectangle with command "REC
Draw another rectangle for the handle of the chair Command
Use Fillet command with radius of 90 degree and apply to corners
Use the polar array command and with centre assign 4 copies
Delete the lines and offset circles.
Result :
The seating plan for an outdoor canopy is drawn.
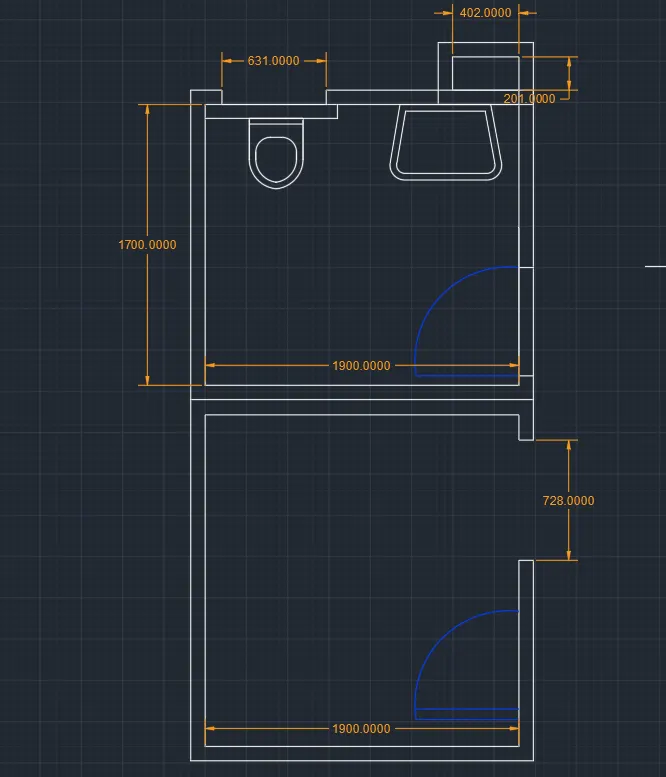
3)
Aim: To draw plan for the toilers and utilities room.
Procedure:
Drawing utility room:
Draw an rectangle with 2100 mm and 1900 mm as dimensions
Drawing Toilet and Basin
Draw a rectangle and using fillet add radius of 90 to all sides
Use offset to create an inner oval.
Similarly draw another rectangle nearby and stretch the sides using grip tool to creat a trapezoid.
Create offset for that too
Create opening for doors:.
Draw window of 728mm in the utility room and a one of 631 mm in toilet room.
Draw a horizontal line of 828 mm horizontally and use this an base point to create an arc
Layers:
Add the doors to Door layer and colour it blue
Add the walls to Wall layer and colour it white
Result :
The plan for the toilers and utilities room is drawn.