Sketch a G+1 residential plan according to Vaastu Shastra and Calculation of Loads as per IS code
1.Aim: To prepare G+1 residential plan according to the vaastu shastra and to calculate the loads as per IS codes.
2.Introduction:
Vaastu shastra is the ancient Indian science of architecture and acts as a guidelines to design your home in a way that enhances positive energy.
Basic principles of vaastu shastra:
- Shape: Rooms should be preferably be square or rectangle
- Room basics: Rooms should be airy,well lit,bright and clean
- Home center: center of the house should be an empty space
- Stair and furniture: Heavy furniture should not kept in the south-west direction
- Water:Avoid keeping plants and water features in the bedroom
- Dining table:Dining space should be near the kitchen and not near the main door.
- Mirror placement: Mirror facing the bed is strictly not allowed mirrors in the bedroom need to be placed in such a way that the bed cannot be seen.
Vaastu concepts:
Directions as per vaastu shastra:
- Kitchen:
South-east is the best
North-east to be avoided
- Staircase:
South-west is the best
North-east to be avoided
- Toilet:
North-west is the best
North-east to be avoided
- Master bedroom:
South-west is the best
- Guest room:
North-west is the best
- Living room:
North-west is the best
- Over head tanks:
West is the best
- Under ground tanks:
North-east is the best
South-west to be avoided.
Gateway(entrance) of the house:
- The main door should be constructed in a way to ensure that when you step out,you face the north,east or in the north-east direction.
- Main door should be bigger and stronger than doors in the house and made of superior quality wood preferably teak wood
- Main door should be not be dark because good energy is associated with bright and cheery place.
Living room:
- Living room should face east,north or north-east. North-west facing living room is also favourable
- Heavy furniture should be kept in the west or south-west direction of the living room.
- Electronic appliances should be installed in the south-east section of the living room.
- An aquarium on the north or east wall for prosperity
- Shades of yellow,green,beige or blue on walls to infuse liveliness and vibrancy.
Bed room:
- Bed room in south-west direction brings good healthy and prosperity.
- Avoid bedroom in north-east it may cause health issues
- Avoid in south-east zone as it may cause quarrel among couples
- Bed should be placed in the south-west corner of the bedroom with head facing west.
- Using of aromatic oils create an oasis of calm.
- Never sleep with your head in the north.
- Paint the bedroom walls in neutral or earthy shades that radiates positive energy
Pooja room:
- East or north-east part of your home is perfect for meditation, yoga and spiritual pursuits.
- Facing east when you meditate will increase positivity.
- Rooms in house for meditation and prayers will ensure spiritual growth.
- Create a sacred altar and decorate with candles or incense sticks.
Kitchen:
- Keep water sink away from the gas stove
- Fridge needs to be placed at south-west corner
- Never let your kitchen face a washroom wall nor share a common wall with it
Study room:
- Select a square or rectangle shape for the study table.
- Don’t place the table facing a blank wall or window.
- Placing the table in the north-east,east or west direction is ideal.
- Hanging book shelves are best avoided.
Courtyard:
- Brahmasthan ia a unique feature of ancient architecture based on vaastu shastra.
- It is the center of your residence and the holiest and most powerful zone
- This part should be perfect and clutter free.
- The placement of kitchen,bathroom or pillar/beam attracts negative energy
- 3.Plan layout
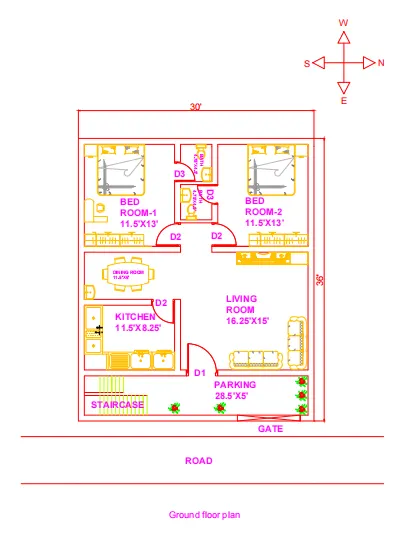
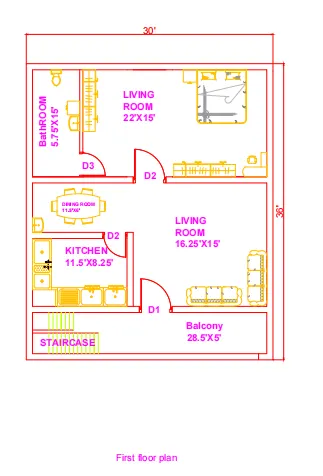
4.Listed down different drawing methods
1.Centre line drawing
2.Footing and column layout with reinforcement details
3.Column schedule with reinforcement details
4.Plinth beam layout with reinforcement details:
5.First floor slab layout with reinforcement details:
6.Lift pit and headroom reinforcement details:
5.Load calculation
Assume dimensions of column 300mmX300mm
Dimension of beam 300mmX450mm
Slab thickness = 125mm
Height of wall = 6m
Total no. Of column as per drawing = 9nos
Total distance of beam = 58 mtr
Total wall distance = 60mtr
Step-1: Calculation of dead load
As per IS 875 1987 part-1 the self weight of element can be calculated
Therefore unit weight of RCC = 25 KN/m3
Unit weight of brick = 20 KN/m3
Thickness of wall = 0.23mm
- Self- weight of Column = area X density
= (0.3X0.3) X 6m X 25X 9nos=121.5 KN
- Self weight of beam = Area X density
= (0.3X0.45) X 58mX 25 = 195.75 KN
- Self weight of slab = Thickness of slab X density of RCC
= 0.125X100sqmt X 25 = 312.5 KN
- Self weight of wall = Area of wall X density of wall
= (0.23X6)X 60m X 20 = 1656 KN.
Step-2 Calculation of Live load
As per IS 875-1987 part-2 of table-1 represents the different types of rooms live load.
For ground floor the live load calculation
- Kitchen - 2 KN/m2
- Living room - 2 KN/m2
- Bed room - 2 KN/m2
- Master bed room-2 KN/m3
- Bathroom - 2 KN/m2
- Staircase - 3 KN/m2
- Balcony - 3 KN/m2
For first floor the load calculation
- Kitchen - 2 KN/m2
- Living room - 2 KN/m2
- Master bed room-2 KN/m3
- Bathroom - 2 KN/m2
- Staircase - 3 KN/m2
- Balcony - 3 KN/m2
Step-3 calculation of wind load:
As per IS 875-1987 part-3 wind load to be calculated.
Total height of building is less than 10mm. Hence wind load is not applicable.
6.Result : G+1 plan is prepared by using the vaastu shastra and loads are calculated based on the drawing.