Creating Bar Bending schedule, Different Door types, and Creation of standard drawing templates using AutoCad
AIM: To Create Bar Bending schedule, Different Door types, and Creation of standard drawing templates using AutoCad.
INTRODUCTION: Creating the bar bending,different styles of Door, titleblock, warehouse doors and added to blocks.
DRAWING-1: Step wise details.
1. Creating the titleblock as per given dimension and scale. title block is necessary for the each and every drawing template to indicate the scale and drawing details.
2. line created as per dimension of industrial template and offsetted with certain distance for each box.
3. Text tool is used to write alphabetic letters and with help of copy and move used for multiple text indication.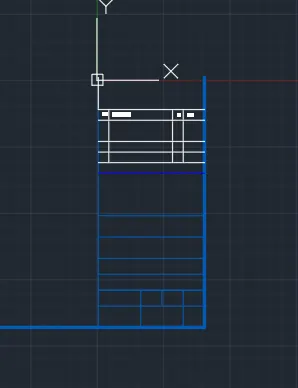
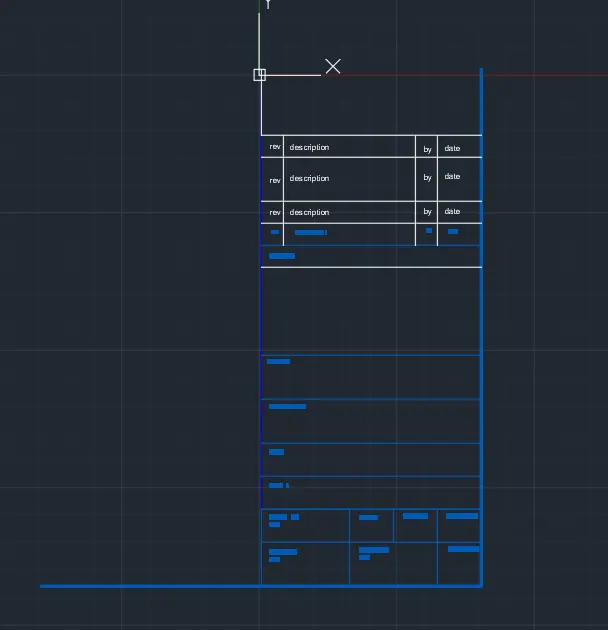
4. Layer tools is used to differentiate the line color and thickness of line.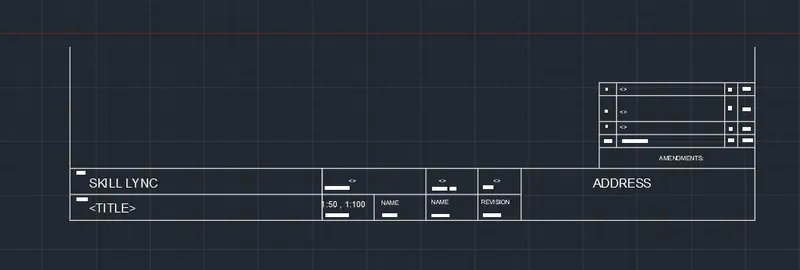
5. Horizontal title block is created with indication of scale and name of project which is required in each document template of drawing for the details.
DRAWING-2: Step wise.
1. Creating warehouse door drawing with the given dimension and design and made into blocks.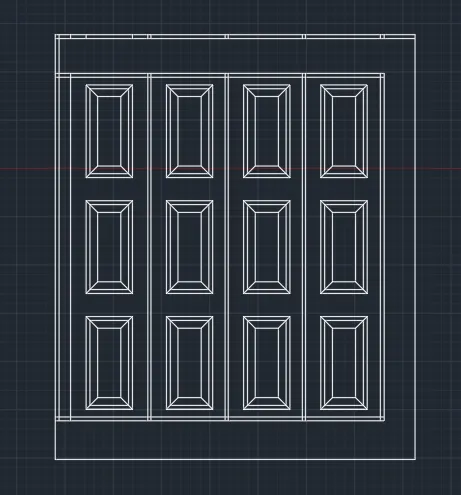
2. Offset tools is major used to create multiple rectangles and designed the door.
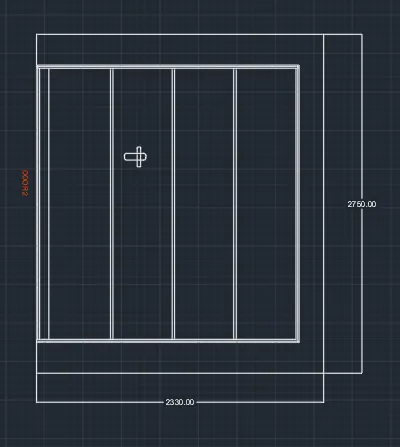
3. Dimension are taken as per given drawing details and created into blocks.
DRAWING-3: Step wise.
1. Symbols are created into blocks and made table.
2. Symbols are electrical switches,cables and sockets.
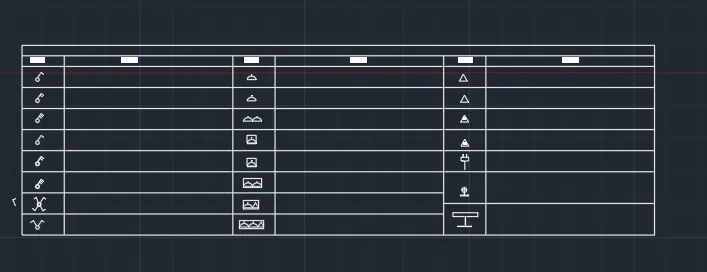
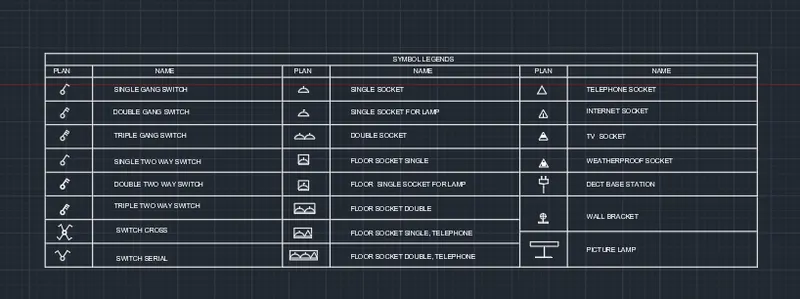
3. Table created with help of line and offset tools with making equal distance.
DRAWING-4: Step wise.
1. Creating the different type design of doors and with dimension
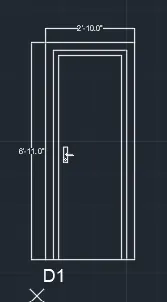
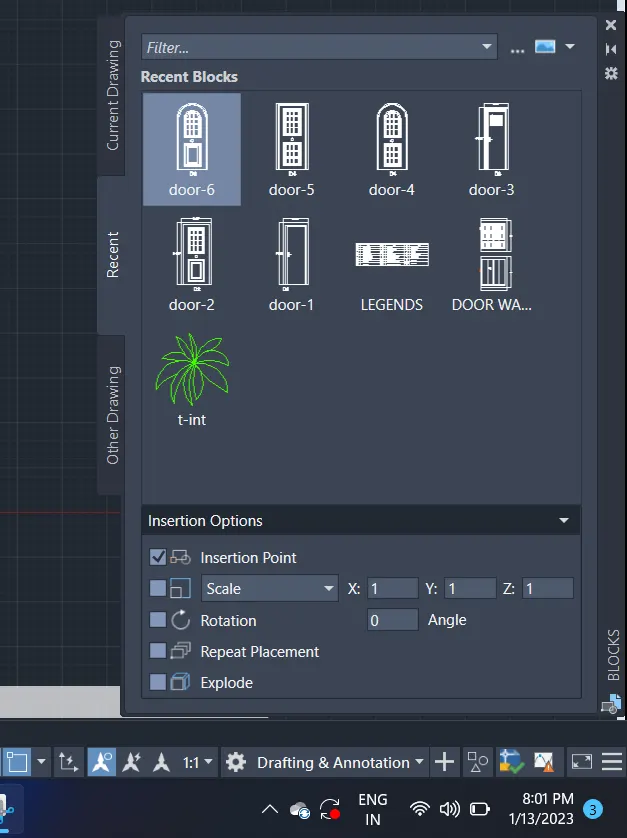
2. All door design are created and made blocks of each and every door.
3. offset tools used to create mulitple line .
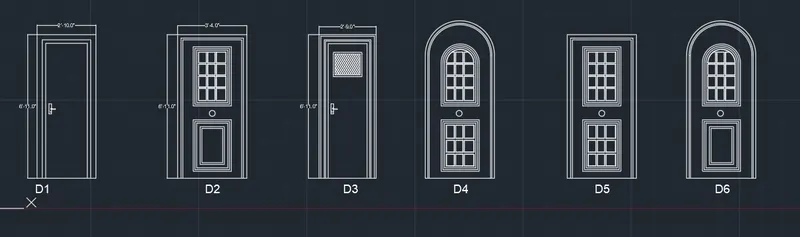
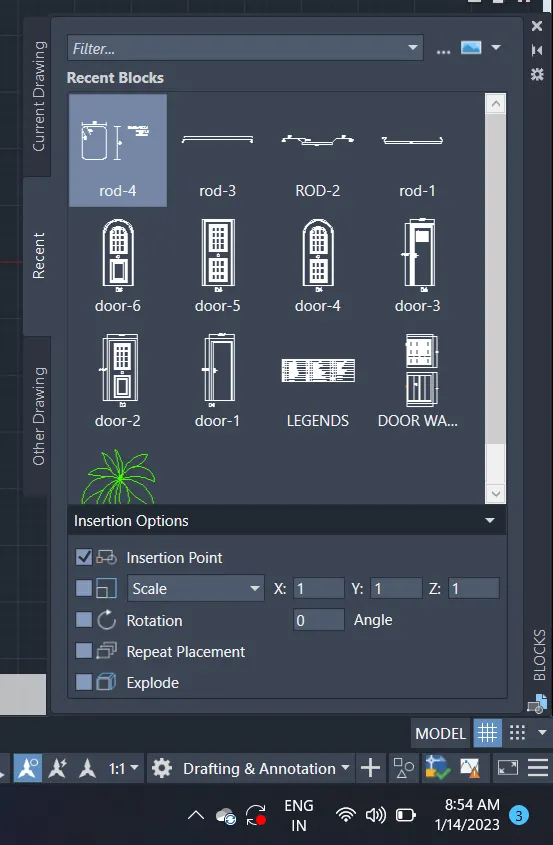
4. Screenshot shown creation of blocks
DRAWING-5: Step wise.
1. Creating the bar bending schedule with rod cutting length.
2. Rod shape and size are sketched and made blocks.
3. Poly line is used to have multiple bends and arches.
4. Table created of cutting length,total length and unit weight of different rods used.
5. With help of drawing we can easily calculate the length of rods required for schedule
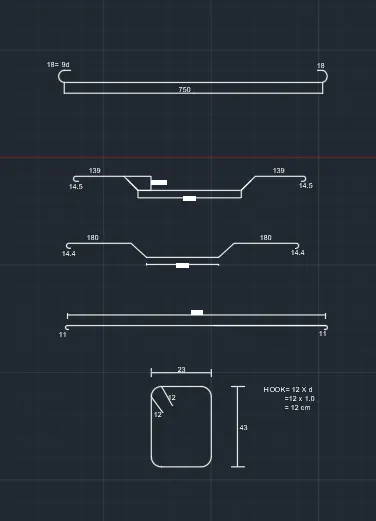
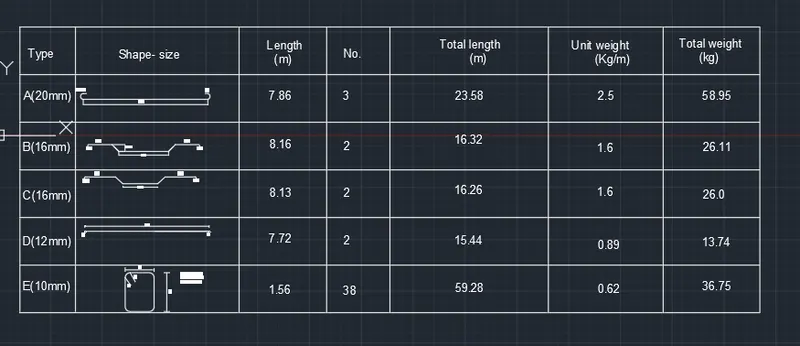
6. Screenshot showns of the blocks created
.
RESULT: Sketchs are created as per the given dimension and instruction.
1. Titleblocks.
2. Warehouse doors.
3. Electrical symbols.
4. Different design doors.
5. Bar bending schedules with help of autocad software.