Project 1 _Creating an Architectural plan for the provided plot size and develop relevant basic structural drawings
AIM : To Create an Architectural plan for the provided plot size and develop relevant basic structural drawings.
INTRODUCTION : The plan, section and elevation of the plot size 60'x20' was drawn as per the instruction.
1. Xline tool used to draw the wall lines of the building and offset used to consider thickness of the wall and partion.
2. Fillet and extend command used to fill and extend the line according required.
3. Trim tool used to cut the excess lines and object easily and quick.
4. Text and layers tools are used for indicating the differnce.
5. Hatching used to mark the requirements of the building.
DRAWING : PLAN
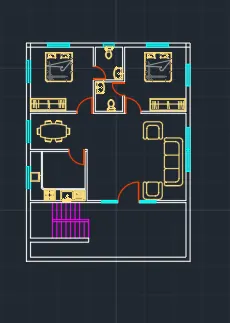
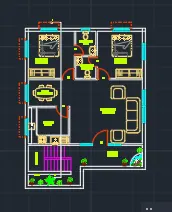
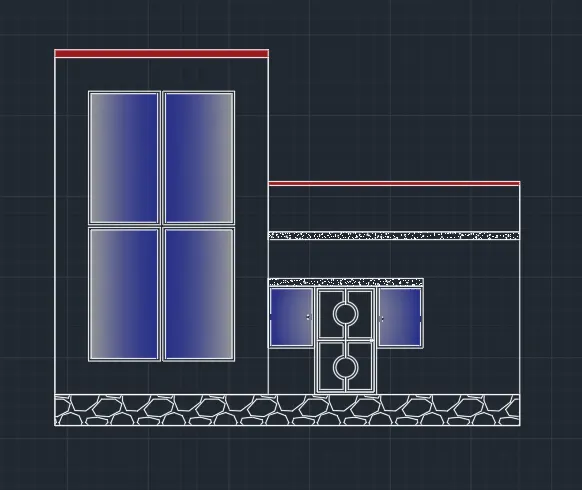
ELEVATION
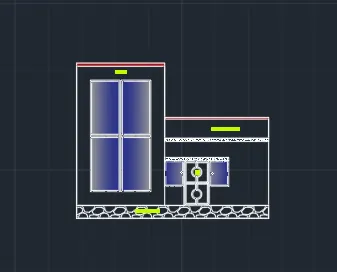
SECTION A-A
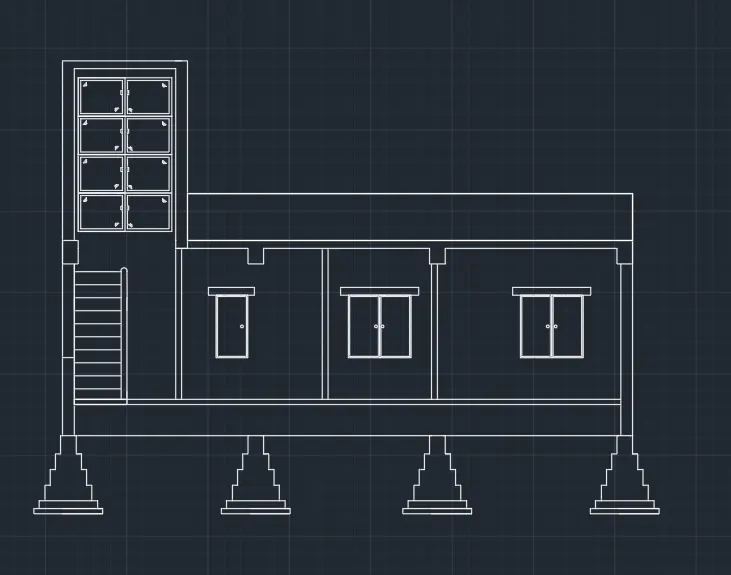
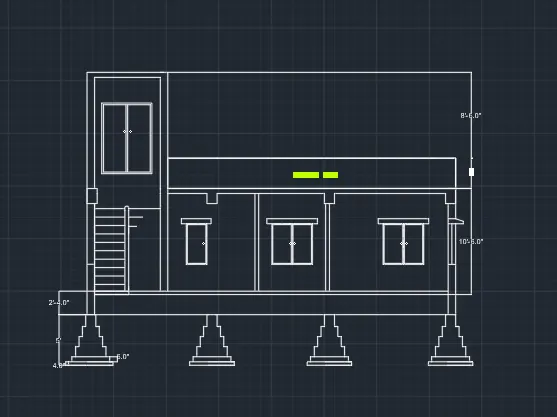
RESULT : Hence the plan, elevation and section drawing are drawn with help of autocad software