Creation of Multiple viewports, Scaling the drawing and setting in Template in AutoCad
Creation of Multiple viewports, Scaling the drawing and setting in Template in AutoCad
AIM: To Create of Multiple viewports, Scaling the drawing and setting in Template in AutoCad software.
INTORDUCTION: Creating multiple view in the layout template with proper scaling of the model drawing.
DRAWING-1:
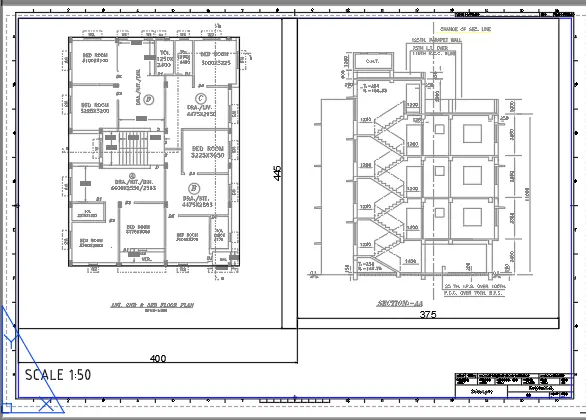
1. Create the Tutorial-mArch.dwt layout template.
2. Taking MVIEW command for the viewport selection.
3. scaling the drawing 1:50 and indicating the dimension.
4. ATTEIDT comand used to edit the title box of the template details.
5. plotted in A1 size sheet and drawing is saved in pdf.
DRAWING-2:
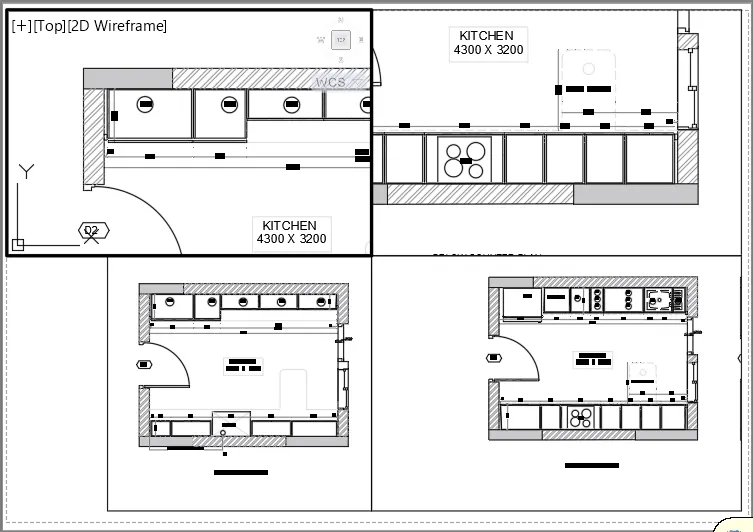
1. Create the layout template.
2. Edit the layout with help of page set up comand to change the layout paper size and scale.
3. MVIEW command to create viewport and double click inside the rectangular box to edit the drawing to required scale.
4. Set the scale as required of 1:1,1:2,1:100,1:200 etc.
5. Lock the sketch with help of lock command before coming out of viewport to do not change the scale.
6. Use the viewport comand for muiltple drawing in single sheet.
7. Plot the drawing with help of CNTRL+P as per required size.
DRAWING-3:
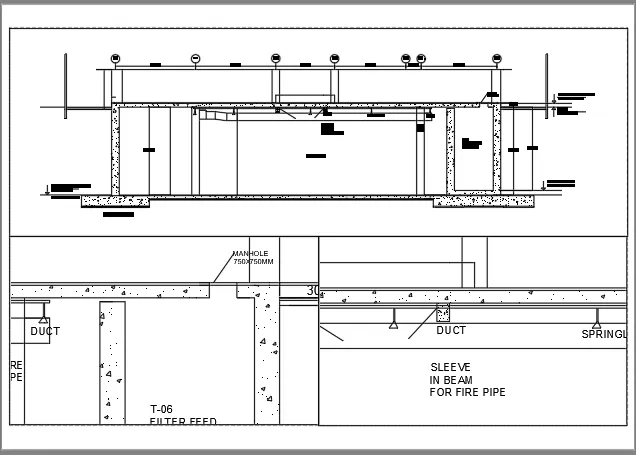
1. Scale used in the drawing 1:100,1:30.
2. Muiltple view of the tank has shown in the layout.
3. Duct and manhole sketch are mentioned in the layout.
RESULT: Drawing are drawn as per given instruction and posted the screenshot and pdf drawing.