Creating Kitchen layout, Hatching of Architectural elements and sectional view of an Industrial Building in AutoCad
Creating Kitchen layout, Hatching of Architectural elements and sectional view of an Industrial Building in AutoCad
AIM: To Create Kitchen layout, Hatching of Architectural elements and sectional view of an Industrial Building in AutoCad.
INTRODUCTION: Creating plan,elevation and section drawing of kitchen,building and pump room with the proper dimension and annotation.
The drawing are drawn as per the given instruction and done hatching.
DRAWING-1:
1. Kitchen wood and chimmeny marking are done as per given drawing.
2. line tool is used to make 2D line on both X and Y axis.
3. Offset used for multiple lines and to sketch with proper dimension.
4.Dimension style are changed to dotted arrows and indicated.
5. Annotation are mentioned in the sketch at required places.
6. Doors and Windows dimensions are taken as per standard codes.
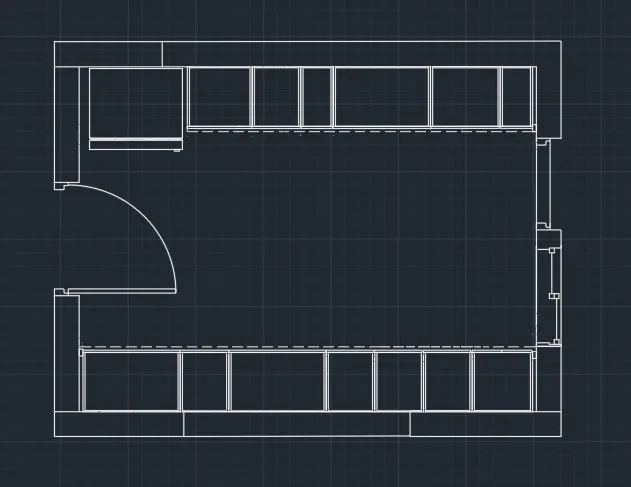
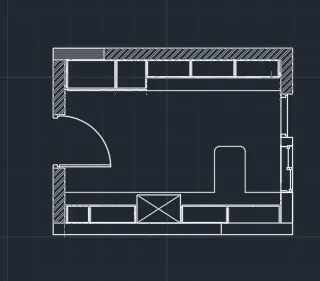
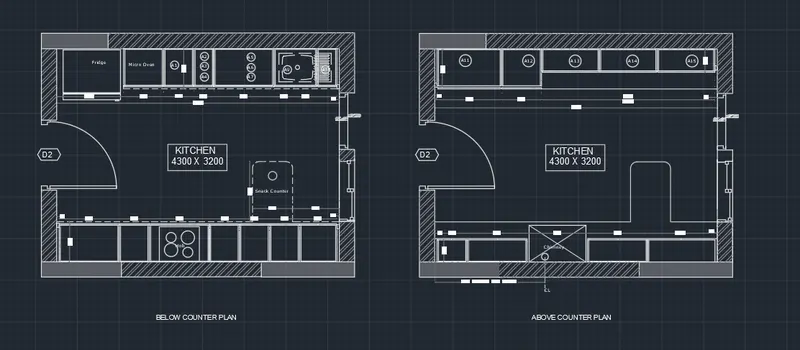
7. Hatching are crafted for walls and winidows.
DRAWING-2:
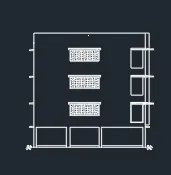
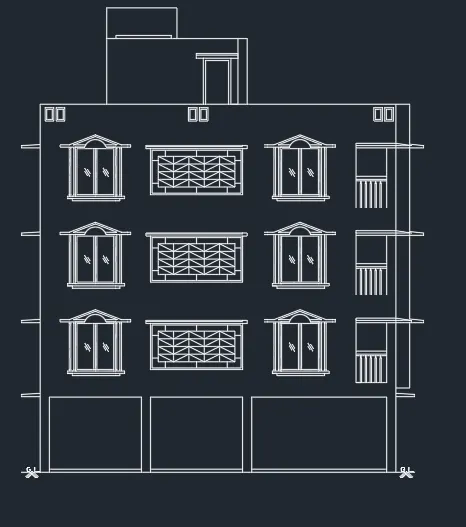
1. Elevation refrence taken from the previous challenge and sketched according to the mesurement.
2. Windows and dome are elevated in the drawing.
3. indicated slab level and walls of the building
.
DRAWING-3:
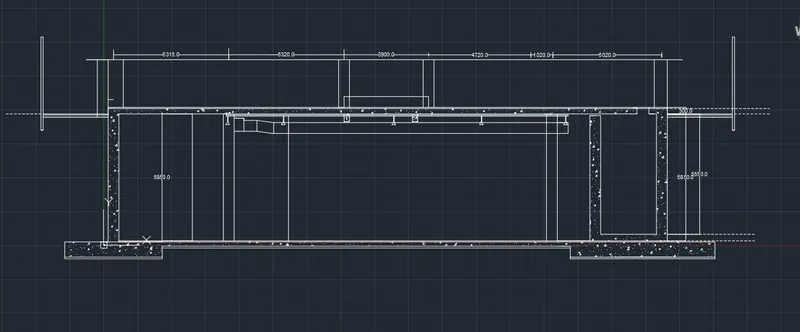
1. The section view of the pump room are sketched with proper dimension.
2. Wall and slab haching are made to indicate.
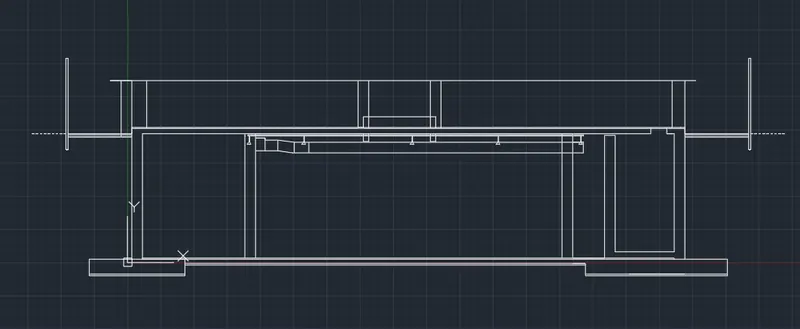
3. Levels are mesured accordingly and indicated in the drawing.
4. Annotation are indicated for RL levels and texts.
5. The duct,springler and fire pipes are drawn and mention the annotation.
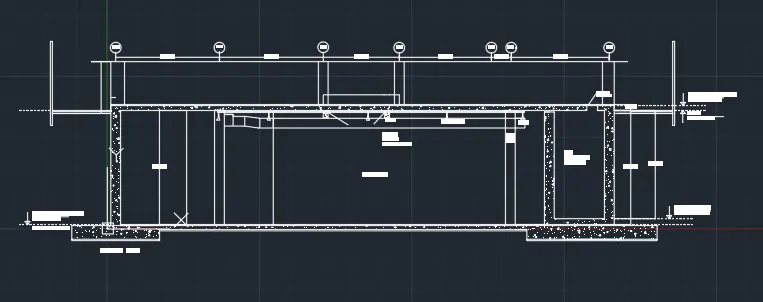
RESULT: The three views of plan,elevation,section are created with help of autocad software and mention the dimension with annotation of kitchen,building and pump room.