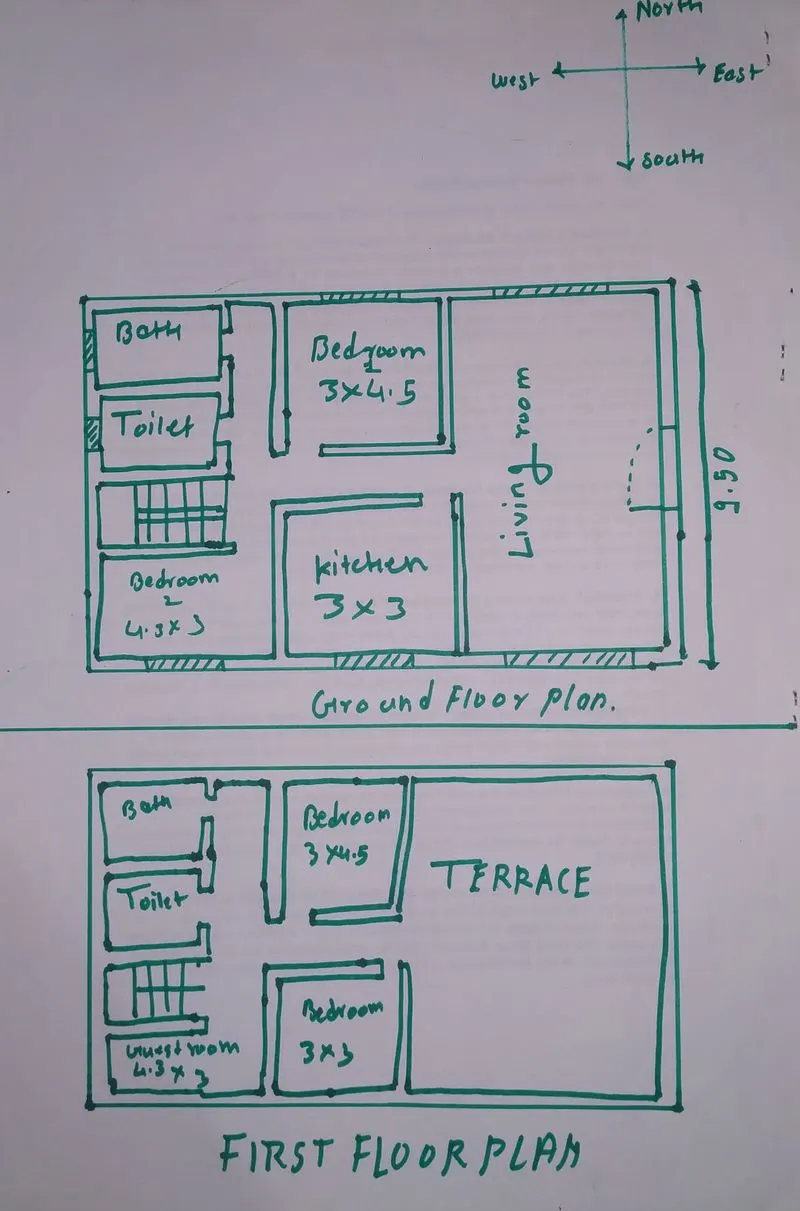
Sketch a G+1 residential plan according to Vaastu Shastra and Calculation of Loads as per IS code
Aim :-
- to sketch a G+1 residential floor plan according to Vaastu shastra.
- Load calculation of the plan considering (beam, column and slab)
Introduction : -
- Vaastu shastra :-
- Vaastu shastra is the ancient Indian science of architecture and act as a guidelines to design your home in a way that enhance positive energy
- Our nature is abundant with power house of energy sources like the sun wind moon, water, earth and fire
- Effects of sunrays the floor of wind pull of earths magnetic field and other such cosmic energies
- LOAD CALCULATION :-
- Dead loads (DL) are essentially constant during the life of the structure and normally consist of the weight of the structural elements
- live loads (LL) usually vary greatly. The weight of occupants, snow and vehicles, and the forces induced by wind or earthquakes are examples of live loads.
- For dead load calculation we used code IS 875 (part-I)-1987.
- For live load calculation we used codes IS 875 (Part-2): 1987
- Structural drawing need to provided to the site :-
- Plot plan
- Excavation plan
- Floor plan
- Column and beam scheduled
- Slab scheduled
- Central drawing
- G +1 DRWAING :-
- LOAD CALCULATION :-
- All column are 350mm x 400mm
- All beams are 300mm x 400mm
- Slab thickness if 150mm
- The height of the wall is 4m
- Thickness of the wall 230mm
- Height of the building is 6m
- Dead load :-
Self-weight of column = 0.35 x 0.4 x 25 x 4.5 =
Self-weight of beam = 0.3 x 0.4 x 25 =
Self-weight of slab = 0.150 x 25 =
Self-weight of wall = 0.23 x 4.5 x 20 =
- Live load :-
Kitchen = 2Kn/m^2
Living room = 2 Kn/m^2
Toilet and bathroom = 2 Kn/m^2
Staircase = 3 Kn/m^2
Store room = 3 Kn/m^2
Balconies = 3 Kn/m^2
Bedroom = 3 Kn/m^2
- Wind load :-
Height of building is more than 10m then the building need to design for the wind load So building hight is not more than the 10m we are not calculating wind load
- Result :-
Building in the plan is according to Vaastu shastra and load calculation is done for the plan