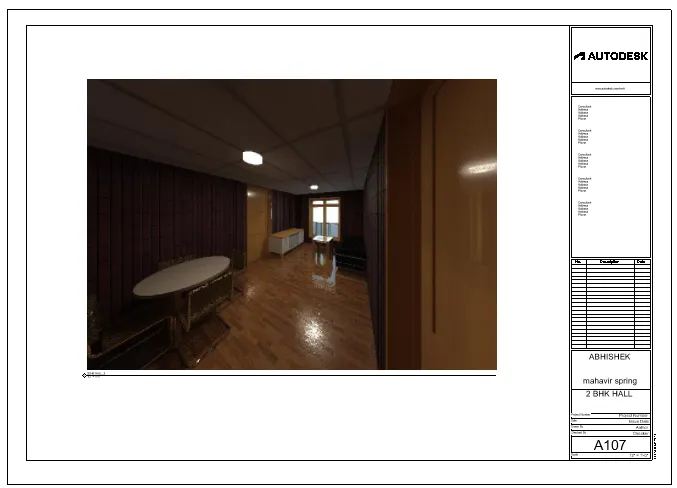
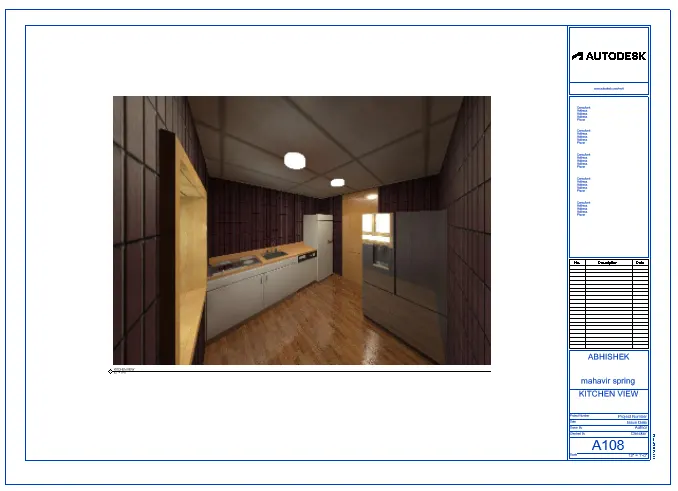
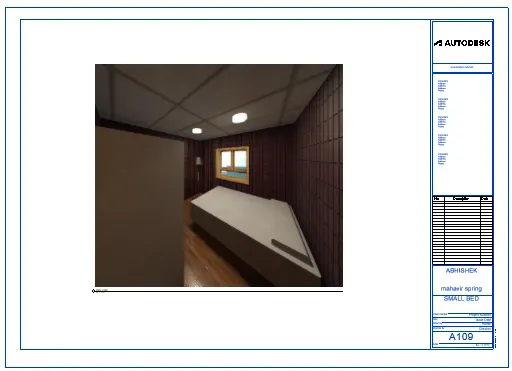
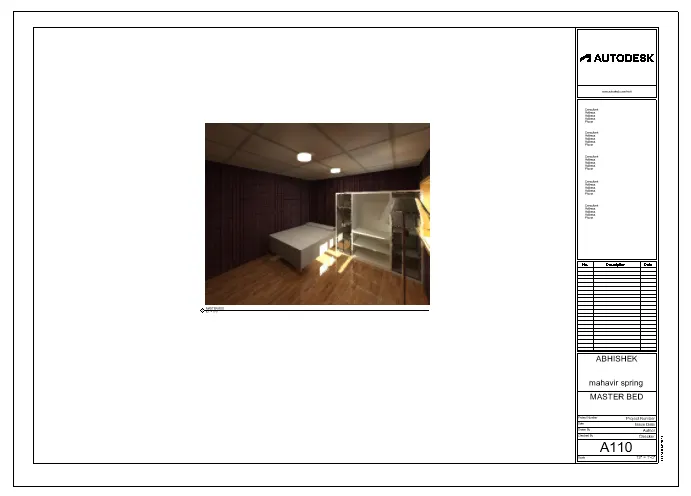
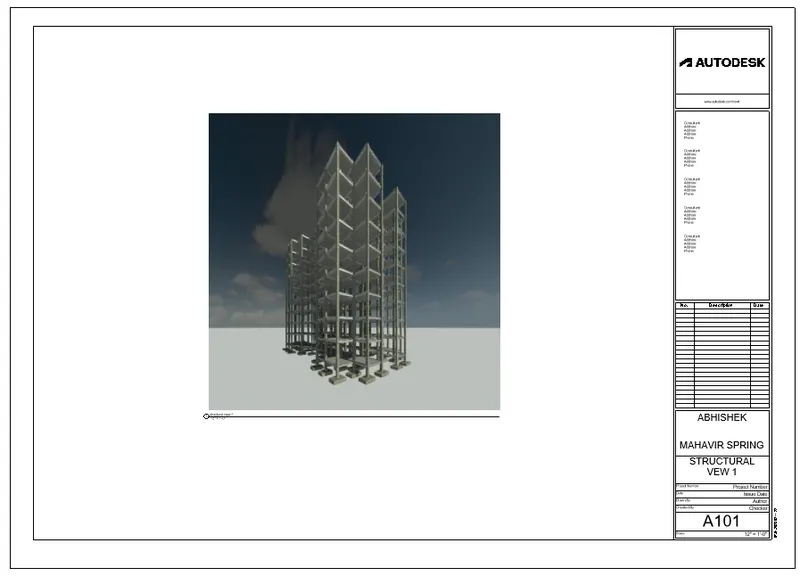
Creating Architectural and Structural model with 3D rendering using REVIT
Q.1 SELECT THE TYPE OF STRUCTURE YOU WANT TO BUILT FROM ONE OF THE THREE BELOW
- MULTI – UNIT RESIDENTIAL APARTMENT
- OFFICE BUILDING
- SCHOOL
ANS: I SELECTED MULTI-UNIT RESIDENTIAL APARTMENT
Q.2 ASSUME REASONABLE ASSUMPTION FOR GEOGRAPHIC AND LOCATION DETAILS FOR YOUR PROJECT MODELING. BASE ASSUMPTION AND TYPE OF STRUCTURE SELECTED IDENTIFY THE MODELING REQUIREMENT FROM NBC
ANS:
- The multi-unit residential building is located in thane Maharashtra
- The permissible Floor Space Index (FSI) for old buildings, which was 50% earlier, was reduced to 10 % last year. The amendment has now restored the original 50% FSI
- the restriction of 24m height is also now increased to 70m, thus paving the way for high-rises in old Thane.
Q.3 USING THE STRUCTURAL MODEL, INCLUDE THE FOLLOWING COMPONENT BASED ON THE TYPE OF STRUCTURE
- FOUNDATION – ISOLATED/WALL/MATT FOUNDATTION
- COLUMN
- BEAM CONNECTED TO COLUMNS
- ROOF FRAMING / TRUSS
- FLOOR / DECKS
- FLOOR OPENINGS FOR ELEVATION AND STAIRS
ANS:
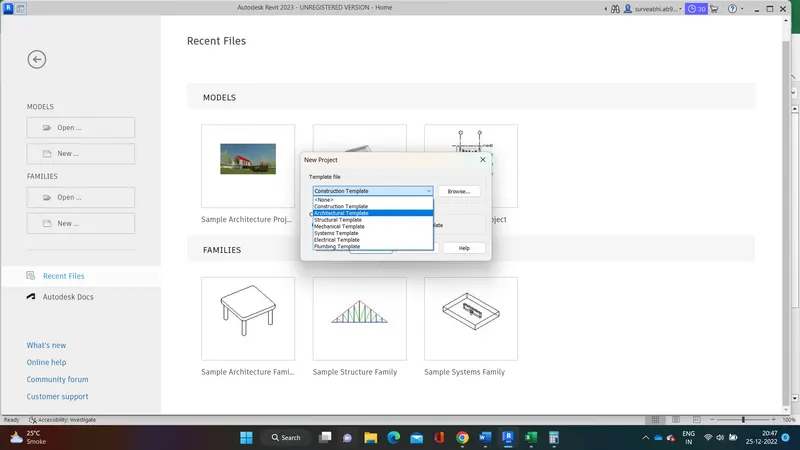
- Open a “structural template” from new tab in Revit
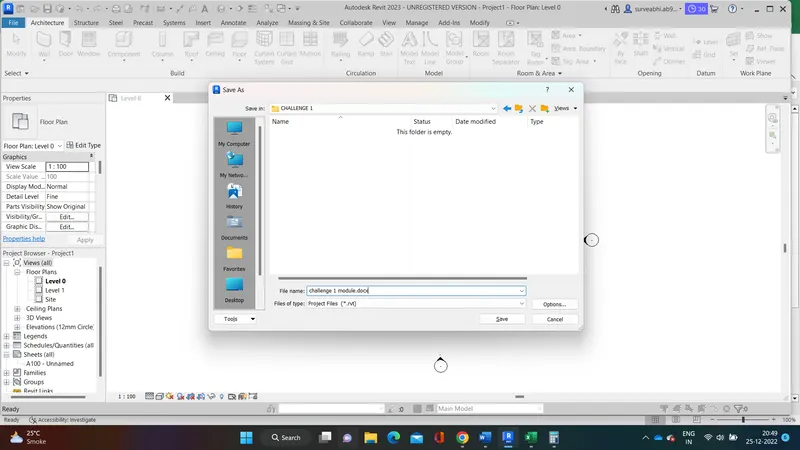
- Then save the project with appropriate name
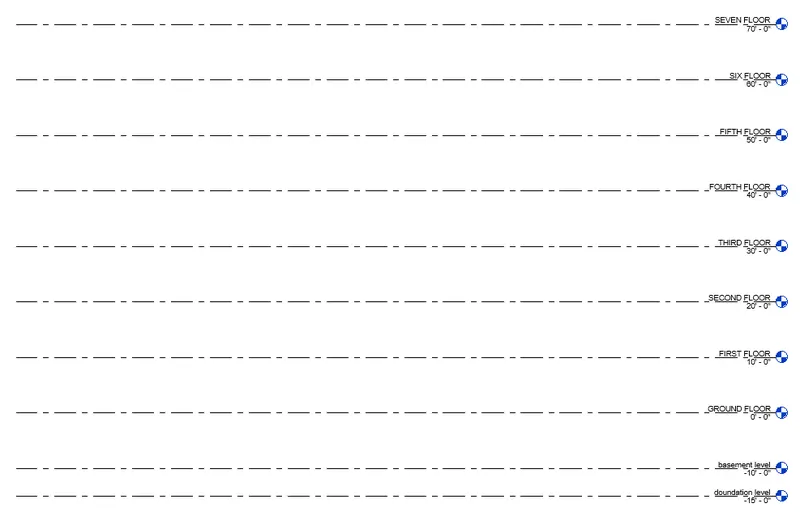
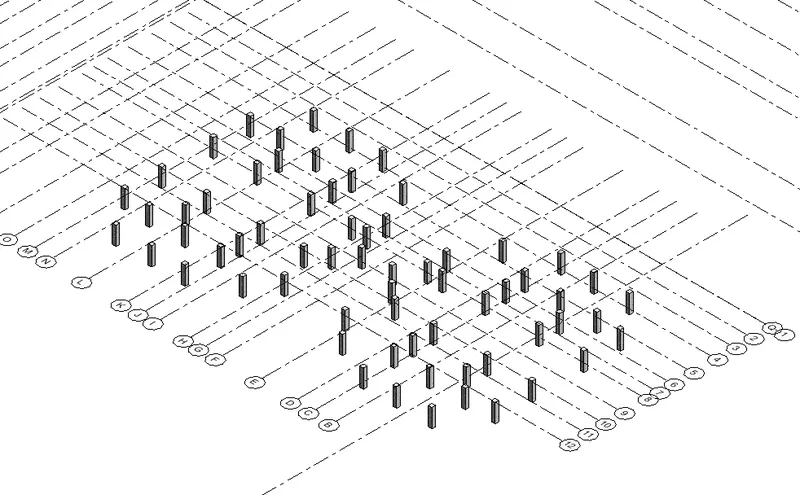
- Then mark the grids and levels using structural tab (give it proper naming)
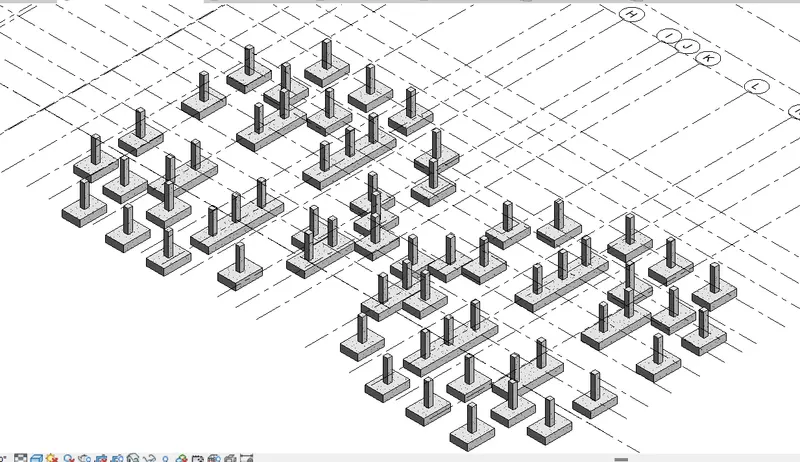
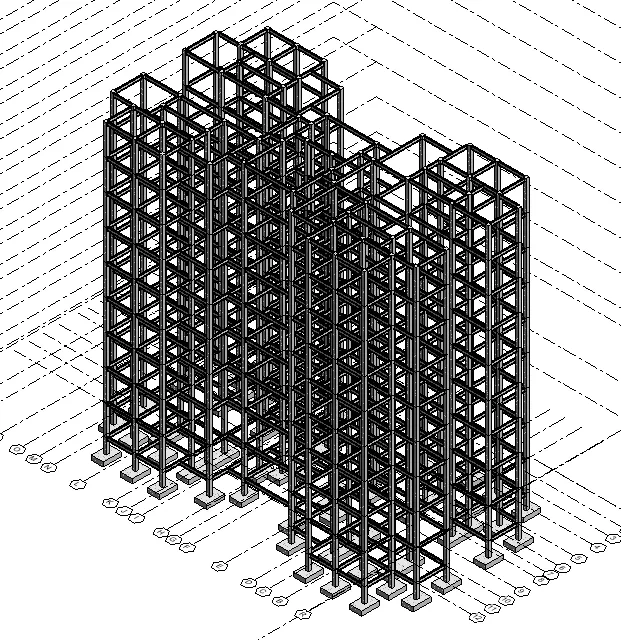
- Then using the structural column category select the proper size concrete column and placed it on desired location on the grid
- Then using the structural beam connect the beam with the columns with deign location
- Then using structural footing option place the footing at the bottom of the all columns at foundation level
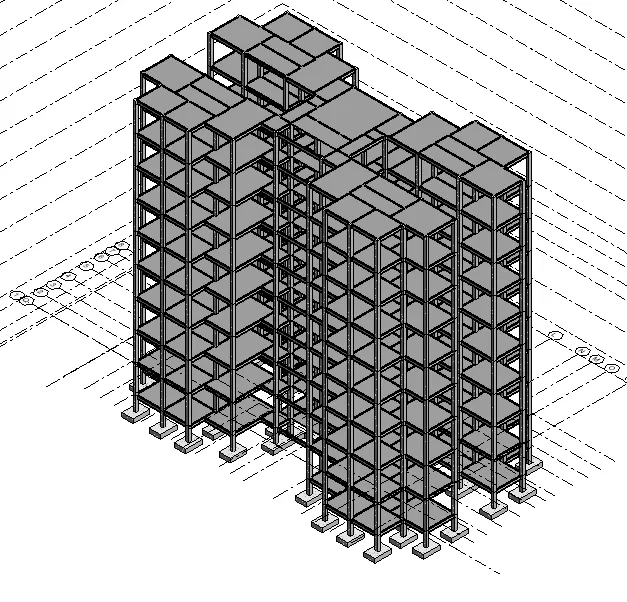
- Then create the structural slab at the top the foundation level using the structural tab
- Then select the all the members and of structure and copy and aligned to a different level as needed
- A and care fully observed the structure and look for the error if any
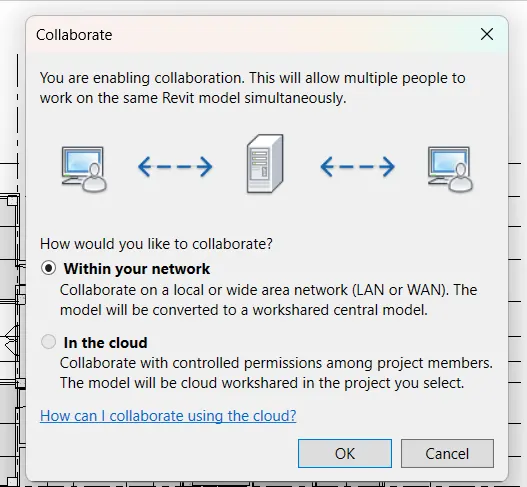
- Then go to the collaborate tab and click on collaborate and make the model as central model and save it for architectural view.
Q.4 USING THE ARCHITECTURAL MODEL, INCLUDE THE FOLLOWING COMPONENTS BASED ON THE TYPE OF STRUCTURE SELECTED
- WALL LAYOUT WITH APPROPRIATE MATERIAL AND FINISHING
- EXTERIOR FAÇADE WITH FANCY FINISH
- INTERIOR PARTITION WALL TO SIZE ROOMS
- COMPONENTS TO ADD DETAILS TO A ROOM
- ADD COMPONENTS SUCH AS STAIRS ELEVATORS
- HAVE AT- LEAST ONE SIDE OF THE BUILDING WITH CURTAIN WALLS AND GLASS PANELS
- INCLUDE INTERIOR AND EXTERIOR LIGHTING FIXTURES
- PLACE PROPER TOPOGRAPHIC COMPONENT FROM OUTSIDE
ANS:
- Open a new architectural template
- Save the project in appropriate name at desired location
- Then link the structural model to architectural model by using Revit link option present at the insert link
- After copying model next copy grid and level of the structural model by using monitor tab and copy all the link
- Then go to the vg command and detached the structural model
- By using the level and grid of structural model start the architectural model
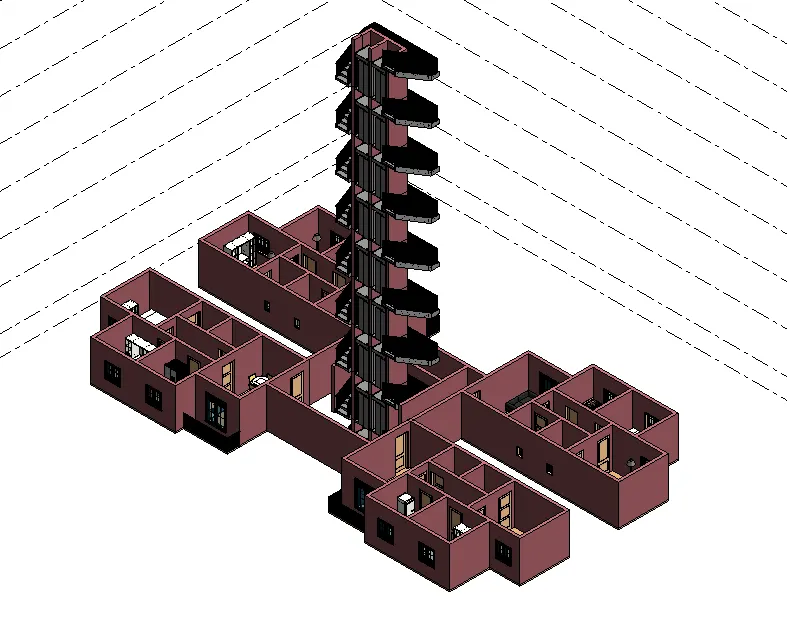
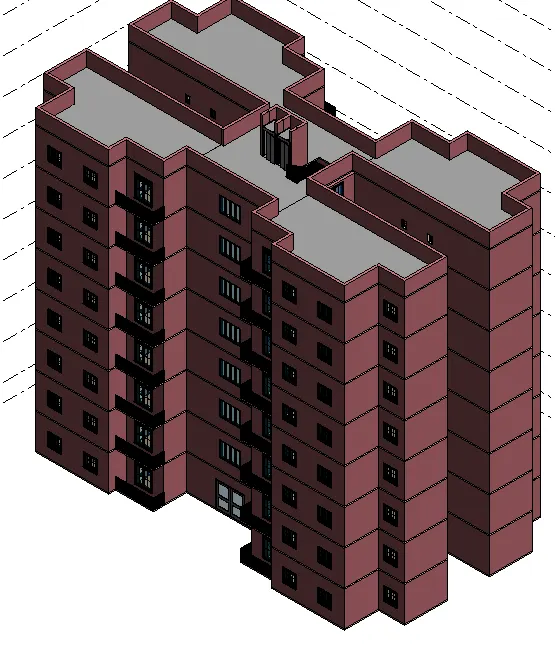
- First create the walls by using wall categories
- Then create the slab and celling at the ground floor level
- Then create lobby of the building by using floor and wall
- Then create the stairs at the lobby with mid landing
- Then add a lift from component tab
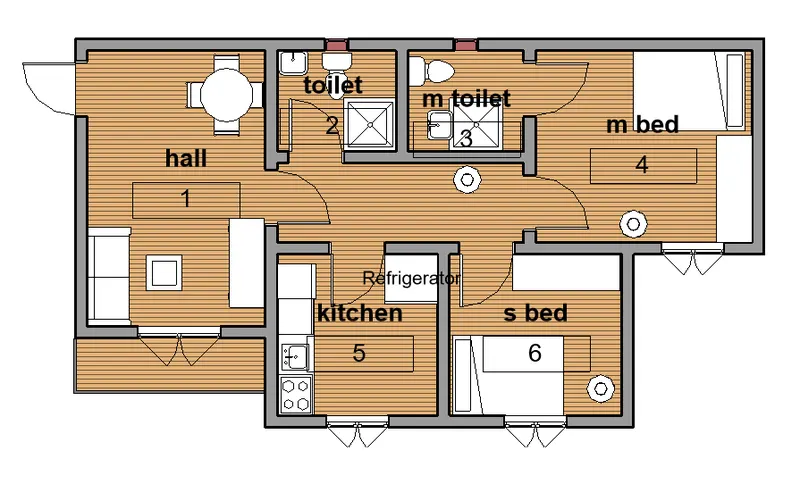
- Add all the necessary components such as doors, windows, hall equipment’s, kitchen equipment’s, bedroom equipment’s using component tabs and edit all as needed
- Then after completing the ground floor layout look for any error or any missing thing in layout
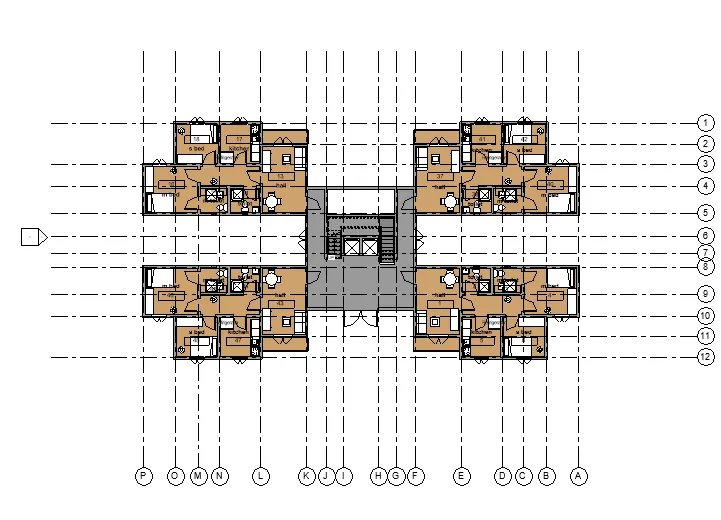
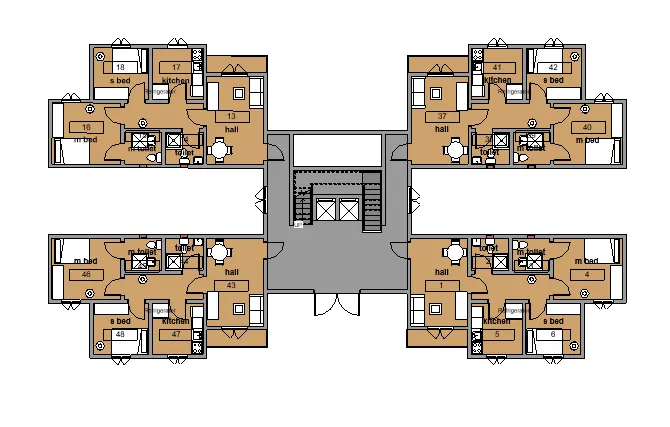
- After inspection copy the floor plan and aligned to the selected levels and paste
- Create walls at roof level and create the lift and staircase
- Create the shaft at staircase and lift opening fo the access of the stairs
- Create basement floor separately
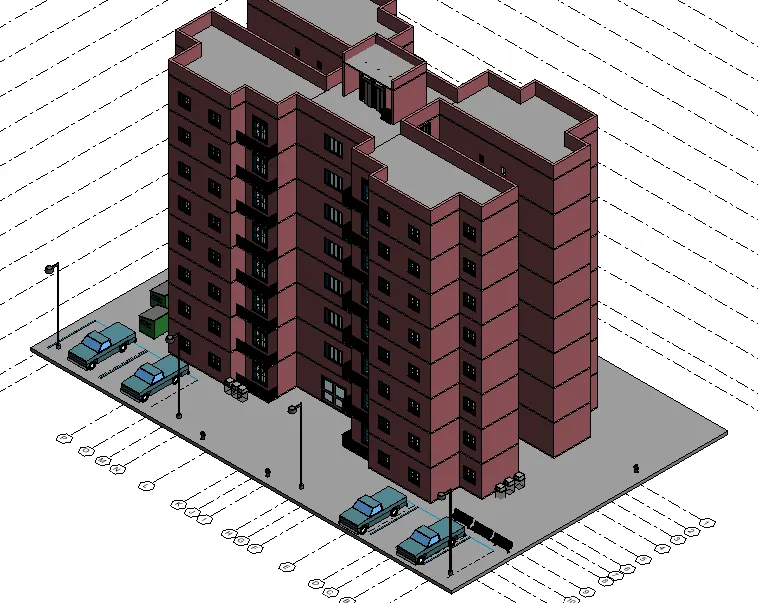
- After completing the building layout create the outer layout and add tress parking space and small details
- After completing model go to the collaboration tab present at the ribbon then select collaborate and create the model as central model
- And save it.
Q.5 PROVIDE A SET OF DRAWING IN AN ARCHITECTURAL AND STRUCTURAL MODEL TO LIST THE FOLLOWING DETAILS WITH CATEGORIES AND APPROPRIATE SHEET TEMPLATES INCLUDED
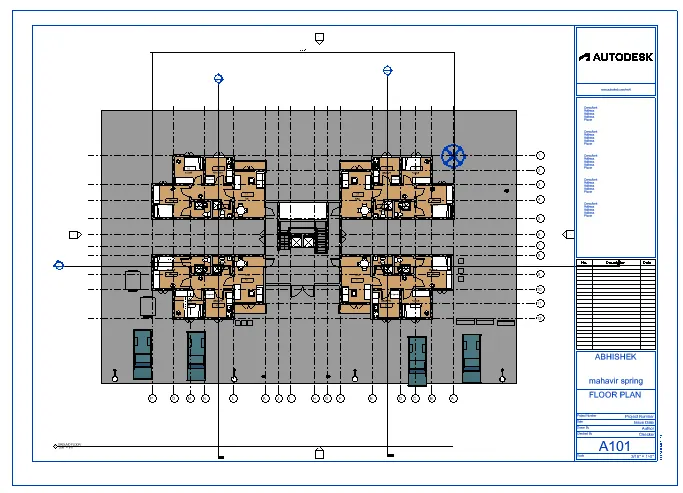
- FLOOR PLAN WITH ANNOTATIONS
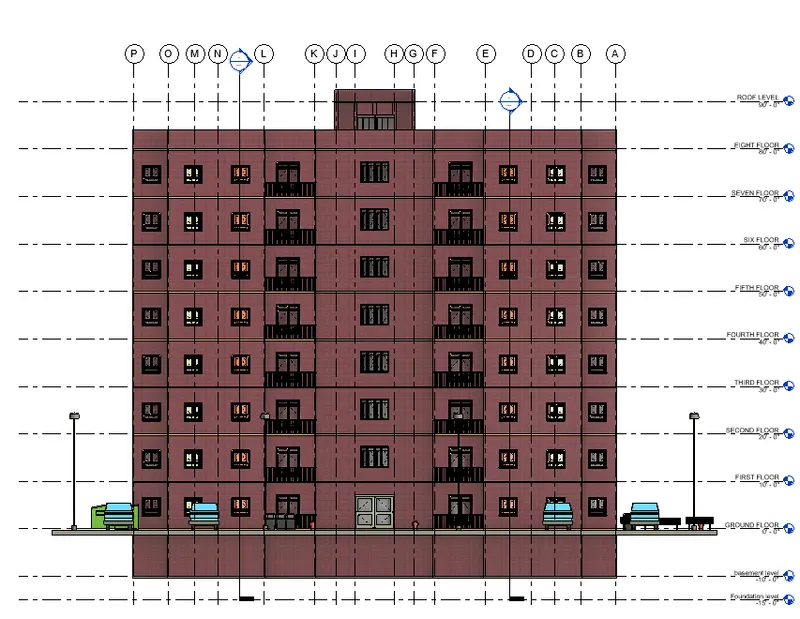
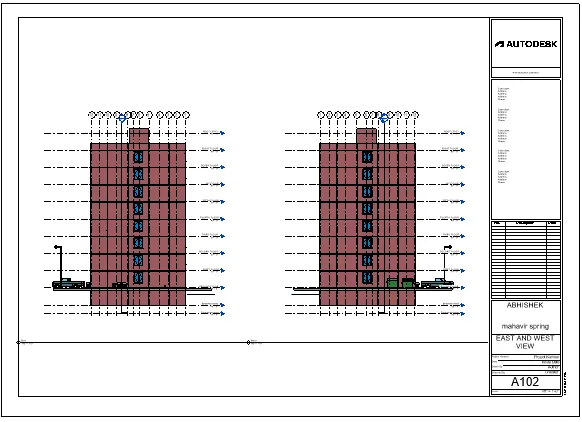
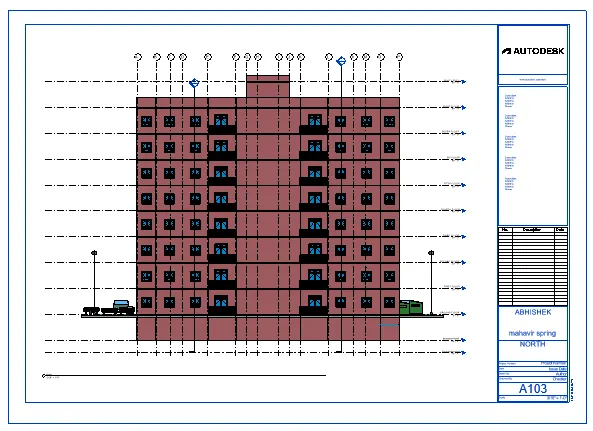
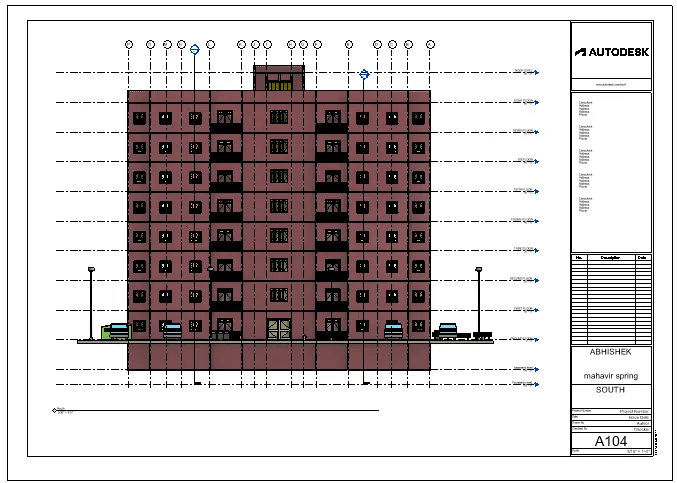
- ELEVATION
- SECTIONS
ANS:
- Add a annotation to the ground floor plan by using annotation tab
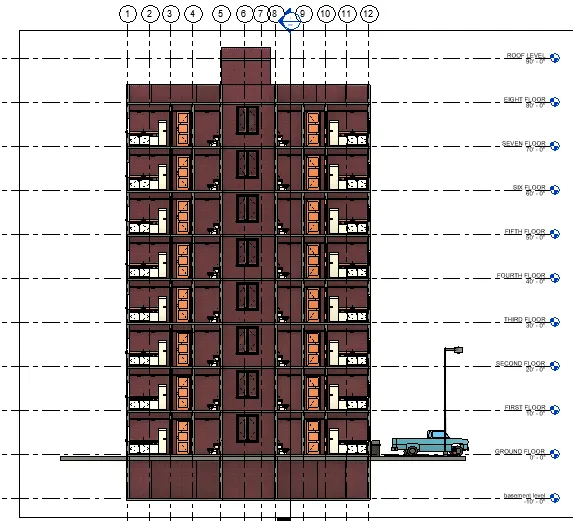
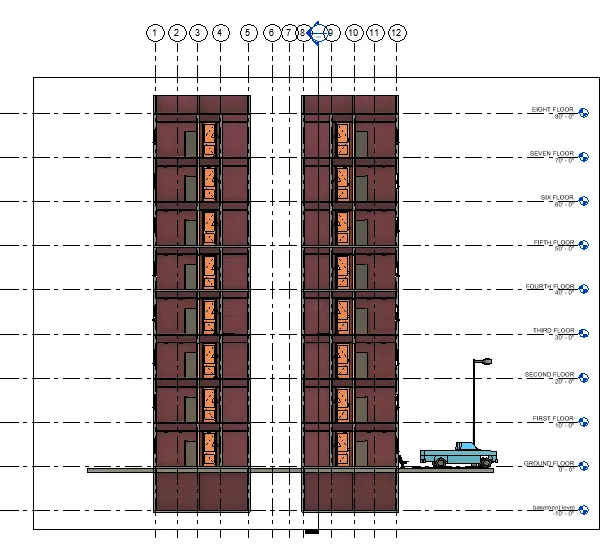
- Name the elevation east, west, north and south
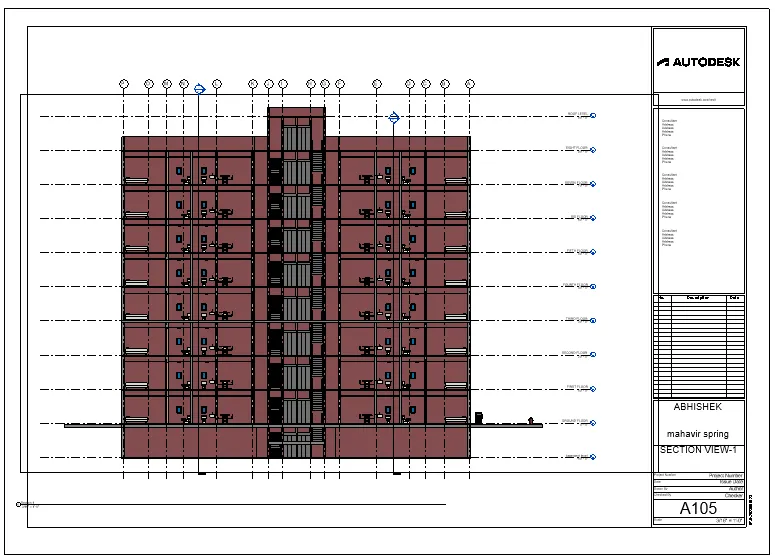
- Create a section view at put it into sheet
- Add project details to it
Q.6 USING THE RENDERING SETTING, RENDER IMAGE OF THE 3D MODEL PRODUCED AND INCLUDE THE RENDER IMAGE OF THE 3D MODEL PRODUCED AND INCLUDE THE RENDERED IMAGE TO THE DRAWNG SHEET
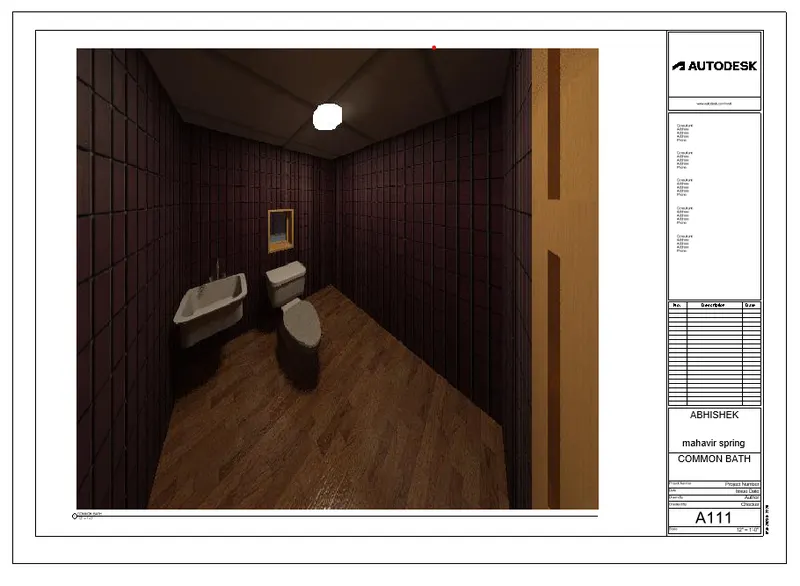
- RENDERING FROM INTERIOR ROOM
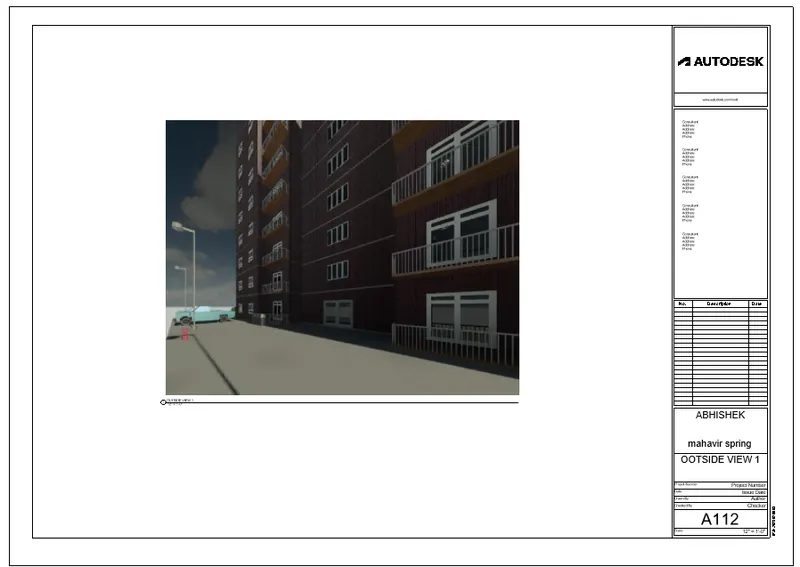
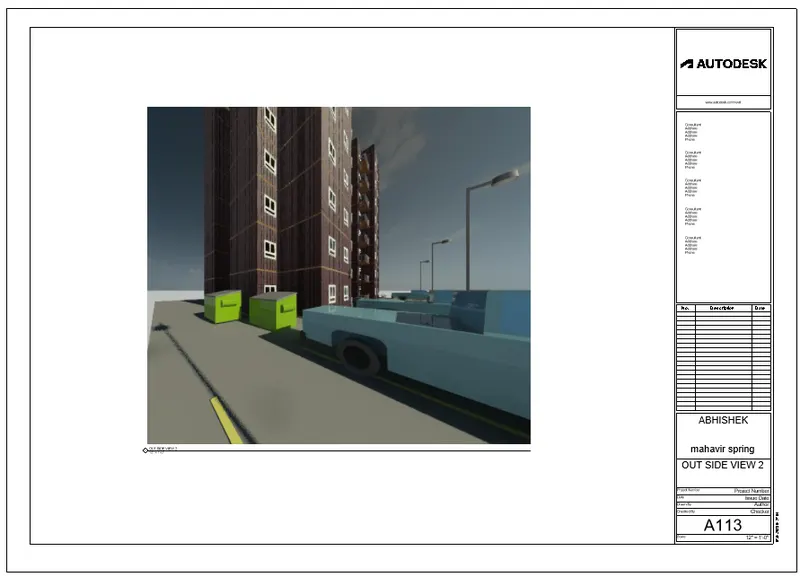
- RENDERING FROM OUT SHOWING TOPOGRAPHY
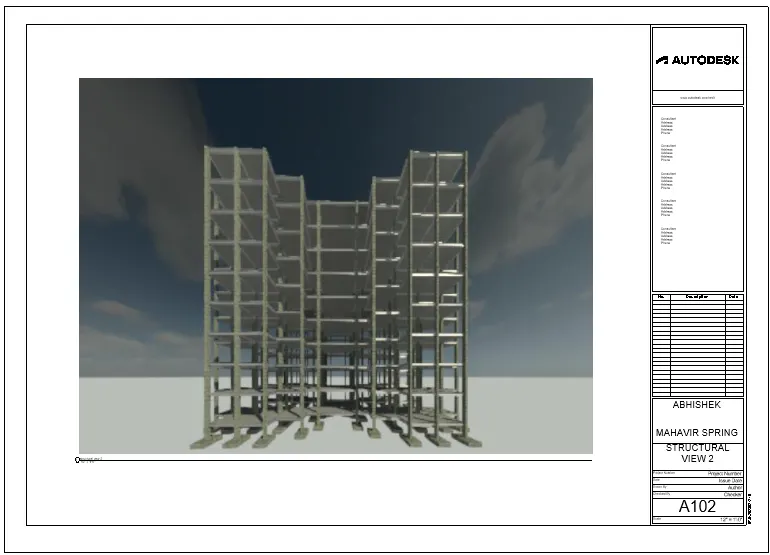
- RENDERING THROUGH STRUCTURAL FRAMING
ANS:
- First create the camera view of the rooms and outer side of the building by using camera
- Then adjust the view accordingly then press rr in keyboard the rendering window will open then render the image with perfect lighting condition
- Then save the image in project then add a sheet from view tab in the model and place the all view one by one in different sheet
- Name all the sheet as per the view name and fill the project details and save the project