Sketch a G+1 residential plan according to Vaastu Shastra and Calculation of Loads as per IS code
Aim:
To sketch a G+1 floor residential plan according to vastu shastra and list down the name of the structural drawings
Procedure:
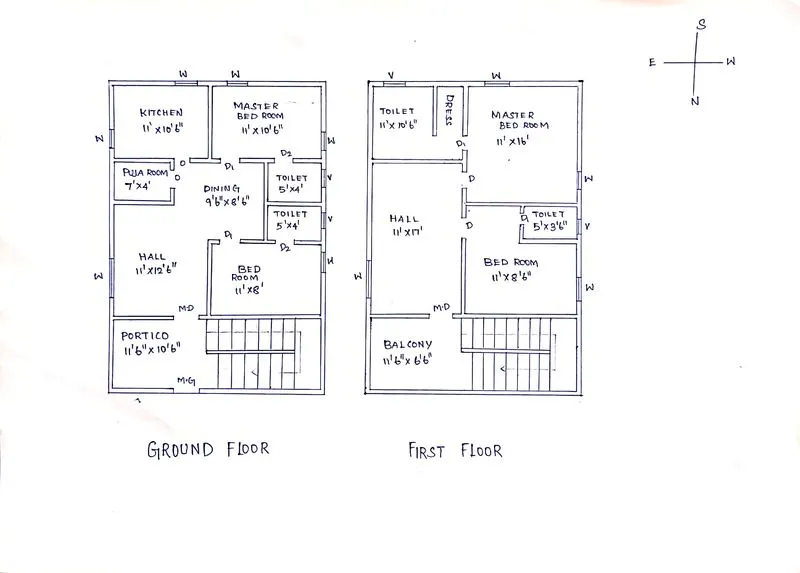
Introduction:
Vastu Shastra:
- Vastu shastra is an ancient indian science of architrcture and acts as guideline to design our home to enhance positivity
- Vastu is done to maintain positivity all over home and to life peacefully without negative vibrations
- The effects of sunrays, wind flow, pull of earth's magnitude and other energies
- A good home should radiate good energy for that we going with vastu while designing
- This vastu is not possible in construction of appartment buildings
Significance of eight directions:
- Four cardinal directions East, west, north, south
- Four non cardinal driections are Northeast, southeast,northwest and southwest
- North is represented for - Wealth
- South is represented for - Dharma
- West is represented for - prosperity
- East is represented for - prosperity
Basic principles of vastu shastra:
- Shape - Rooms should have square or rectangular in shape
- Room basics - Room should be bright and clean, it should be air free
- Home centre - Centre of house should be empty inorder to avoid emotional disturbance
- Stair and furniture - It should be kept in south-west direction
- Plants and water- It should not kept at bedroom as plant releases carbon dioxide during night so it should be avoided
- Dining table -It should be placed near the kitchen and not at main door
- Mirror placement - Mirror placing in bed room is strictly avoided it is placed in such a way that the bed cannot be seen
Auspicious directions as per vastu shastra:
Kitchen: South-east is prefered direction, North-east should be avoided
Staircase: South-west is the best direction, North-east should be avoided
Toilet: North-west is the best direction , North-east must be avoided
Master room: South-west is the best direction
Guest room: Noerth-west is best direction
Living room: North-west is best direction
Overhead tanks: West is the best direction
Under ground tanks: North-east is best direction, South-west to be avoided
Borewell - North-east is suitable
1. Entrance:
- The main entrance should be prefered at north direction
- The main door is not only for entrance for familiy but also for good energy
- Main door should be stronger and bigger than normal doors and it should be made up of good wood like teak wood
- The main door painting should not be dark
- Garbages unwanted things should be kept away from our entrance
- Main door is constructed in such a way that when you stepout you face the north, east or north-east direction
- According to vastu the main door is the way to victory
2.Living room:
- Living room should be cluster free it is the place where family spend more time
- Living room should face north, east,or north-east direction is favourable
- Heavy furniture should kept at south-west direction
- Electronic application installed on south-east direction
- Mirror in this room must be at north direction
- Aquarium on the north or east direction
3.Bed room:
- Placing mirror in the bed room is strictly avoided
- Bed room in south-west direction brings good health and south-east direction should be avoided
- Never sleep by placing your head at north direction
- Avoid overhanging beam in this room
- Use of solid wooden brick is suggested
4.Pooja room:
- East or noth-east is the prefered directions for meditation and for spritual purpose
- Facing east while meditation will increase your positivity
5.Kitchen:
- Providing vastu in kitchen will increase your life health of family
- For kitchen south-east is suitable directions north-east should be avoided
- Fridge needs to be placed at south-west of our room
- Kitchen do not face the rest room wall
6.Courtyard:
- It is a centre opening of our building used in olden houses
- This part should be clean and bright
- It is considered as most powerful zone
- The courtyard is always at the centre of our house
List of structural drawing to be provided are:
- Centre line drawing
- Footing and column layout with reinforcement details
- Column schedule with reinforcement details
- Plinth beam layout with reinforcement details
- First floor beam layout with reinforcement details
- First floor slab with reinforcement details
- Lift pit and headroom reinforcement details
Aim:
To assume sizes of structural element and calculate the corresponding loads from the members as per IS code
Procedure:
Assumed dimension of structural members:
Column = 300mm x 400mm
Beam = 200mm x 200mm
Thickness of slab = 150mm
Wall height = 4m = 4000mm
Thickness of exterior wall = 230mm
Thickness of interior wall = 150mm
Riser (R) = 300mm
Thread (T) = 150mm
Thickness of waist slab = 150mm
Dead load calculation:
Unit weight of RCC = 25 KN/m^3
Unit weight of brickwork = 20 KN/m^3
Self weight of column = 0.3 x 0.4 x 4 x 25 = 12 KN
Self weight of beam = 0.2 x 0.4 x 25 = 2 KN/m
Self weight of slab = 0.15 x 25 = 3.75 KN/m^2
Self weight of external wall = 0.23 x 4 x 20 = 18.4 KN/m
Self weight of internal wall = 0.15 x 4 x 20 = 12 KN/m
Live load calculation:
As per IS 875 part 2 of table-1
Bed room = 2.0 KN/m^2
Kitchen = 2.0 KN/m^2
Staircase = 3.0 KN/m^2
Toilet = 2.0 KN/m^2
Balconi = 3.0 KN/m^2
Portico = 3.0 KN/m^2
Hall = 2.0 KN/m^2
Wind load calculation:
Wind load shall be considered for building exceeding 10 meter height
Here the building is 7m height and hence no wind load shall be considered
Result:
Hence the G+1 floor residential plan is sketched according to vastu shastra and loads in structural members are assumed and calculated