Sketch a G+1 residential plan according to Vaastu Shastra and Calculation of Loads as per IS code
AIM : To sketch a G+1 floor residential plan according to Vaastu Shastra and calculating the individual loads from its memebers as per IS code.
INTRODUCTION :
- Vastu Shastra is the ancient Indian science of architecture and acts as a guideline to design your home in the way that it enhances positive energy
- Our nature is abundant with powehouses of energy sources like sun, wind, moon, water, earth and fire
- Effects of sunrays, flow of winds, pull of earth's magnetic field and other such cosmic energies effects the overall lifestyle
- Therefore a good home needs to radiate the right kind of energry
- A person dwelling in a house comes under the influence of a specific energy field which effects its lifestyle
- Architectural changes are not possible for a ready to move in house therefore if possible we can change certain habits and lifestyle as per Vastu concept in a ready to move house for better flow of positive energy.
Following are the auspicious directions as per Vastu Shastra:
- Kitchen: South-east is the best and North-east is to be avoided.
- Staircase: South-west is the best and North-east is to be avoided
- Toilet: North-west is the best and North-east to be avoided
- Master Bedroom: South-west is the best
- Guest Room: North-west is the best
- Living Room: North-west is the best
- Over Head Tanks: West is the best
- Underground Tanks: North-east is the best and South-west is to be avoided
The list of drawings that is mandatory in the site are as follows:
- Center Line Drawing
- Footing and Column layout with reinforcement details
- Column Schedule with reinforcement details
- Plinth Beam layout with reinforcement details
- First floor beam layout with reinforcement details
- First floor slab layout with reinforcement details
- Lift Pit and Headroom with reinforcement details
PROCEDURE:
The below given figure of G+1 plan for a residential building is drawn as per Vaastu Shastra.
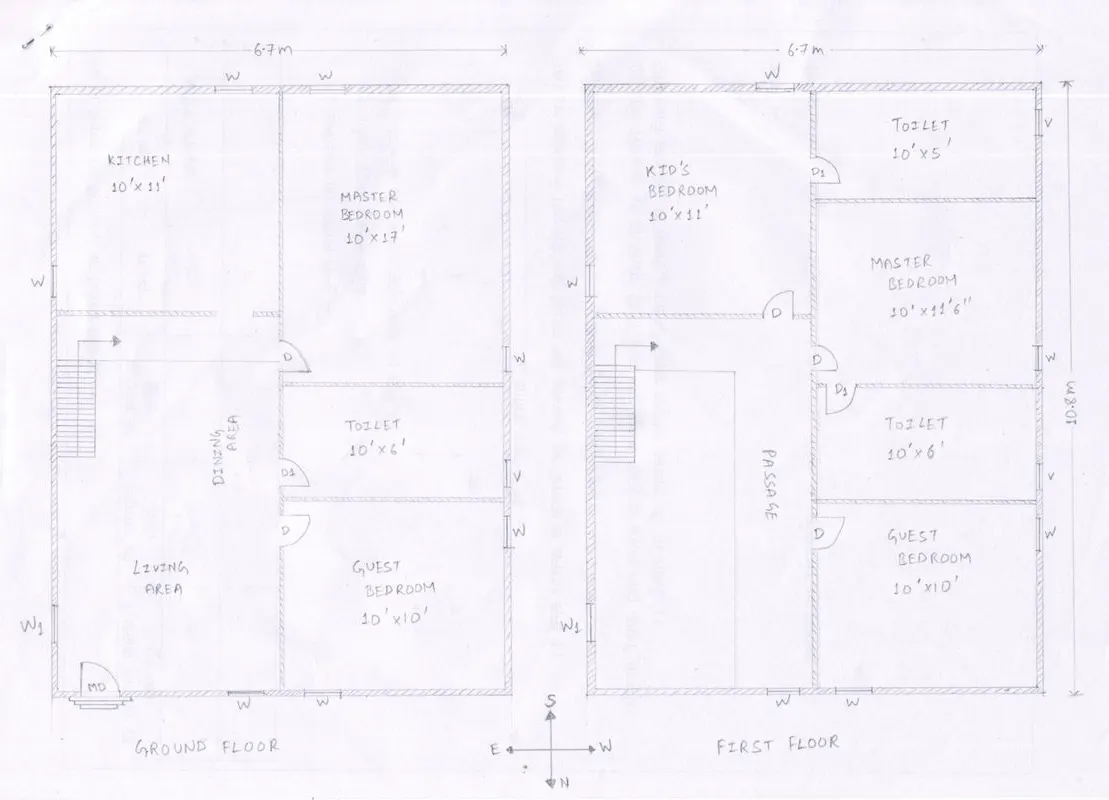
- Each corner has a column and beam is supported on every column.
- All columns are of dimension = 300mm x 300mm
- All beams are of dimension = 230mm x 300mm
- Wall thickness = 230mm
- Height of the wall = 4.5m
- Slab thickness = 125mm
- Unit weight of RCC = 25 KN/m3
- Unit weight of Brick Masonry = 20 KN/m3
Load Calculation:
i) Dead Load: As per IS 875 (part 1)
- Self weight of each Column = 0.3x0.3x4.5x25 = 10.12 KN
- Self weight of each beam = 0.23x0.3x25 = 1.725 KN/m
- Self weight of wall on beam = 0.23x4.5x20 = 20.7 KN/m
- Self wight of Slab = 0.125x25 = 3.125 KN/m2
ii) Live Load: As per IS 875 (part 2)
- All rooms and kitchens = 2 KN/m2
- Toilet and bathrooms = 2 KN/m2
- Passage, staircase, corridors and store rooms = 3 KN/m2
- Balconies = 3 KN/m2
iii) Wind Load: As per IS 875 (part 3)
- As the height of the building is not more than 10m, the wind load is neglected.