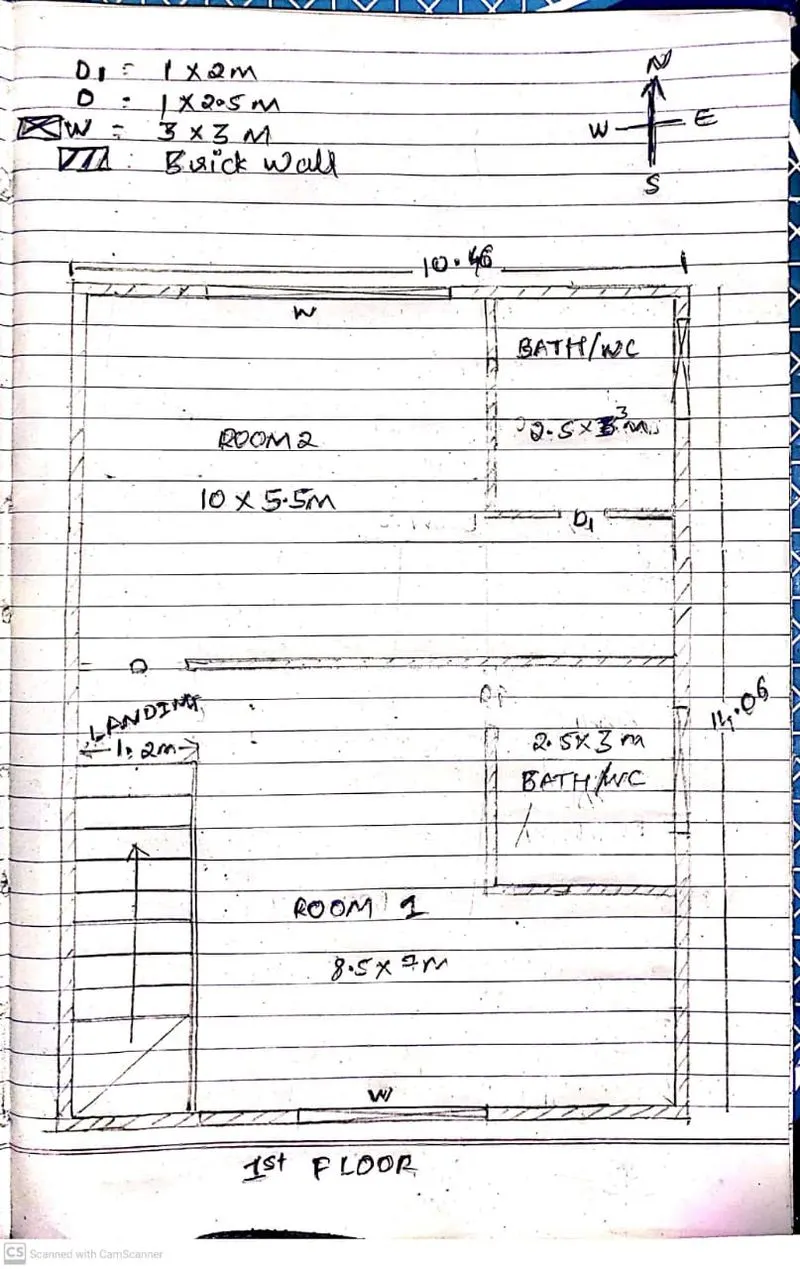
Sketch a G+1 residential plan according to Vaastu Shastra and Calculation of Loads as per IS code
AIM= To Sketch a G+1 Floor residential plan, According to Vaastu Shastra, list down the names of the structural drawing required to be provided to the site for construction, and compute the required load for column, beam and slab.
IMPORTANT STRUCTURAL DRAWINGS FOR A PROJECT
- Centre line drawing
- Footing and Column layout with reinforcement details
- Column Schedule with reinforcement details
- Plinth beam layout with reinforcement details
- First-floor beam layout with reinforcement details
- First-floor slab layout with reinforcement details
Gateway (Entrance) of the house:
- Main entrance is not only the entry point for the family but also for energy
- the Main door should be stronger and bigger than other doors in the house and made of superior quality wood preferably teak wood
- the Main door should not be dark because good energy is associated with bright and cheery places
- Garbage bags, unwanted things, and shoes should be kept away from the main door
- the Main door should open inward and avoid creaky sounds
Living Room:
- Living room should be clustered free and it is the place where the family spends the most time together
- Living room should face East, North or North-east. North-west facing living room is also favourable
- Heavy furniture should be kept in the West or South-west direction of the living room
- Electronic appliances should be installed in the South-east section of the living room
- If planning for a mirror in this room, ensure you place it on the North wall
Bed Room:
- Bedroom in south-west direction brings good health and prosperity
- Avoid bedroom in North-east as it may cause health issues
- Avoid in South-east zone as it may cause Quarrel among couples
- Bed should be placed in the South-west corner of the bedroom with the head facing west
- Avoid placing a mirror or television in front of the bed, because reflection causes fights and other domestic disruptions
- Avoid having paintings depicting water or a fountain as it could cause an emotional outburst
- Using aromatic oils creates an oasis of calm
Kitchen:
- Following Vastu for the kitchen ensures a healthy life for your family's growth
- Keep water sink away from the gas stove
- Fridge needs to be placed at South-west corner
- Never let your kitchen face a washroom wall nor share a common
LOAD CALCULATION:
Self-weight of the column and beam
Column:
Size= 0.4x0.4m
L= 4m ( Assuming )
A dead load of Column = 0.4x0.4x4x25
=16KN/per column
Beam:
Size= 0.2x0.3m
L= 10.46m
A dead load of Beam = 0.2x0.3x10.46x25
=15.69KN
slab:
size=10.46x14.06 m
Thickness=0.125m
Dead load=10.46x14.06x0.125x25
= 459.58KN
Wall load :
L=14.06m
B=0.23m
H=3m
The dead load of brick masonary= 14.06x0.23x3x20
=194.028KN
LIVE LOAD ( UDL):
Residential building
Dwelling house
1. All rooms and kitchen= 2.0KN/m^2
2. Toilet and Bath room= 2.0 KN/m^2
3. Corridors, Store room Staircase= 3.0KN/m^
Wind load :
There is no need of computing wind load because of the height the structure ain't exceed 10m height.
Wind load can be calculated when the structure exceeds 10 m in height
GROUND FLOOR PLAN :
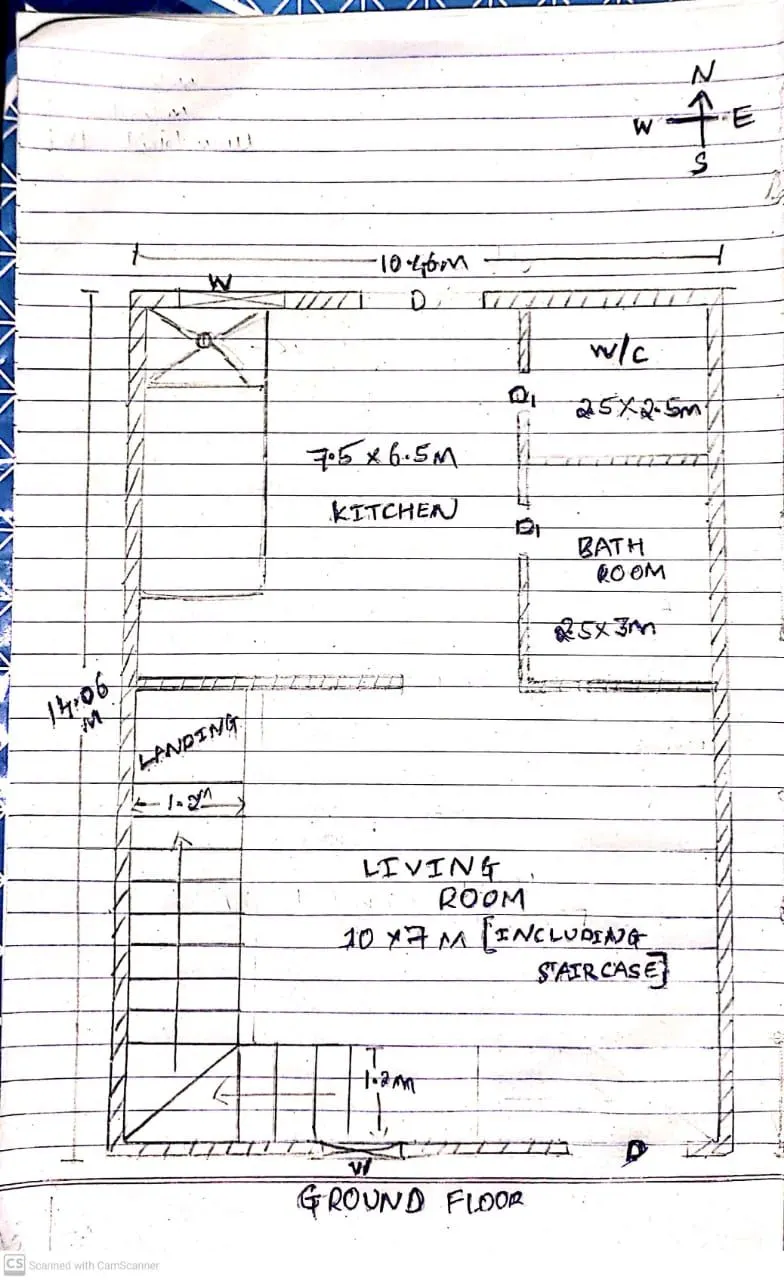
FIRST FLOOR PLAN :