Creating a Floor plan, Footing detail and Isometric view using AutoCad
C1
AIM: To create the C.S of load bearing wall on the spread footing as per the given dimension in the attachment in the auto-cad with the help of the commands
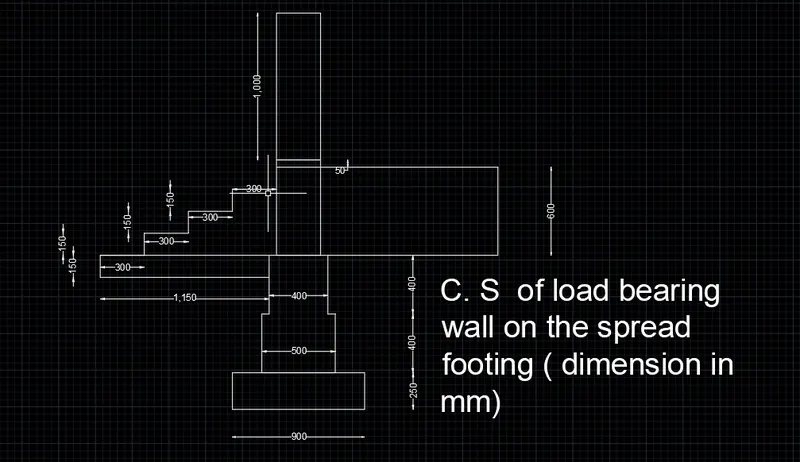
COMMANDS USED:
LINE COMMAND
RECTANGULAR COMMAND
OFFSET COMMAND
DIMENSION COMMAND
TEXT COMMAND
TRIM COMMAND
COPY COMMAND
C2
AIM: To create the C.S of Isolated footing as per the given dimension in the attachment in the auto-cad with the help of the commands
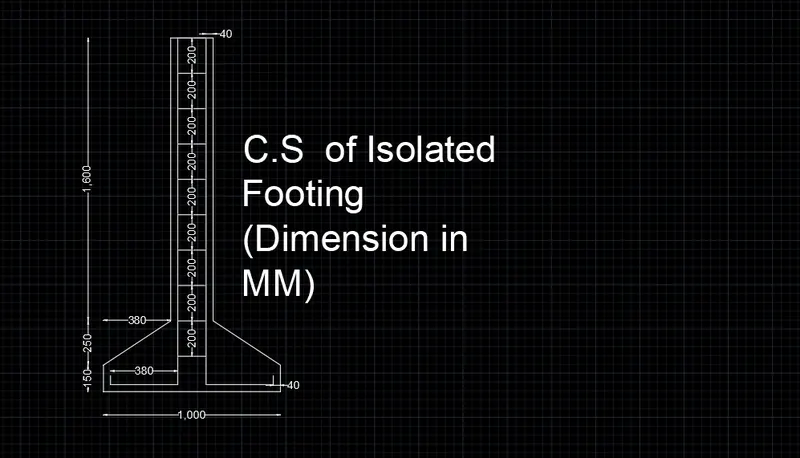
COMMANDS USED:
LINE COMMAND
RECTANGULAR COMMAND
OFFSET COMMAND
DIMENSION COMMAND
TEXT COMMAND
COPY COMMAND
TRIM COMMAND
C3
AIM: To create a line diagram of two bedroom building as per the given dimension in the attachment in the auto-cad with the help of the commands
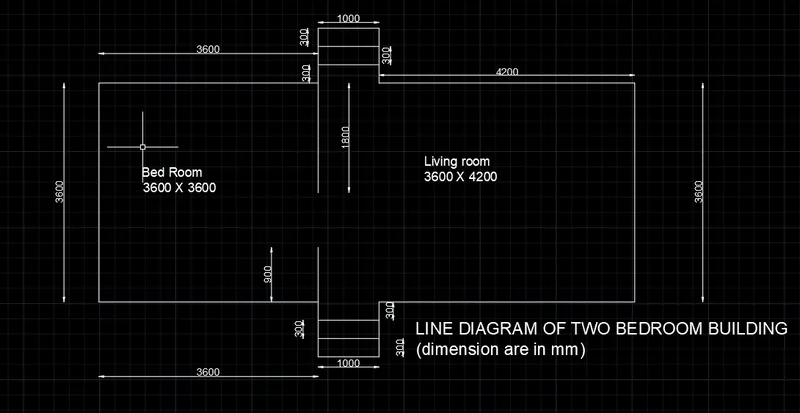
COMMANDS USED:
LINE COMMAND
RECTANGULAR COMMAND
OFFSET COMMAND
DIMENSION COMMAND
COPY COMMAND
TEXT COMMAND
TRIM COMMAND
C4
AIM: To create a C.S load bearing wall with foundation details as per the given dimension in the attachment in the auto-cad with the help of the commands

COMMANDS USED:
RECTANGULAR COMMAND
LINE COMMAND
COPY COMMAND
OFFSET COMMAND
TEXT COMMAND
DIMENSION COMMAND
TRIM COMMAND
C5
AIM: To create an isometric view of steps as per the given dimension in the attachment in the auto-cad with the help of the commands
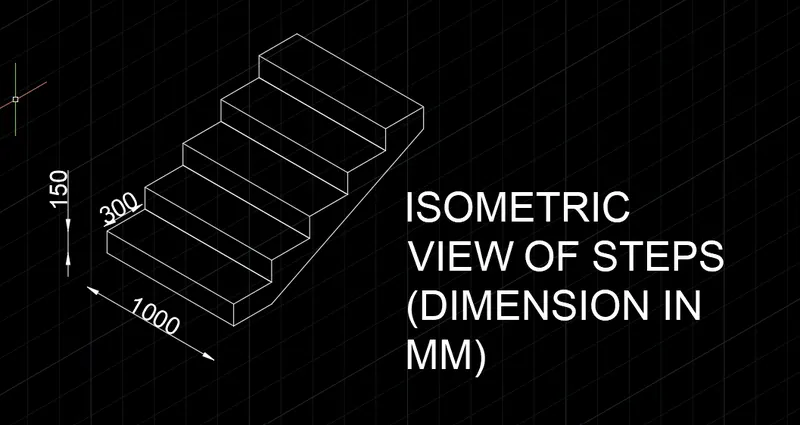
COMMAND USED:
ISOMETRIC SNAP IN DRAFTING SETTING
LINE COMMAND
COPY COMMAND
TRIM COMMAND
TEXT COMMAND
DIMENSION COMMAND
OFFSET COMMAND
C6
AIM: To create an isometric view of the gable wall as per the given dimension in the attachment in the auto-cad with the help of the commands
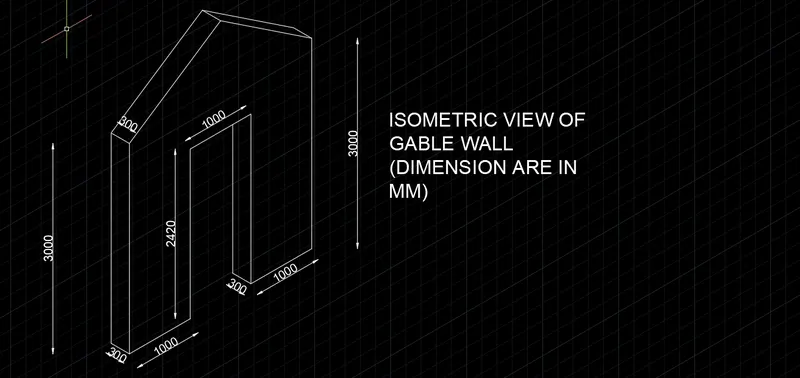
COMMAND USED:
ISOMETRIC SNAP IN DRAFTING SETTING
LINE COMMAND
COPY COMMAND
TRIM COMMAND
TEXT COMMAND
DIMENSION COMMAND
OFFSET COMMAND